Welcome to this stunning brick entertainer’s DREAM HOME in Towne Lake Hills East w/ your own private backyard oasis w/ heated saltwater pool & spa, finished basement, NEW back deck, & NEW ROOF! This immaculate residence blends functionality & luxurious upgrades unlike any others! The curb appeal is a stunning blend of mature landscaping & front brick façade w/ flagstone accented driveway & fresh exterior paint. As you enter through the double front door, you are greeted by a 2-story foyer w/ hardwood floors & an open living room. A bright dining room is to your right & connects to the beautiful kitchen featuring stylish cabinetry, black hardware, sleek SS appliances, new sink faucet, & kitchen island w/ overhang for bar seats. Walls of windows & an exterior glass door surround the spacious breakfast room creating a light-filled retreat w/ views of the backyard! Home has crown molding & plantation shutters throughout! The open family room flows seamlessly into the kitchen & is anchored by a cozy fireplace. Double glass door entry leads out onto the brand-new back deck w/ built-in grill offering an ideal outdoor space all while looking over the dreamy, lush backyard! Through the kitchen, uncover a coffee bar, the designer half bathroom, a walk-in pantry, a large laundry room w/ sink, & 2-car garage entry! Make your way upstairs & discover the luxurious primary bedroom featuring vaulted ceilings w/ gorgeous chandelier, custom lighting, 2 walk-in closets, & linen closet. Spa like remodeled bathroom has a new dual sink vanity, gold hardware, quartz countertops, custom mirrors & lighting, tiled floors, private water closet, & frameless glass shower! Lastly, a fun feature for the primary is a connecting home office that also has a door to the upstairs hallway making it easy to stay an office or nursery or close off the door to make it a private 5th upper bedroom. Also located upstairs are 3 more bedrooms, 1 w/ a walk-in closet & its own ensuite, and the other two share a Jack & Jill full bathroom. Make your way downstairs to the finished terrace level basement where you are met w/ a 6th bedroom, a full bathroom, a nook for gym equipment, unfinished storage area behind the barn door, the perfect kitchen bar w/ mirrored backsplash, wine cooler, & shelves for spirits, a beautiful game room for endless fun, & another living room w/ stack stone fireplace! Head outside to the first of many gathering spots - a covered patio area w/ under decking & bar w/ built-in mini fridge which connects to the cobblestone paver tanning & lounging terrace. Spend some time in this lushly landscaped custom private DREAM backyard that features heated automated pebble tech saltwater pool & waterfall spa with color changing LED lights! The large turf area is great for running around and handcrafted wooden swing is the best place to relax. Gather with friends & family around the impressive stone firepit that creates year-round enjoyment under the stars! There are dual private entrances into the backyard from both sides of the home for easy guest access. This one-of-a-kind home is complete with a new roof just installed, new gutters, new windows, new main level AC unit, all new interior AND exterior paint, new flooring in the entire home, tankless water heater, termite bond, & new deck w/ composite under decking making it maintenance free for years to come! Additional features & upgrades include Vivant alarm system to control door locks & nest thermostats, fully wired surveillance system DVR w/ 6 cameras, full irrigation system, Sonos sound system w/ 5 zones, and the endless outdoor custom lighting, landscaping & gorgeous stonework! The coveted community of Towne Lake Hills East includes 18 Hole Golf Course, community pool, tennis courts, The Tavern Restaurant, excellent schools, and is minutes to Downtown Woodstock, Highway 92 for shopping & restaurants, and I-575/I-75 which makes the subdivision an unbeatable social place & location!
Closed
$900,000
5030 Winding Hills Ln, Woodstock, GA 30189
6beds
4,540sqft
Single Family Residence, Residential
Built in 1997
0.31 Acres Lot
$882,200 Zestimate®
$198/sqft
$5,499 Estimated rent
Home value
$882,200
$829,000 - $944,000
$5,499/mo
Zestimate® history
Owner options
List your home for rent
$5,499/mo
Rent Zestimate®
Find your next renter with Zillow Rental Manager. Plus, with online applications, you can quickly screen prospective tenants – for free.
$5,499/mo
Rent Zestimate®
Refinance and save
$6,483/mo
Est. payment
Refinancing to a lower rate could help reduce your monthly payments and save thousands over the life of the loan.
$6,483/mo
Est. payment
Explore your selling options
Work with a Zillow partner agent
Leverage their expertise and Zillow's premium Showcase listings to get your home seen by more buyers.
Get startedList with your own agent
Get your home in front of millions of buyers by listing it on Zillow.
Learn how to do itSell it yourself
Take full control of how buyers see your home on Zillow by listing For Sale by Owner (FSBO).
List your homeWhat's special
Finished basementStack stone fireplaceCozy fireplaceStylish cabinetryCrown moldingNew back deckBrand-new back deck
Zillow last checked:
Listing updated:
Listed by:
Lisa Simpson,
Realty One Group Edge 404-428-7963,
David Simpson,
Realty One Group Edge
Bought with:
Joseph Bowling, 436280
Your Home Sold Guaranteed Realty Trevor Smith Team
Source: FMLS GA,MLS#: 7636025
Facts & features
Interior
Bedrooms & bathrooms
- Bedrooms: 6
- Bathrooms: 5
- Full bathrooms: 4
- 1/2 bathrooms: 1
Rooms
- Room types: Exercise Room, Family Room, Game Room
Primary bedroom
- Features: Oversized Master, Split Bedroom Plan, Other
- Level: Oversized Master, Split Bedroom Plan, Other
Bedroom
- Features: Oversized Master, Split Bedroom Plan, Other
Primary bathroom
- Features: Double Vanity, Separate His/Hers, Shower Only
Dining room
- Features: Open Concept, Separate Dining Room
Kitchen
- Features: Breakfast Bar, Breakfast Room, Cabinets Other, Eat-in Kitchen, Kitchen Island, Pantry Walk-In, Second Kitchen, Stone Counters, View to Family Room
Heating
- Central, Forced Air, Natural Gas
Cooling
- Ceiling Fan(s), Central Air
Appliances
- Included: Dishwasher, Disposal, Gas Cooktop, Gas Oven, Gas Water Heater, Microwave, Range Hood, Tankless Water Heater
- Laundry: In Hall, Laundry Room, Main Level, Sink
Features
- Bookcases, Crown Molding, Double Vanity, Entrance Foyer 2 Story, High Ceilings 10 ft Upper, High Speed Internet, His and Hers Closets, Recessed Lighting, Smart Home, Vaulted Ceiling(s), Walk-In Closet(s), Wet Bar
- Flooring: Ceramic Tile, Hardwood, Luxury Vinyl, Stone
- Windows: Bay Window(s), Insulated Windows, Plantation Shutters
- Basement: Exterior Entry,Finished,Finished Bath,Interior Entry,Walk-Out Access
- Number of fireplaces: 2
- Fireplace features: Basement, Factory Built, Family Room, Gas Starter, Stone
- Common walls with other units/homes: No Common Walls
Interior area
- Total structure area: 4,540
- Total interior livable area: 4,540 sqft
- Finished area above ground: 3,121
- Finished area below ground: 1,419
Property
Parking
- Total spaces: 2
- Parking features: Attached, Driveway, Garage, Garage Faces Front, Kitchen Level, Level Driveway
- Attached garage spaces: 2
- Has uncovered spaces: Yes
Accessibility
- Accessibility features: None
Features
- Levels: Three Or More
- Patio & porch: Covered, Deck, Front Porch, Patio
- Exterior features: Gas Grill, Lighting, Private Yard, Rain Gutters, Rear Stairs
- Has private pool: Yes
- Pool features: Heated, In Ground, Pool/Spa Combo, Private, Salt Water
- Spa features: Community
- Fencing: Back Yard,Fenced,Wrought Iron
- Has view: Yes
- View description: Neighborhood, Pool
- Waterfront features: None
- Body of water: None
Lot
- Size: 0.31 Acres
- Dimensions: 29x80x138x85x149
- Features: Back Yard, Front Yard, Landscaped, Level, Private
Details
- Additional structures: None
- Parcel number: 15N11E 264
- Other equipment: Irrigation Equipment
- Horse amenities: None
Construction
Type & style
- Home type: SingleFamily
- Architectural style: Craftsman,Traditional
- Property subtype: Single Family Residence, Residential
Materials
- Brick 3 Sides, Brick Front, HardiPlank Type
- Foundation: Brick/Mortar
- Roof: Composition
Condition
- Resale
- New construction: No
- Year built: 1997
Utilities & green energy
- Electric: 110 Volts
- Sewer: Public Sewer
- Water: Public
- Utilities for property: Cable Available, Electricity Available, Natural Gas Available, Phone Available, Sewer Available, Water Available
Green energy
- Energy efficient items: Appliances, HVAC, Roof, Thermostat, Water Heater, Windows
- Energy generation: None
Community & HOA
Community
- Features: Clubhouse, Golf, Homeowners Assoc, Near Shopping, Pickleball, Playground, Pool, Restaurant, Tennis Court(s)
- Security: Carbon Monoxide Detector(s), Security System Owned, Smoke Detector(s)
- Subdivision: Towne Lake Hills East
HOA
- Has HOA: Yes
- HOA fee: $1,087 annually
Location
- Region: Woodstock
Financial & listing details
- Price per square foot: $198/sqft
- Tax assessed value: $735,440
- Annual tax amount: $6,975
- Date on market: 8/20/2025
- Cumulative days on market: 6 days
- Electric utility on property: Yes
- Road surface type: None
Price history
| Date | Event | Price |
|---|---|---|
| 9/30/2025 | Sold | $900,000$198/sqft |
Source:  FMLS GA #7636025 Report a problem FMLS GA #7636025 Report a problem | ||
| 9/1/2025 | Pending sale | $900,000$198/sqft |
Source: FMLS GA #7636025 Report a problem | ||
| 8/20/2025 | Listed for sale | $900,000+68.2%$198/sqft |
Source: FMLS GA #7636025 Report a problem | ||
| 4/1/2021 | Sold | $535,000+8.9%$118/sqft |
Source: Public Record Report a problem | ||
| 3/9/2018 | Sold | $491,100+0.2%$108/sqft |
Source:  FMLS GA #5958149 Report a problem FMLS GA #5958149 Report a problem | ||
| 2/3/2018 | Listed for sale | $489,900$108/sqft |
Source: RE/MAX Town & Country #8318745 Report a problem | ||
| 2/3/2018 | Pending sale | $489,900$108/sqft |
Source: RE/MAX Town & Country #8318745 Report a problem | ||
| 2/1/2018 | Listed for sale | $489,900+81.6%$108/sqft |
Source: RE/MAX TOWN AND COUNTRY #5958149 Report a problem | ||
| 5/17/2001 | Sold | $269,800+10.6%$59/sqft |
Source: Public Record Report a problem | ||
| 6/25/1998 | Sold | $243,900$54/sqft |
Source: Public Record Report a problem | ||
Public tax history
| Year | Property taxes | Tax assessment |
|---|---|---|
| 2025 | $7,173 +2.8% | $294,176 +3.9% |
| 2024 | $6,975 +5.7% | $283,184 +7% |
| 2023 | $6,600 +19.5% | $264,632 +10.2% |
| 2022 | $5,522 -1.5% | $240,240 +17.2% |
| 2021 | $5,604 +4.9% | $205,040 +5.9% |
| 2020 | $5,343 +0.3% | $193,600 +0.4% |
| 2019 | $5,326 +8.7% | $192,880 -56% |
| 2018 | $4,902 +0.1% | $438,500 +1.1% |
| 2017 | $4,899 +1.1% | $433,900 +2.6% |
| 2016 | $4,845 | $422,800 +24.9% |
| 2015 | $4,845 +35.2% | $338,400 +9.2% |
| 2014 | $3,583 +6.3% | $309,800 +7.9% |
| 2013 | $3,371 +8.4% | $287,100 +8.6% |
| 2012 | $3,110 -9.3% | $264,400 -11.5% |
| 2011 | $3,427 +1.9% | $298,700 +147.5% |
| 2010 | $3,364 -7.3% | $120,680 -12.3% |
| 2009 | $3,628 +2.5% | $137,560 -5.2% |
| 2008 | $3,540 -1.2% | $145,120 -1% |
| 2007 | $3,581 +13.5% | $146,560 +14.1% |
| 2006 | $3,156 +7.5% | $128,400 +7.5% |
| 2005 | $2,937 | $119,440 -58.1% |
| 2004 | -- | $284,900 +1.3% |
| 2003 | -- | $281,300 +159% |
| 2002 | $2,664 +7.6% | $108,600 +11.3% |
| 2001 | $2,475 | $97,560 |
| 2000 | -- | $97,560 |
| 1999 | $2,708 | $97,560 |
Find assessor info on the county website
Neighborhood: 30189
Nearby homes
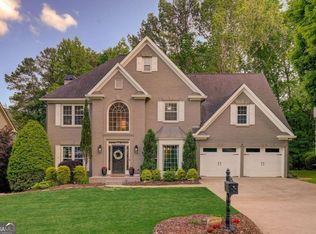
- $745,0005 bd5 ba4.5k sqft5028 Winding Hills Ln, Woodstock, GA 30189Sold
- $675,1004 bd3 ba2.8k sqft5032 Winding Hills Ln, Woodstock, GA 30189Off Market

- $631,3005 bd4 ba4.4k sqft802 Hillcrest Ln, Woodstock, GA 30189Off Market

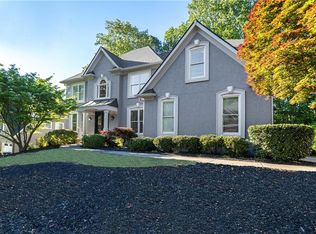
- $780,0007 bd5 ba4.9k sqft5026 Winding Hills Ln, Woodstock, GA 30189Sold
- $735,0006 bd5 ba4.6k sqft910 Fieldstone Way, Woodstock, GA 30189Sold
- $635,5004 bd3 ba2.6k sqft5045 Winding Hills Ln, Woodstock, GA 30189Off Market
- $642,4004 bd4 ba3k sqft804 Hillcrest Ln, Woodstock, GA 30189Off Market
- $849,1005 bd4 ba5k sqft5047 Winding Hills Ln, Woodstock, GA 30189Off Market
Nearby schools
GreatSchools rating
- 7/10Bascomb Elementary SchoolGrades: PK-5Distance: 2 mi
- 7/10E.T. Booth Middle SchoolGrades: 6-8Distance: 1.3 mi
- 7/10Etowah High SchoolGrades: 9-12Distance: 1.5 mi
Schools provided by the listing agent
- Elementary: Bascomb
- Middle: E.T. Booth
- High: Etowah
Source: FMLS GA. This data may not be complete. We recommend contacting the local school district to confirm school assignments for this home.
Get a cash offer in 3 minutes
Find out how much your home could sell for in as little as 3 minutes with a no-obligation cash offer.
Estimated market value
$882,200
Get a cash offer in 3 minutes
Find out how much your home could sell for in as little as 3 minutes with a no-obligation cash offer.
Estimated market value
$882,200
- Georgia
- Cherokee County
- Woodstock
- 30189
- 5030 Winding Hills Ln
Nearby cities
Nearby zip codes
Other Woodstock Topics
