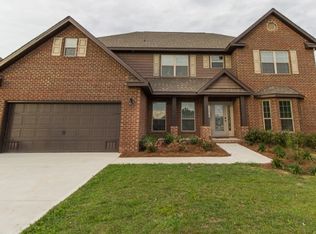
This Mckenzie floor plan has 3,047 sq ft and with the Sunroom it is 3,259 sq ft with 5 bedrooms, 3 bathrooms, a study, formal dining and family room. The huge family room adjoins the breakfast area and provide access to the Sunroom for a relaxing moment to enjoy a beautiful day or the evening moonlight. The entrance way has beautiful ceramic tile and the formal dining room has hardwood flooring. The kitchen is enhanced with ceramic tile, shining granite counter tops, designer cabinets highlighted with crown molding and a pass through into the breakfast area, formal dining room or family room. The master bedroom has glamour bath and double walk-closet.
This property is not currently displayed as for sale or rent on Zillow. This may be different from what's on other websites or public sources.