Welcome to one of the best values in the metro area — a stylish single-family home priced at $403K! This modern and functional layout offers incredible flexibility for today’s lifestyles. On the upper level, you'll enjoy a bright and open living area that includes the kitchen, dining, laundry, and a spacious primary suite with an en-suite 3/4 bath and oversized shower. The perfect setup for daily living or entertaining with ease.
New Roof 2025 and new siding on north side of structure 2025.
Pride of ownership shows through on this meticulously maintained home. Additional storage of ~500 SF storage in the crawl space.
The lower level features two more bedrooms, a full bathroom, and a generous flex space that opens to the backyard — ideal for a home office, guest retreat, play area, or workout zone. The smart separation between levels ensures comfort and privacy for everyone.
Step outside to your elevated front balcony, the ideal spot to sip your morning coffee or catch golden hour views over the neighborhood. Tucked away from the main street, the home includes private parking and easy access to nearby pocket parks, green spaces, and a vibrant community rec center just minutes away.
Surrounded by new dining and retail options and ongoing area improvements, this location blends affordability, convenience, and a true sense of community. Don’t miss your chance to call this dynamic neighborhood home!
Sold for $405,000
$405,000
5027 N Walden Way, Denver, CO 80249
3beds
1,201sqft
Single Family Residence
Built in 2023
1,983 Square Feet Lot
$391,700 Zestimate®
$337/sqft
$2,862 Estimated rent
Home value
$391,700
$368,000 - $419,000
$2,862/mo
Zestimate® history
Owner options
List your home for rent
$2,862/mo
Rent Zestimate®
Find your next renter with Zillow Rental Manager. Plus, with online applications, you can quickly screen prospective tenants – for free.
$2,862/mo
Rent Zestimate®
Refinance and save
$3,268/mo
Est. payment
Refinancing to a lower rate could help reduce your monthly payments and save thousands over the life of the loan.
$3,268/mo
Est. payment
Explore your selling options
Work with a Zillow partner agent
Leverage their expertise and Zillow's premium Showcase listings to get your home seen by more buyers.
Get startedList with your own agent
Get your home in front of millions of buyers by listing it on Zillow.
Learn how to do itSell it yourself
Take full control of how buyers see your home on Zillow by listing For Sale by Owner (FSBO).
List your homeWhat's special
Oversized showerElevated front balconySpacious primary suiteNew roofPrivate parkingGenerous flex space
Zillow last checked:
Listing updated:
Listed by:
Michael Parker 720-500-6762 michaelparker@compass.com,
Compass - Denver
Bought with:
Yoko Tiscareno, 100096259
Keller Williams Realty Downtown LLC
Source: REcolorado as distributed by MLS GRID,MLS#: 8403094
Facts & features
Interior
Bedrooms & bathrooms
- Bedrooms: 3
- Bathrooms: 2
- Full bathrooms: 1
- 3/4 bathrooms: 1
- Main level bathrooms: 1
- Main level bedrooms: 2
Primary bedroom
- Level: Upper
Bedroom
- Level: Main
Bedroom
- Level: Main
Primary bathroom
- Level: Upper
Bathroom
- Level: Main
Bonus room
- Level: Main
Kitchen
- Level: Upper
Laundry
- Level: Upper
Living room
- Level: Upper
Heating
- Forced Air
Cooling
- Central Air
Appliances
- Included: Dishwasher, Disposal, Dryer, Microwave, Range, Refrigerator, Self Cleaning Oven, Washer, Water Purifier
Features
- Basement: Crawl Space
Interior area
- Total structure area: 1,201
- Total interior livable area: 1,201 sqft
- Finished area above ground: 1,201
Property
Parking
- Total spaces: 1
- Details: Reserved Spaces: 1
Features
- Levels: Two
- Stories: 2
- Patio & porch: Front Porch
- Exterior features: Balcony, Lighting, Private Yard, Rain Gutters
- Fencing: Full
Lot
- Size: 1,983 Square Feet
Details
- Parcel number: 16132030
- Special conditions: Standard
Construction
Type & style
- Home type: SingleFamily
- Property subtype: Single Family Residence
Materials
- Vinyl Siding
- Roof: Composition
Condition
- Year built: 2023
Details
- Warranty included: Yes
Utilities & green energy
- Sewer: Public Sewer
Community & HOA
Community
- Security: Video Doorbell
- Subdivision: Tower 160 Sub Filing #4
HOA
- Has HOA: Yes
- Services included: Irrigation, Maintenance Grounds, Snow Removal
- HOA fee: $900 annually
- HOA name: Goodwin & Company
- HOA phone: 855-289-6007
Location
- Region: Denver
Financial & listing details
- Price per square foot: $337/sqft
- Tax assessed value: $361,700
- Annual tax amount: $4,427
- Date on market: 5/1/2025
- Listing terms: Cash,Conventional,FHA,VA Loan
- Exclusions: Seller's Personal Belongings
- Ownership: Individual
Price history
| Date | Event | Price |
|---|---|---|
| 7/21/2025 | Sold | $405,000+0.5%$337/sqft |
Source:  REcolorado as distributed by MLS GRID #8403094 Report a problem REcolorado as distributed by MLS GRID #8403094 Report a problem | ||
| 6/24/2025 | Pending sale | $403,000$336/sqft |
Source: REcolorado as distributed by MLS GRID #8403094 Report a problem | ||
| 6/10/2025 | Listed for sale | $403,000$336/sqft |
Source: REcolorado as distributed by MLS GRID #8403094 Report a problem | ||
| 6/2/2025 | Pending sale | $403,000$336/sqft |
Source: REcolorado as distributed by MLS GRID #8403094 Report a problem | ||
| 5/1/2025 | Listed for sale | $403,000+11.4%$336/sqft |
Source: REcolorado as distributed by MLS GRID #8403094 Report a problem | ||
| 9/8/2023 | Sold | $361,700$301/sqft |
Source: Public Record Report a problem | ||
Public tax history
| Year | Property taxes | Tax assessment |
|---|---|---|
| 2024 | $1,165 +138.2% | $20,540 +154.8% |
| 2023 | $489 | $8,060 +31.1% |
| 2022 | -- | $6,150 |
Find assessor info on the county website
Neighborhood: Gateway - Green Valley Ranch
Nearby homes
- $356,9003 bd2 ba1.1k sqft5023 N Walden Way, Denver, CO 80249Sold
- $359,9002 bd3 ba1.1k sqft5033 N Walden Way, Denver, CO 80249Pending

- $355,0503 bd2 ba1.2k sqft5017 N Walden Way, Denver, CO 80249Sold
- $375,0003 bd2 ba1.2k sqft5035 N Walden Way, Denver, CO 80249Sold
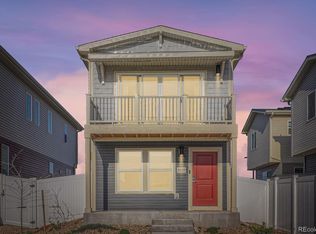
- $362,9003 bd2 ba1.1k sqft5013 N Walden Way, Denver, CO 80249Sold
- $351,4002 bd2 ba1.1k sqft5039 N Walden Way, Denver, CO 80249Sold
- $359,3003 bd2 ba1.1k sqft5041 N Walden Way, Denver, CO 80249Sold
- $344,9992 bd2 ba929 sqft4987 N Walden Way, Denver, CO 80249Sold
Nearby schools
GreatSchools rating
- 5/10Archuleta Elementary SchoolGrades: 1-5Distance: 1.5 mi
- 5/10Dr. Martin Luther King, Jr. Early CollegeGrades: 6-12Distance: 0.9 mi
- 3/10KIPP Northeast Denver Leadership AcademyGrades: 9-12Distance: 0.1 mi
Schools provided by the listing agent
- Elementary: Lena Archuleta
- Middle: Omar D. Blair Charter School
- High: DCIS at Montbello
- District: Denver 1
Source: REcolorado as distributed by MLS GRID. This data may not be complete. We recommend contacting the local school district to confirm school assignments for this home.
Get a cash offer in 3 minutes
Find out how much your home could sell for in as little as 3 minutes with a no-obligation cash offer.
Estimated market value
$391,700
Get a cash offer in 3 minutes
Find out how much your home could sell for in as little as 3 minutes with a no-obligation cash offer.
Estimated market value
$391,700
- Colorado
- Denver County
- Denver
- 80249
- Gateway - Green Valley Ranch
- 5027 N Walden Way
Nearby cities
Nearby neighborhoods
Nearby zip codes
Other Denver Topics
