Skip main navigation
Accepting backups
  • $359,900

    5033 N Walden Way, Denver, CO 80249

    2beds
    1,170sqft
    : 
    Loading
    Get pre-qualified
    Single Family Residence
    Built in 2023
    1,980 Square Feet Lot
    $359,100 Zestimate®
    $308/sqft
    $75/mo HOA

    What's special

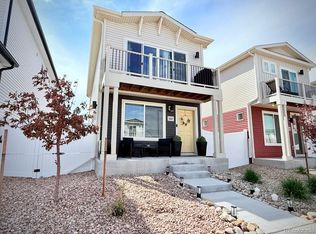
    Welcome to this well maintained, modern home nestled in an inviting neighborhood that blends comfort, style, and convenience. From the moment you arrive, you’ll appreciate the crisp exterior paint, covered front patio, and curb appeal that make this home truly stand out. Step inside to discover a bright open-concept floor plan filled with natural light from oversized windows and high ceilings and luxury laminate wood flooring throughout the main level. The living room creates the perfect setting for entertaining or relaxing and flows into the thoughtfully designed kitchen. The kitchen is both stylish and functional, featuring quartz countertops, stainless steel appliances, a large center island, generous pantry storage, and plenty of cabinet space for all your needs. Just off the kitchen, sliding access leads to a low-maintenance, zero-scaped fenced backyard complete with a patio area ideal for summer BBQs, or enjoying Colorado evenings with friends. The main floor also offers convenience with a laundry area and a stylish half bath for guests. Upstairs, the home continues to impress with TWO spacious bedroom suites, each offering its own private bathroom for maximum comfort and privacy. The primary suite provides a retreat, while the secondary suite is perfect for roommates, or guest. An additional linen closet and loft nook workspaces create the ideal setup for a home office or study area. Enjoy sunrise views from the upper balcony, adding another special touch to this designed home. Conveniently located with a grocery store on the corner within walking distance! Nearby trails to the northwest and a dog park. Green Valley Ranch Golf Club is close by as well. Shopping, Chilis, Fuzzy's Tacos, and so much more! Major commuter routes including I-70, E-470, Highway 225, and just minutes from Denver International Airport, this home offers easy access to everything the Denver metro area has to offer while maintaining the comfort of a peaceful residential setting.
    61 days
    |
    778
    |
    62
    |

    Zillow last checked:

    Listing updated:

    Listed by:

    Trent Robertson 720-763-6863 trent@apollogroup.com,

    eXp Realty, LLC

    Source: REcolorado as distributed by MLS GRID,MLS#: 5526595MLS Logo

      Facts & features

      Interior

      Bedrooms & bathrooms
      • Bedrooms: 2
      • Bathrooms: 3
      • Full bathrooms: 1
      • 3/4 bathrooms: 1
      • 1/2 bathrooms: 1
      • Main level bathrooms: 1
      Bedroom
      • Description: South And West Facing Windows With Natural Light, Oversized Closet And Suited Bathroom
      • Level: Upper
      • Area: 180 Square Feet
      • Dimensions: 12 x 15
      Bedroom
      • Description: East Facing Balcony And With A Second Suited Bathroom
      • Level: Upper
      • Area: 165 Square Feet
      • Dimensions: 11 x 15
      Bathroom
      • Description: Full Bath With Quartz Counters And Tub/Shower Combo
      • Features: En Suite Bathroom
      • Level: Upper
      • Area: 40 Square Feet
      • Dimensions: 5 x 8
      Bathroom
      • Description: Quartz Countertops And Walk In Shower
      • Features: En Suite Bathroom
      • Level: Upper
      • Area: 40 Square Feet
      • Dimensions: 5 x 8
      Bathroom
      • Description: Mian Floor Half Bath With Quartz Countertop
      • Level: Main
      • Area: 24 Square Feet
      • Dimensions: 4 x 6
      Dining room
      • Description: Directly Off The Kitchen With A Dedicated Bump In And West Facing Window
      • Level: Main
      • Area: 120 Square Feet
      • Dimensions: 8 x 15
      Kitchen
      • Description: Stainless Steel Appliances, Pantry, And Quartz Countertop
      • Level: Main
      • Area: 132 Square Feet
      • Dimensions: 11 x 12
      Laundry
      • Description: Main Level Stackable Washer And Dryer Included
      • Level: Main
      Living room
      • Description: Open Flow Directly Into The Kitchen With Natural Light From The East Facing Window
      • Level: Main
      • Area: 210 Square Feet
      • Dimensions: 14 x 15
      Heating
      • Forced Air
      Cooling
      • Central Air
      Appliances
      • Included: Cooktop, Dishwasher, Dryer, Oven, Refrigerator, Washer
      Features
      • High Ceilings, Kitchen Island, Quartz Counters, Walk-In Closet(s)
      • Flooring: Vinyl
      • Windows: Double Pane Windows
      • Basement: Crawl Space
      Interior area
      • Total structure area: 1,170
      • Total interior livable area: 1,170 sqft
      • Finished area above ground: 1,170

      Property

      Parking
      • Total spaces: 1
      • Details: Reserved Spaces: 1
      Features
      • Levels: Two
      • Stories: 2
      • Patio & porch: Covered
      • Exterior features: Balcony, Dog Run, Fire Pit, Private Yard, Rain Gutters
      • Fencing: Partial
      Lot
      • Size: 1,980 Square Feet
      Details
      • Parcel number: 16132029
      • Special conditions: Standard

      Construction

      Type & style
      • Home type: SingleFamily
      • Architectural style: Contemporary
      • Property subtype: Single Family Residence
      Materials
      • Vinyl Siding
      Condition
      • Year built: 2023

      Utilities & green energy

      • Sewer: Public Sewer
      • Water: Public
      • Utilities for property: Electricity Connected

      Community & HOA

      Community
      • Subdivision: Tower 160 Subdivision Flg 4
      HOA
      • Has HOA: Yes
      • Amenities included: Park, Playground
      • Services included: Snow Removal, Trash
      • HOA fee: $75 monthly
      • HOA name: Goodwin & Company
      • HOA phone: 855-289-6007
      Location
      • Region: Denver

      Financial & listing details

      • Price per square foot: $308/sqft
      • Tax assessed value: $351,400
      • Annual tax amount: $4,765
      • Date on market: 5/22/2026
      • Listing terms: 1031 Exchange,Cash,Conventional,FHA,VA Loan
      • Exclusions: Sellers Personal Property
      • Ownership: Individual
      • Electric utility on property: Yes
      • Road surface type: Paved

        Estimated market value

        $359,100

        $341,000 - $377,000

        $2,563/mo

        Price history

        DateEventPrice
        7/13/2026Pending sale$359,900$308/sqft
        Source: eXp Realty #5526595 Report a problem
        7/13/2026Contingent$359,900$308/sqft
        Source: eXp Realty #5526595 Report a problem
        5/22/2026Listed for sale$359,900+2.4%$308/sqft
        Source: REcolorado as distributed by MLS GRID #5526595 Report a problem
        9/11/2023Sold$351,400$300/sqft
        Source: Public Record Report a problem

        Public tax history

        YearProperty taxesTax assessment
        2024$1,149 +138.4%$19,850 +149.7%
        2023$482 $7,950 +31.2%
        2022-- $6,060
        Find assessor info on the county website

        Monthly payment

        Est. payment

        Payment breakdown

        Explore the cost of this home by adjusting the details. Changes won't be saved.
        All calculations are estimates and provided by Zillow, Inc. for informational purposes only. Actual amounts may vary.
        HOA fees may include property taxes on listings classified as Co-Ops. Contact the listing agent and/or owner for fee details.
        Mortgage interest rates are dependent on a number of factors, including credit score, down payment, and repayment length. Interest rate data provided by Zillow Group Marketplace, Inc. as of 1/1/1970 from various mortgage lenders with which we have lead or other similar arrangements; the Estimated Payment is an average of those rates.
        See how much you could borrow to make a competitive offer.

        Climate risks

        Neighborhood: Gateway - Green Valley Ranch

        Getting around

        54 / 100
        Somewhat Walkable
        30 / 100
        Some Transit
        49 / 100
        Somewhat Bikeable

        Nearby schools

        GreatSchools rating
        Schools provided by the listing agent
        • Elementary: Lena Archuleta
        • Middle: Omar D. Blair Charter School
        • High: DCIS at Montbello
        • District: Denver 1

        Source: REcolorado as distributed by MLS GRID. This data may not be complete. We recommend contacting the local school district to confirm school assignments for this home.

        A local agent can set up tours, give advice and negotiate with sellers.

        Browse local experts

        Similar homes