Skip main navigation
Sold for $345,000
  • $345,000

    5027 SE 37th Ave, Ocala, FL 34480

    3beds
    1,843sqft
    Single Family Residence
    Built in 1988
    0.55 Acres Lot
    $362,700 Zestimate®
    $187/sqft
    $2,389 Estimated rent

    Home value

    $362,700

    $345,000 - $381,000

    $2,389/mo

    Zestimate® history
    Loading
    Loading...

    Owner options

    List your home for rent

    $2,389/mo

    Rent Zestimate®

    Find your next renter with Zillow Rental Manager. Plus, with online applications, you can quickly screen prospective tenants – for free.

    Learn more

    $2,389/mo

    Rent Zestimate®

    Refinance and save

    $2,304/mo

    Est. payment

    Refinancing to a lower rate could help reduce your monthly payments and save thousands over the life of the loan.

    See today's rates

    $2,304/mo

    Est. payment

    Explore your selling options

    Work with a Zillow partner agent

    Leverage their expertise and Zillow's premium Showcase listings to get your home seen by more buyers.

    Get started

    List with your own agent

    Get your home in front of millions of buyers by listing it on Zillow.

    Learn how to do it

    Sell it yourself

    Take full control of how buyers see your home on Zillow by listing For Sale by Owner (FSBO).

    List your home

    What's special

    Private yardCathedral ceilingExpansive bathroomOutdoor paintingBay windowsLaundry roomStylish vinyl plank flooring
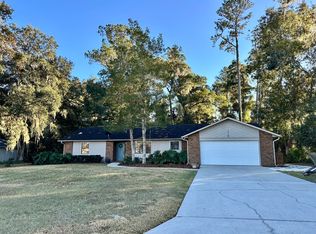
    HOME WARRANTY INCLUDED FOR BUYERS! Explore the charm of this 3/2/2 corner lot haven in Southeast Ocala, boasting a tranquil, family-friendly locale without HOA constraints. Recently updated with stylish vinyl plank flooring and outdoor painting, the home features a spacious lanai adorned with Lima Gris tile flooring. Noteworthy improvements include a 2018 hot water heater replacement and a May 2023 update to the AC condenser fan motor and run capacitor. Step into the large living room, graced with a cathedral ceiling, a ceiling fan, and a stone-faced, wood-burning fireplace for cozy gatherings. The kitchen, equipped with stainless steel appliances, hosts a sizable stainless steel sink featuring an InSinkErater instant hot water dispenser and a convenient sink-top garbage disposal button. Ample storage is ensured with a pantry and counter space, including an under-counter two-tiered lazy Susan. Enjoy breakfast in the charming nook with bay windows overlooking a fenced, private yard. Entertain on the lanai, perfect for barbecues and relaxation. The formal dining room offers flexibility as a movie room, family space, or office. The master bedroom provides comfort with dual closets, one being a walk-in. The expansive bathroom boasts two vanities, a sunken jacuzzi tub, and a separate shower. Additional features include a laundry room, a second full bath, and two spacious bedrooms with ceiling fans. Nestled on .55 acres in the well-maintained Regal Woods subdivision, this home, situated outside city limits, utilizes Duke energy and Marion County utilities for water. The back yard goes beyond the wood fence to the tree line. This residence promises comfort and possibility no matter what your situation. Visit and envision the potential of your future dream home.

    Zillow last checked:

    Listing updated:

    Listed by:

    Sheri Long 352-209-1005,

    EXP REALTY, LLC 352-509-6169

    Bought with:

    Stacy Larsson, 3419764

    OCALA HORSE PROPERTIES, LLC

    Source: Stellar MLS,MLS#: OM665180MLS LogoOriginating MLS: Ocala - Marion

    Facts & features

    Interior

    Bedrooms & bathrooms
    • Bedrooms: 3
    • Bathrooms: 2
    • Full bathrooms: 2
    Rooms
    • Room types: Breakfast Room Separate, Dining Room, Living Room, Utility Room
    Primary bedroom
    • Features: Ceiling Fan(s), Walk-In Closet(s)
    • Level: First
    • Dimensions: 15x15
    Primary bathroom
    • Features: Bath w Spa/Hydro Massage Tub, Dual Sinks, En Suite Bathroom, Stone Counters, Tall Countertops, Tub with Separate Shower Stall, Window/Skylight in Bath
    • Level: First
    Kitchen
    • Features: Breakfast Bar, Ceiling Fan(s), Pantry
    • Level: First
    • Dimensions: 14x15
    Living room
    • Features: Ceiling Fan(s)
    • Level: First
    • Dimensions: 35x17.5
    Heating
    • Electric, Heat Pump
    Cooling
    • Central Air
    Appliances
    • Included: Convection Oven, Dishwasher, Disposal, Dryer, Electric Water Heater, Microwave, Range, Refrigerator, Washer
    • Laundry: Inside, Laundry Room
    Features
    • Cathedral Ceiling(s), Ceiling Fan(s), Eating Space In Kitchen, L Dining, Primary Bedroom Main Floor, Split Bedroom, Thermostat
    • Flooring: Ceramic Tile, Laminate
    • Windows: Blinds, Window Treatments
    • Has fireplace: Yes
    • Fireplace features: Living Room, Wood Burning
    • Common walls with other units/homes: Corner Unit
    Interior area
    • Total structure area: 2,952
    • Total interior livable area: 1,843 sqft

    Property

    Parking
    • Total spaces: 2
    • Parking features: Driveway, Garage Door Opener, Garage Faces Side
    • Attached garage spaces: 2
    • Has uncovered spaces: Yes
    • Details: Garage Dimensions: 20x22
    Features
    • Levels: One
    • Stories: 1
    • Patio & porch: Covered, Front Porch, Rear Porch, Screened
    • Exterior features: Other
    • Fencing: Board
    Lot
    • Size: 0.55 Acres
    • Dimensions: 107 x 225
    • Residential vegetation: Trees/Landscaped
    Details
    • Parcel number: 3136700207
    • Zoning: R1
    • Special conditions: None

    Construction

    Type & style
    • Home type: SingleFamily
    • Property subtype: Single Family Residence
    Materials
    • Wood Frame, Wood Siding
    • Foundation: Block
    • Roof: Shingle
    Condition
    • New construction: No
    • Year built: 1988

    Utilities & green energy

    • Sewer: Septic Tank
    • Water: Public
    • Utilities for property: Cable Connected, Electricity Connected, Fire Hydrant, Public, Underground Utilities, Water Connected

    Community & HOA

    Community
    • Pet fee: $0 monthly
    • Subdivision: REGAL WOODS
    HOA
    • Has HOA: No
    Location
    • Region: Ocala

    Financial & listing details

    • Price per square foot: $187/sqft
    • Tax assessed value: $262,986
    • Annual tax amount: $1,336
    • Date on market: 9/25/2023
    • Cumulative days on market: 73 days
    • Listing terms: Cash,Conventional,FHA,VA Loan
    • Ownership: Fee Simple
    • Total actual rent: 0
    • Electric utility on property: Yes
    • Road surface type: Paved

    Price history

    DateEventPrice
    1/16/2024Sold$345,000-1.4%$187/sqft
    Source: Stellar MLS #OM665180 Report a problem
    12/7/2023Pending sale$349,900$190/sqft
    Source: Stellar MLS #OM665180 Report a problem
    11/9/2023Price change$349,900-1.4%$190/sqft
    Source: Stellar MLS #OM665180 Report a problem
    10/16/2023Price change$354,900-1.4%$193/sqft
    Source: Stellar MLS #OM665180 Report a problem
    9/30/2023Price change$359,900-2.7%$195/sqft
    Source: Stellar MLS #OM665180 Report a problem
    9/26/2023Listed for sale$369,900+165.2%$201/sqft
    Source: Stellar MLS #OM665180 Report a problem
    9/18/2013Sold$139,500+74.4%$76/sqft
    Source: Public Record Report a problem
    7/10/2013Sold$80,000-23%$43/sqft
    Source: Public Record Report a problem
    6/14/2013Listed for sale$103,900-19.1%$56/sqft
    Source: Coldwell Banker Ellison Realty #391770 Report a problem
    4/7/2011Sold$128,471+16.9%$70/sqft
    Source: Public Record Report a problem
    3/5/2011Listed for sale$109,900$60/sqft
    Source: Visual Tour #355472 Report a problem

    Public tax history

    YearProperty taxesTax assessment
    2024$1,421 +3%$111,500 +3%
    2023$1,380 +3.2%$108,252 +3%
    2022$1,336 +2.8%$105,099 +4.7%
    2021$1,299 +1.1%$100,387 +1.4%
    2020$1,286 +1.9%$99,001 +2.3%
    2019$1,262 $96,775 +1.9%
    2018$1,262 +7.1%$94,971 +2.1%
    2017$1,178 +2.9%$93,018 +2.1%
    2016$1,145 $91,105 +0.7%
    2015$1,145 +6.3%$90,472 +0.8%
    2014$1,077 -42.8%$89,754 -13.5%
    2013$1,882 +2%$103,797 +1.8%
    2012$1,845 +40.6%$101,923 -2.8%
    2011$1,312 +2.6%$104,881 +1.5%
    2010$1,278 +5.5%$103,331 +2.7%
    2009$1,212 +1.3%$100,614 +0.1%
    2008$1,196 -10%$100,514 +3%
    2007$1,329 -5.4%$97,587 +2.5%
    2006$1,405 +2.8%$95,207 +3%
    2005$1,367 $92,434 +3%
    2004$1,367 -0.6%$89,742 +4.3%
    2002$1,375 +7.3%$86,005 +4.6%
    2001$1,282 $82,186
    2000$1,282 $82,186
    Find assessor info on the county website

    Neighborhood: 34480

    Nearby schools

    GreatSchools rating
    Schools provided by the listing agent
    • Elementary: Shady Hill Elementary School
    • Middle: Osceola Middle School
    • High: Forest High School

    Source: Stellar MLS. This data may not be complete. We recommend contacting the local school district to confirm school assignments for this home.

    Get a cash offer in 3 minutes
    Find out how much your home could sell for in as little as 3 minutes with a no-obligation cash offer.
    Estimated market value
    $362,700
    Get a cash offer in 3 minutes
    Find out how much your home could sell for in as little as 3 minutes with a no-obligation cash offer.
    Estimated market value
    $362,700