Welcome to this beautifully maintained brick ranch located in the highly desirable Shady Knoll neighborhood in Jackson Township. Situated on a spacious corner lot, this home offers the perfect blend of charm and modern convenience. Step inside to discover a bright, airy floor plan with abundant natural light that highlights the home’s pristine condition. Boasting 3 generously sized bedrooms and 2 full bathrooms, the split bedroom design provides privacy and functionality for any lifestyle. The open living areas flow seamlessly, offering a warm and inviting space for both relaxation and entertaining. A convenient first floor laundry adds to the home’s ease of living. The unfinished basement is brimming with potential - already plumbed for a bathroom, it’s ready for your vision to transform it into additional living space. Don’t miss the opportunity to own this move-in-ready gem in a fantastic location! Schedule your private showing today!
Closed
$475,000
5027 Shady Crest Ave NW, Massillon, OH 44646
3beds
2,383sqft
Single Family Residence
Built in 2003
0.44 Acres Lot
$495,000 Zestimate®
$199/sqft
$2,265 Estimated rent
Home value
$495,000
$436,000 - $564,000
$2,265/mo
Zestimate® history
Owner options
List your home for rent
$2,265/mo
Rent Zestimate®
Find your next renter with Zillow Rental Manager. Plus, with online applications, you can quickly screen prospective tenants – for free.
$2,265/mo
Rent Zestimate®
Refinance and save
$3,349/mo
Est. payment
Refinancing to a lower rate could help reduce your monthly payments and save thousands over the life of the loan.
$3,349/mo
Est. payment
Explore your selling options
Work with a Zillow partner agent
Leverage their expertise and Zillow's premium Showcase listings to get your home seen by more buyers.
Get startedList with your own agent
Get your home in front of millions of buyers by listing it on Zillow.
Learn how to do itSell it yourself
Take full control of how buyers see your home on Zillow by listing For Sale by Owner (FSBO).
List your homeWhat's special
Convenient first floor laundryPristine conditionSplit bedroom designGenerously sized bedroomsWarm and inviting spaceCorner lotAbundant natural light
Zillow last checked:
Listing updated:
Listed by:
Jennifer A Mucci themucciteam@gmail.com330-353-2477,
Keller Williams Legacy Group Realty
Bought with:
Julie A Kaszyca, 361863
Cutler Real Estate
Source: MLS Now,MLS#: 5126759 Originating MLS: Stark Trumbull Area REALTORS
Originating MLS: Stark Trumbull Area REALTORSFacts & features
Interior
Bedrooms & bathrooms
- Bedrooms: 3
- Bathrooms: 2
- Full bathrooms: 2
- Main level bathrooms: 2
- Main level bedrooms: 3
Primary bedroom
- Description: Flooring: Carpet
- Level: First
- Dimensions: 17 x 13
Bedroom
- Description: Flooring: FSC or SFI Certified Source Hardwood
- Level: First
- Dimensions: 13 x 10
Bedroom
- Description: Flooring: FSC or SFI Certified Source Hardwood
- Level: First
- Dimensions: 12 x 12
Dining room
- Description: Flooring: Carpet
- Level: First
- Dimensions: 11 x 11
Eat in kitchen
- Description: Flooring: Tile
- Level: First
- Dimensions: 21 x 13
Entry foyer
- Description: Flooring: Tile
- Level: First
- Dimensions: 8 x 8
Great room
- Description: Flooring: Carpet
- Features: Built-in Features, Fireplace
- Level: First
- Dimensions: 21 x 19
Laundry
- Description: sink/cabinets,Flooring: Tile
- Level: First
- Dimensions: 7 x 5
Heating
- Forced Air, Gas
Cooling
- Central Air, Ceiling Fan(s)
Appliances
- Laundry: Main Level, Laundry Room
Features
- Built-in Features, Tray Ceiling(s), Ceiling Fan(s), Chandelier, Crown Molding, Central Vacuum, Double Vanity, Entrance Foyer, Eat-in Kitchen, Granite Counters, High Ceilings, Open Floorplan, Pantry, See Remarks, Storage, Soaking Tub, Walk-In Closet(s)
- Basement: Unfinished
- Number of fireplaces: 1
- Fireplace features: Gas, Glass Doors, Great Room
Interior area
- Total structure area: 2,383
- Total interior livable area: 2,383 sqft
- Finished area above ground: 2,383
Property
Parking
- Total spaces: 3
- Parking features: Attached, Concrete, Direct Access, Driveway, Garage, Garage Door Opener, Other, Garage Faces Side
- Attached garage spaces: 3
Features
- Levels: One
- Stories: 1
- Patio & porch: Patio
Lot
- Size: 0.44 Acres
- Features: Corner Lot
Details
- Additional structures: Pergola
- Parcel number: 01622002
Construction
Type & style
- Home type: SingleFamily
- Architectural style: Contemporary,Ranch
- Property subtype: Single Family Residence
Materials
- Brick, Frame, Vinyl Siding
- Roof: Asphalt,Fiberglass
Condition
- Year built: 2003
Details
- Builder name: Kauth
Utilities & green energy
- Sewer: Public Sewer
- Water: Public
Community & HOA
Community
- Subdivision: Shady Knolls Allotment 01
HOA
- Has HOA: Yes
- Services included: Common Area Maintenance
- HOA fee: $250 annually
- HOA name: Shady Knoll
Location
- Region: Massillon
Financial & listing details
- Price per square foot: $199/sqft
- Tax assessed value: $416,600
- Annual tax amount: $6,200
- Date on market: 5/29/2025
- Cumulative days on market: 20 days
Price history
| Date | Event | Price |
|---|---|---|
| 6/30/2025 | Sold | $475,000$199/sqft |
Source:  MLS Now #5126759 Report a problem MLS Now #5126759 Report a problem | ||
| 6/1/2025 | Pending sale | $475,000$199/sqft |
Source: MLS Now #5126759 Report a problem | ||
| 5/28/2025 | Listed for sale | $475,000$199/sqft |
Source: MLS Now #5120880 Report a problem | ||
| 5/15/2025 | Pending sale | $475,000$199/sqft |
Source: MLS Now #5120880 Report a problem | ||
| 5/9/2025 | Listed for sale | $475,000$199/sqft |
Source: MLS Now #5120880 Report a problem | ||
| 3/18/2025 | Pending sale | $475,000$199/sqft |
Source: MLS Now #5105894 Report a problem | ||
| 3/12/2025 | Listed for sale | $475,000$199/sqft |
Source: MLS Now #5105894 Report a problem | ||
| 2/18/2025 | Listing removed | $475,000$199/sqft |
Source: MLS Now #5096752 Report a problem | ||
| 2/14/2025 | Listed for sale | $475,000+666.1%$199/sqft |
Source: MLS Now #5096752 Report a problem | ||
| 4/22/2003 | Sold | $62,000$26/sqft |
Source: Public Record Report a problem | ||
Public tax history
| Year | Property taxes | Tax assessment |
|---|---|---|
| 2024 | $6,233 +23.5% | $145,810 +13.6% |
| 2023 | $5,047 -15.3% | $128,390 |
| 2022 | $5,956 -0.3% | $128,390 |
| 2021 | $5,976 +10.9% | $128,390 +17.3% |
| 2020 | $5,388 | $109,420 |
| 2019 | $5,388 | $109,420 |
| 2018 | $5,388 +1.8% | $109,420 +4.8% |
| 2017 | $5,292 -2.8% | $104,410 -2% |
| 2016 | $5,444 -1.2% | $106,510 |
| 2015 | $5,510 | $106,510 +9.5% |
| 2014 | $5,510 +114.7% | $97,270 |
| 2013 | $2,567 | $97,270 |
| 2012 | -- | $97,270 -3.3% |
| 2011 | -- | $100,560 +0.1% |
| 2010 | -- | $100,420 |
| 2009 | $4,897 +13.3% | -- |
| 2008 | $4,323 -2.8% | -- |
| 2007 | $4,448 +0.6% | -- |
| 2005 | $4,421 +1.7% | -- |
| 2004 | $4,346 +592% | -- |
| 2003 | $628 +10.2% | -- |
| 2002 | $570 -0.3% | -- |
| 2001 | $572 +9.2% | -- |
| 2000 | $524 | -- |
Find assessor info on the county website
Neighborhood: 44646
Nearby homes
- $798,3004 bd4 ba3.4k sqft5041 Shady Crest Ave NW, Massillon, OH 44646Off Market
- $733,4004 bd2 ba2.5k sqft4995 Shady Crest Ave NW, Massillon, OH 44646Off Market
- $592,6004 bd4 ba3.9k sqft8243 Gentry St NW, Massillon, OH 44646Off Market
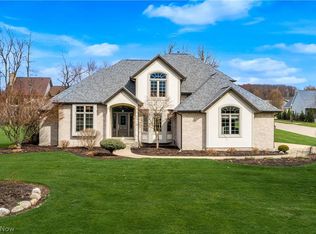
- $778,4003 bd2 ba2.5k sqft5024 Shady Crest Ave NW, Massillon, OH 44646Off Market
- $828,1005 bd3 ba3.7k sqft5059 Shady Crest Ave NW, Massillon, OH 44646Off Market
- $697,0004 bd4 ba3.1k sqft4998 Shady Crest Ave NW, Massillon, OH 44646Off Market
- $860,9005 bd5 ba3.2k sqft8172 Shady Stone St NW, Massillon, OH 44646Off Market
- $1,050,0005 bd6 ba6.2k sqft8261 Gentry St NW, Massillon, OH 44646Sold
Nearby schools
GreatSchools rating
- 9/10Sauder Elementary SchoolGrades: K-5Distance: 1.3 mi
- 8/10Jackson Middle SchoolGrades: 6-8Distance: 1.3 mi
- 8/10Jackson High SchoolGrades: 9-12Distance: 0.8 mi
Schools provided by the listing agent
- District: Jackson LSD - 7605
Source: MLS Now. This data may not be complete. We recommend contacting the local school district to confirm school assignments for this home.
Get a cash offer in 3 minutes
Find out how much your home could sell for in as little as 3 minutes with a no-obligation cash offer.
Estimated market value
$495,000
Get a cash offer in 3 minutes
Find out how much your home could sell for in as little as 3 minutes with a no-obligation cash offer.
Estimated market value
$495,000
- Ohio
- Stark County
- Massillon
- 44646
- 5027 Shady Crest Ave NW
Nearby cities
Nearby zip codes
Other Massillon Topics
