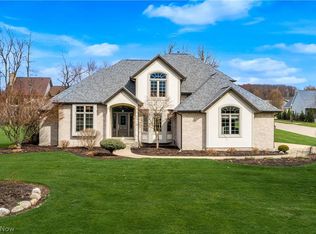
Welcome to this stunning Jackson Township home, where luxury and comfort come together! This 5-bedroom, 5 ½-bath property offers unmatched convenience, with each bedroom featuring its own private en-suite bath and spacious closets. The home also includes a possible fifth bedroom in the finished lower level, perfect for guests or additional living space. The fenced-in backyard and 3-car garage add to the home’s practical charm, while the interior boasts exquisite architectural details and top-tier finishes. Step into the grand two-story great room, anchored by a striking stone fireplace, and host special gatherings in the formal dining room, complete with elegant coffered ceilings. The enclosed sunroom, with heated tile floors, opens to a private paver concrete patio for seamless indoor-outdoor living. The first-floor primary suite is a true retreat, featuring double walk-in closets and a spa-like glamour bath with a luxurious tile shower. A first-floor office/den adds both function and warmth, complete with a brick fireplace and coffered ceiling for added sophistication. The heart of the home is the gourmet kitchen, outfitted with Schrock maple cabinetry, granite countertops, Wolf and Sub-Zero appliances, and a spacious 7' x 10' walk-in pantry—perfect for any chef’s needs. Off the kitchen, you'll find a beautiful hearth room with a cozy fireplace, the ideal spot to relax, unwind, and enjoy time with loved ones. The finished lower level is an entertainer’s dream, featuring a custom bar, theater room, sauna, and a sprawling recreation room for endless fun and relaxation. Outside, the backyard retreat is a show-stopper. This serene oasis boasts a custom stone fireplace, charming pergolas, and an elegantly paved patio—ideal for dining, lounging, or simply enjoying a quiet evening under the stars. Lush landscaping completes this picturesque space, perfect for both relaxation and entertaining. Additional conveniences include a first-floor laundry room and mudroom.
Closed
$1,050,000
8261 Gentry St NW, Massillon, OH 44646
5beds
6,275sqft
Single Family Residence
Built in 2008
0.78 Acres Lot
$1,096,600 Zestimate®
$167/sqft
$4,470 Estimated rent
Home value
$1,096,600
$954,000 - $1.26M
$4,470/mo
Zestimate® history
Owner options
List your home for rent
$4,470/mo
Rent Zestimate®
Find your next renter with Zillow Rental Manager. Plus, with online applications, you can quickly screen prospective tenants – for free.
$4,470/mo
Rent Zestimate®
Refinance and save
$5,580/mo
Est. payment
Refinancing to a lower rate could help reduce your monthly payments and save thousands over the life of the loan.
$5,580/mo
Est. payment
Explore your selling options
Work with a Zillow partner agent
Leverage their expertise and Zillow's premium Showcase listings to get your home seen by more buyers.
Get startedList with your own agent
Get your home in front of millions of buyers by listing it on Zillow.
Learn how to do itSell it yourself
Take full control of how buyers see your home on Zillow by listing For Sale by Owner (FSBO).
List your homeWhat's special
Charming pergolasSprawling recreation roomExquisite architectural detailsFirst-floor primary suiteElegantly paved patioGranite countertopsWolf and sub-zero appliances
Zillow last checked:
Listing updated:
Listing Provided by:
Debbie L Ferrante debbie@debbieferrante.com330-958-8394,
RE/MAX Edge Realty
Bought with:
Randy S Hull, 2006001761
McDowell Homes Real Estate Services
Source: MLS Now,MLS#: 5092941 Originating MLS: Stark Trumbull Area REALTORS
Originating MLS: Stark Trumbull Area REALTORSFacts & features
Interior
Bedrooms & bathrooms
- Bedrooms: 5
- Bathrooms: 6
- Full bathrooms: 5
- 1/2 bathrooms: 1
- Main level bathrooms: 2
- Main level bedrooms: 1
Primary bedroom
- Description: Flooring: Carpet
- Features: Fireplace
- Level: First
- Dimensions: 20.00 x 22.00
Bedroom
- Description: Flooring: Carpet
- Level: Second
- Dimensions: 20 x 15
Bedroom
- Description: Flooring: Carpet
- Level: Lower
- Dimensions: 14 x 16
Bedroom
- Description: Flooring: Carpet
- Level: Second
- Dimensions: 13.00 x 13.00
Bedroom
- Description: Flooring: Carpet
- Level: Second
- Dimensions: 17.00 x 28.00
Primary bathroom
- Description: Flooring: Ceramic Tile,Wood
- Features: Granite Counters
- Level: First
- Dimensions: 16.00 x 19.00
Bathroom
- Level: Second
- Dimensions: 12 x 5
Bathroom
- Description: Flooring: Ceramic Tile
- Level: Second
- Dimensions: 12 x 7
Dining room
- Description: Flooring: Wood
- Features: Coffered Ceiling(s)
- Level: First
- Dimensions: 17.00 x 16.00
Eat in kitchen
- Description: Flooring: Wood
- Level: First
- Dimensions: 14.00 x 16.00
Great room
- Description: Flooring: Carpet
- Features: Fireplace
- Level: First
- Dimensions: 20.00 x 17.00
Kitchen
- Description: Flooring: Wood
- Features: Granite Counters
- Level: First
- Dimensions: 21.00 x 17.00
Laundry
- Description: Flooring: Ceramic Tile
- Level: First
- Dimensions: 9 x 10
Media room
- Description: Flooring: Carpet
- Features: Granite Counters, Bar
- Level: Lower
- Dimensions: 16.00 x 16.00
Mud room
- Description: Flooring: Ceramic Tile
- Level: First
- Dimensions: 9 x 11
Office
- Description: Flooring: Wood
- Features: Fireplace
- Level: First
- Dimensions: 15.00 x 16.00
Recreation
- Description: Flooring: Carpet
- Features: Sauna, Bar
- Level: Lower
- Dimensions: 17.00 x 15.00
Sauna
- Description: Flooring: Wood
- Features: Sauna
- Level: Lower
- Dimensions: 8 x 5
Sitting room
- Description: Flooring: Ceramic Tile
- Features: Fireplace
- Level: First
- Dimensions: 35.00 x 20.00
Sunroom
- Description: Flooring: Tile
- Level: First
- Dimensions: 16.00 x 16.00
Heating
- Forced Air, Gas, Heat Pump, Zoned
Cooling
- Central Air
Appliances
- Included: Dishwasher, Disposal, Microwave, Range, Refrigerator
Features
- Coffered Ceiling(s), Granite Counters, His and Hers Closets, High Speed Internet, Kitchen Island, Multiple Closets, Bar, Central Vacuum
- Basement: Full,Finished,Sump Pump
- Number of fireplaces: 3
- Fireplace features: Den, Family Room, Great Room, Outside
Interior area
- Total structure area: 6,275
- Total interior livable area: 6,275 sqft
- Finished area above ground: 4,475
- Finished area below ground: 1,800
Property
Parking
- Total spaces: 3
- Parking features: Attached, Drain, Electricity, Garage, Garage Door Opener, Paved
- Attached garage spaces: 3
Accessibility
- Accessibility features: None
Features
- Levels: Two
- Stories: 2
- Patio & porch: Enclosed, Other, Patio, Porch
- Fencing: Fenced
- Has view: Yes
- View description: Trees/Woods, Water
- Has water view: Yes
- Water view: Water
Lot
- Size: 0.78 Acres
- Features: Wooded
Details
- Parcel number: 01621883
- Special conditions: Standard
Construction
Type & style
- Home type: SingleFamily
- Architectural style: Conventional
- Property subtype: Single Family Residence
Materials
- Brick, Stone, Vinyl Siding
- Roof: Asphalt,Fiberglass
Condition
- Year built: 2008
Details
- Warranty included: Yes
Utilities & green energy
- Sewer: Public Sewer
- Water: Public
Community & neighborhood
Security
- Security features: Smoke Detector(s)
Location
- Region: Massillon
HOA & financial
HOA
- Has HOA: Yes
- HOA fee: $65 annually
- Services included: Common Area Maintenance, Other
- Association name: Coventry Hills
Price history
| Date | Event | Price |
|---|---|---|
| 3/18/2025 | Sold | $1,050,000$167/sqft |
Source:  MLS Now #5092941 Report a problem MLS Now #5092941 Report a problem | ||
| 2/12/2025 | Pending sale | $1,050,000$167/sqft |
Source: MLS Now #5092941 Report a problem | ||
| 1/12/2025 | Listed for sale | $1,050,000+60.3%$167/sqft |
Source: MLS Now #5092941 Report a problem | ||
| 5/5/2011 | Sold | $655,000-6.3%$104/sqft |
Source: MLS Now #3127546 Report a problem | ||
| 3/12/2011 | Pending sale | $699,000$111/sqft |
Source: DeHOFF REALTORS #3127546 Report a problem | ||
| 10/23/2010 | Price change | $699,000-5.5%$111/sqft |
Source: DeHOFF REALTORS #3127546 Report a problem | ||
| 4/24/2010 | Listed for sale | $739,876+543.4%$118/sqft |
Source: DeHOFF REALTORS #3127546 Report a problem | ||
| 4/16/2010 | Sold | $115,000-84.5%$18/sqft |
Source: Public Record Report a problem | ||
| 12/3/2009 | Listed for sale | $740,000+640%$118/sqft |
Source: DeHOFF REALTORS #3087257 Report a problem | ||
| 6/13/2008 | Sold | $100,000+22%$16/sqft |
Source: Public Record Report a problem | ||
| 12/21/2004 | Sold | $82,000+3.1%$13/sqft |
Source: Public Record Report a problem | ||
| 6/3/2002 | Sold | $79,500$13/sqft |
Source: Public Record Report a problem | ||
Public tax history
| Year | Property taxes | Tax assessment |
|---|---|---|
| 2024 | $16,082 +17.4% | $352,280 +28.2% |
| 2023 | $13,695 +0.6% | $274,830 |
| 2022 | $13,620 -0.4% | $274,830 |
| 2021 | $13,673 +14.9% | $274,830 +21% |
| 2020 | $11,899 | $227,050 |
| 2019 | $11,899 | $227,050 |
| 2018 | $11,899 +0.5% | $227,050 +5.7% |
| 2017 | $11,836 -1% | $214,900 -0.3% |
| 2016 | $11,953 -1.2% | $215,570 |
| 2015 | $12,099 | $215,570 +9.5% |
| 2014 | $12,099 +113% | $196,840 |
| 2013 | $5,679 | $196,840 |
| 2012 | -- | $196,840 -4.4% |
| 2011 | -- | $205,870 +30% |
| 2010 | -- | $158,340 |
| 2009 | $8,458 +1319.1% | -- |
| 2008 | $596 -2.9% | -- |
| 2007 | $614 -28.4% | -- |
| 2005 | $858 +1.7% | -- |
| 2004 | $844 +5.8% | -- |
| 2003 | $798 +10.2% | -- |
| 2002 | $724 -0.3% | -- |
| 2001 | $726 +9% | -- |
| 2000 | $666 | -- |
Find assessor info on the county website
Neighborhood: 44646
Nearby schools
GreatSchools rating
- 9/10Sauder Elementary SchoolGrades: K-5Distance: 1.3 mi
- 8/10Jackson Middle SchoolGrades: 6-8Distance: 1.3 mi
- 8/10Jackson High SchoolGrades: 9-12Distance: 0.8 mi
Schools provided by the listing agent
- District: Jackson LSD - 7605
Source: MLS Now. This data may not be complete. We recommend contacting the local school district to confirm school assignments for this home.
Get a cash offer in 3 minutes
Find out how much your home could sell for in as little as 3 minutes with a no-obligation cash offer.
Estimated market value
$1,096,600
Get a cash offer in 3 minutes
Find out how much your home could sell for in as little as 3 minutes with a no-obligation cash offer.
Estimated market value
$1,096,600
- Ohio
- Stark County
- Massillon
- 44646
- 8261 Gentry St NW
Nearby cities
Nearby zip codes
Other Massillon Topics
