Skip main navigation
Sold for $515,000
  • $515,000

    5028 Aintree Rd, Rochester, MI 48306

    4beds
    2,383sqft
    Single Family Residence
    Built in 1975
    0.4 Acres Lot
    $515,100 Zestimate®
    $216/sqft
    $3,393 Estimated rent

    Home value

    $515,100

    $489,000 - $541,000

    $3,393/mo

    Zestimate® history
    Loading
    Loading...

    Owner options

    List your home for rent

    $3,393/mo

    Rent Zestimate®

    Find your next renter with Zillow Rental Manager. Plus, with online applications, you can quickly screen prospective tenants – for free.

    Learn more

    $3,393/mo

    Rent Zestimate®

    Refinance and save

    $3,534/mo

    Est. payment

    Refinancing to a lower rate could help reduce your monthly payments and save thousands over the life of the loan.

    See today's rates

    $3,534/mo

    Est. payment

    Explore your selling options

    Work with a Zillow partner agent

    Leverage their expertise and Zillow's premium Showcase listings to get your home seen by more buyers.

    Get started

    List with your own agent

    Get your home in front of millions of buyers by listing it on Zillow.

    Learn how to do it

    Sell it yourself

    Take full control of how buyers see your home on Zillow by listing For Sale by Owner (FSBO).

    List your home

    What's special

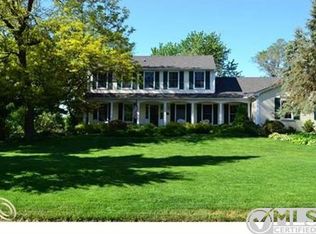
    Don’t miss this spacious, well-maintained & freshly painted 4 bed / 3 1/2 bath colonial situated on a generous .4 acre lot! This unique home offers 2 large primary suites on upper level, including one added in 2015 for enhanced versatility. Both suites feature hardwood flooring & include a full bath with step-in shower. The updated kitchen showcases modern finishes with new cabinetry in 2023, granite countertops, SS appliances & large center island. Comfortable family room with gas fireplace, plus spacious living room & dining room for entertaining. Main floor includes convenient home office plus laundry room. Plenty of outdoor space to enjoy, with beautiful expansive Trex deck (2017) and private backyard with mature trees. Located within the highly regarded Rochester School District (Hugger, Hart & Stoney Creek), just minutes to downtown Rochester & Stony Creek Metropark, & keys at closing!

    Zillow last checked:

    Listing updated:

    Listed by:

    Barbara Zarantonello 248-891-7724,

    Berkshire Hathaway HomeServices Kee Realty

    Bought with:

    Josette Charboneau, 6501381518

    Max Broock, REALTORS®-Bloomfield Hills

    Source: Realcomp II,MLS#: 20261028529MLS Logo

    Facts & features

    Interior

    Bedrooms & bathrooms
    • Bedrooms: 4
    • Bathrooms: 4
    • Full bathrooms: 3
    • 1/2 bathrooms: 1
    Primary bedroom
    • Level: Second
    • Area: 204
    • Dimensions: 17 X 12
    Bedroom
    • Level: Second
    • Area: 168
    • Dimensions: 14 X 12
    Bedroom
    • Level: Second
    • Area: 154
    • Dimensions: 14 X 11
    Bedroom
    • Level: Second
    • Area: 120
    • Dimensions: 12 X 10
    Primary bathroom
    • Level: Second
    Other
    • Level: Second
    Other
    • Level: Second
    Other
    • Level: Entry
    Dining room
    • Level: Entry
    • Area: 130
    • Dimensions: 13 X 10
    Family room
    • Level: Entry
    • Area: 216
    • Dimensions: 18 X 12
    Kitchen
    • Level: Entry
    • Area: 187
    • Dimensions: 17 X 11
    Laundry
    • Level: Entry
    • Area: 55
    • Dimensions: 11 X 5
    Library
    • Level: Entry
    • Area: 110
    • Dimensions: 11 X 10
    Living room
    • Level: Entry
    • Area: 192
    • Dimensions: 16 X 12
    Heating
    • Forced Air, Natural Gas
    Cooling
    • Ceiling Fans, Central Air
    Appliances
    • Included: Built In Electric Oven, Dishwasher, Dryer, Free Standing Refrigerator, Gas Cooktop, Microwave, Stainless Steel Appliances, Washer, Water Softener Owned
    • Laundry: Laundry Room
    Features
    • Programmable Thermostat
    • Basement: Unfinished
    • Has fireplace: Yes
    • Fireplace features: Family Room, Gas
    Interior area
    • Total interior livable area: 2,383 sqft
    • Finished area above ground: 2,383

    Property

    Parking
    • Total spaces: 2
    • Parking features: Two Car Garage, Attached, Side Entrance
    • Attached garage spaces: 2
    Features
    • Levels: Two
    • Stories: 2
    • Entry location: GroundLevelwSteps
    • Patio & porch: Deck, Porch
    • Pool features: None
    • Fencing: Fencingnot Allowed
    Lot
    • Size: 0.4 Acres
    • Dimensions: 196 x 180 x 180
    Details
    • Parcel number: 1035101006
    • Special conditions: Short Sale No,Standard

    Construction

    Type & style
    • Home type: SingleFamily
    • Architectural style: Colonial
    • Property subtype: Single Family Residence
    Materials
    • Brick, Vinyl Siding
    • Foundation: Basement, Poured
    • Roof: Asphalt
    Condition
    • New construction: No
    • Year built: 1975
    • Major remodel year: 2015

    Utilities & green energy

    • Sewer: Septic Tank
    • Water: Community

    Community & HOA

    Community
    • Subdivision: COACH LAMP HILLS 3
    HOA
    • Has HOA: Yes
    • HOA fee: $150 annually
    Location
    • Region: Rochester

    Financial & listing details

    • Price per square foot: $216/sqft
    • Tax assessed value: $156,600
    • Annual tax amount: $3,764
    • Date on market: 5/8/2026
    • Cumulative days on market: 17 days
    • Listing agreement: Exclusive Right To Sell
    • Listing terms: Cash,Conventional,FHA,Va Loan

    Price history

    DateEventPrice
    6/29/2026Sold$515,000+1%$216/sqft
    Source: Realcomp II #20261028529 Report a problem
    6/1/2026Pending sale$510,000$214/sqft
    Source: Realcomp II #20261028529 Report a problem
    5/15/2026Price change$510,000-2.9%$214/sqft
    Source: Realcomp II #20261028529 Report a problem
    5/8/2026Listed for sale$525,000+172%$220/sqft
    Source: Realcomp II #20261028529 Report a problem
    11/21/2011Sold$193,000-12.2%$81/sqft
    Source: Public Record Report a problem
    8/11/2011Price change$219,900-1.4%$92/sqft
    Source: COLBURN MCDONALD ASOC, REALTOR� #211066468 Report a problem
    6/27/2011Listed for sale$223,000+1.8%$94/sqft
    Source: COLBURN MCDONALD ASOC, REALTOR� #211066468 Report a problem
    10/14/2010Listing removed$219,000$92/sqft
    Source: MAX BROOCK, REALTORS�-BIRMINGHAM #210044708 Report a problem
    12/11/2009Price change$219,000-8.4%$92/sqft
    Source: MAX BROOCK, REALTORSr-BIRMINGHAM #29092717 Report a problem
    7/12/2009Listed for sale$239,000+38.2%$100/sqft
    Source: MAX BROOCK, REALTORSr-BIRMINGHAM #29092717 Report a problem
    7/17/1995Sold$173,000$73/sqft
    Source: Public Record Report a problem

    Public tax history

    YearProperty taxesTax assessment
    2025$3,647 +5%$208,930 +2.6%
    2024$3,472 +2.5%$203,670 +13.8%
    2023$3,387 +7.3%$178,920 +4%
    2022$3,157 -6.3%$171,980 +5.2%
    2021$3,369 $163,450 +3.9%
    2020-- $157,360 +4.1%
    2019$3,332 +1.1%$151,200 +2.4%
    2018$3,295 +0.5%$147,700 +0.5%
    2017$3,278 $147,030 +0.8%
    2016$3,278 $145,890 +28.6%
    2015-- $113,430 +5.3%
    2014-- $107,720 +18.6%
    2011-- $90,810 -4.8%
    2010$2,765 -2.8%$95,360 -21.9%
    2009$2,845 +110.3%$122,070 -45.4%
    2005$1,353 $223,540 +78.6%
    2003-- $125,130 +12.5%
    2002-- $111,190 +34.5%
    2001$2,254 +10.4%$82,660 +3.2%
    2000$2,041 $80,100
    Find assessor info on the county website

    Neighborhood: 48306

    Nearby schools

    GreatSchools rating
    Get a cash offer in 3 minutes
    Find out how much your home could sell for in as little as 3 minutes with a no-obligation cash offer.
    Estimated market value
    $515,100
    Get a cash offer in 3 minutes
    Find out how much your home could sell for in as little as 3 minutes with a no-obligation cash offer.
    Estimated market value
    $515,100