Private Setting, Exceptional Home, Unbeatable Location
A truly special home in a remarkable setting! Located just two miles from the City of Rochester, this beautifully maintained property offers an “up north” sense of privacy while remaining close to everything. Hugger Elementary and Stoney Creek Metro Park are both accessible by walking path, and with no homes directly behind the property, the backyard is exceptionally peaceful and private.
Inside, natural light fills the spacious rooms, highlighted by elegant wainscoting and gorgeous cherry hardwood floors. The dramatic great room features three door walls connecting the home to the outdoors. One leads to a screened three-season porch, while two open to a spectacular paver patio with built-in firepit.
The completely updated kitchen is a showstopper with beautiful cabinetry, granite counters, stunning tile backsplash, Sub-Zero refrigerator, double ovens, microwave/convection oven, warming drawer, and snack bar overlooking the family room.
The main level also includes formal living and dining rooms, an oversized laundry room, and a private office behind French doors with a beautiful bay window. Upstairs, spacious bedrooms provide plenty of room, including an impressive primary suite with a huge bedroom, large walk-in closet, and fully updated bath featuring a gorgeous walk-in shower. The main bath is also updated.
A finished basement adds valuable living space, and the oversized garage provides exceptional parking, and storage. Beautiful brick, mature landscaping, Circular dirveway and the expansive paver patio complete the outdoor setting.
Recent updates: roof (2026) and furnace (2024). After years of family memories, this exceptional home is ready for its next chapter. Don't hesitate, it will be sold. What an exceptional value.
Sold for $575,000
$575,000
5033 Aintree Rd, Rochester, MI 48306
4beds
3,592sqft
Single Family Residence
Built in 1976
0.51 Acres Lot
$591,600 Zestimate®
$160/sqft
$3,820 Estimated rent
Home value
$591,600
$562,000 - $621,000
$3,820/mo
Zestimate® history
Owner options
List your home for rent
$3,820/mo
Rent Zestimate®
Find your next renter with Zillow Rental Manager. Plus, with online applications, you can quickly screen prospective tenants – for free.
$3,820/mo
Rent Zestimate®
Refinance and save
$4,001/mo
Est. payment
Refinancing to a lower rate could help reduce your monthly payments and save thousands over the life of the loan.
$4,001/mo
Est. payment
Explore your selling options
Work with a Zillow partner agent
Leverage their expertise and Zillow's premium Showcase listings to get your home seen by more buyers.
Get startedList with your own agent
Get your home in front of millions of buyers by listing it on Zillow.
Learn how to do itSell it yourself
Take full control of how buyers see your home on Zillow by listing For Sale by Owner (FSBO).
List your homeWhat's special
Zillow last checked:
Listing updated:
Listed by:
Patti Gilman 248-394-0400,
Keller Williams Premier
Bought with:
Nicole Nergararian, 6501412162
National Realty Centers
Source: Realcomp II,MLS#: 20261066894
Facts & features
Interior
Bedrooms & bathrooms
- Bedrooms: 4
- Bathrooms: 3
- Full bathrooms: 2
- 1/2 bathrooms: 1
Primary bedroom
- Level: Second
- Area: 304
- Dimensions: 19 X 16
Bedroom
- Level: Second
- Area: 169
- Dimensions: 13 X 13
Bedroom
- Level: Second
- Area: 182
- Dimensions: 14 X 13
Bedroom
- Level: Second
- Area: 165
- Dimensions: 15 X 11
Primary bathroom
- Level: Second
- Area: 77
- Dimensions: 11 X 7
Other
- Level: Second
- Area: 84
- Dimensions: 12 X 7
Other
- Level: Entry
- Area: 45
- Dimensions: 9 X 5
Other
- Level: Entry
- Area: 88
- Dimensions: 11 X 8
Dining room
- Level: Entry
- Area: 144
- Dimensions: 12 X 12
Family room
- Level: Basement
- Area: 492
- Dimensions: 41 X 12
Game room
- Level: Basement
- Area: 117
- Dimensions: 13 X 9
Great room
- Level: Entry
- Area: 435
- Dimensions: 29 X 15
Kitchen
- Level: Entry
- Area: 195
- Dimensions: 15 X 13
Laundry
- Level: Entry
- Area: 90
- Dimensions: 10 X 9
Library
- Level: Entry
- Area: 156
- Dimensions: 13 X 12
Living room
- Level: Entry
- Area: 304
- Dimensions: 19 X 16
Other
- Level: Entry
- Area: 240
- Dimensions: 15 X 16
Heating
- Forced Air, Natural Gas
Cooling
- Central Air
Appliances
- Included: Built In Electric Oven, Built In Refrigerator, Convection Oven, Disposal, Double Oven, Dryer, Energy Star Qualified Dishwasher, Ice Maker, Microwave, Stainless Steel Appliances, Washer, Warming Drawer, Water Softener Owned
- Laundry: Gas Dryer Hookup, Washer Hookup
Features
- Entrance Foyer, High Speed Internet, Jetted Tub, Programmable Thermostat, Wet Bar
- Basement: Finished,Full
- Has fireplace: Yes
- Fireplace features: Gas, Great Room
Interior area
- Total interior livable area: 3,592 sqft
- Finished area above ground: 2,950
- Finished area below ground: 642
Property
Parking
- Total spaces: 2.5
- Parking features: Twoand Half Car Garage, Attached, Circular Driveway, Direct Access, Electricityin Garage, Garage Door Opener, Oversized, Garage Faces Side, Side Entrance
- Attached garage spaces: 2.5
Features
- Levels: Two
- Stories: 2
- Entry location: GroundLevelwSteps
- Patio & porch: Enclosed, Patio, Porch
- Exterior features: Awnings, Chimney Caps
- Pool features: None
- Fencing: Fencingnot Allowed
Lot
- Size: 0.51 Acres
- Dimensions: 81 x 73 x 210 x 70 x 185
- Features: Corner Lot, Dead End Street, Near Golf Course, Sprinklers
Details
- Parcel number: 1035102005
- Special conditions: Short Sale No,Standard
Construction
Type & style
- Home type: SingleFamily
- Architectural style: Colonial,Georgian
- Property subtype: Single Family Residence
Materials
- Brick, Wood Siding
- Foundation: Basement, Poured, Sump Pump
- Roof: Asphalt,E NE RG YS TA RShingles
Condition
- Platted Sub
- New construction: No
- Year built: 1976
- Major remodel year: 2025
Utilities & green energy
- Electric: Circuit Breakers
- Sewer: Septic Tank
- Water: Community, Public
- Utilities for property: Cable Available
Community & HOA
Community
- Security: Smoke Detectors
- Subdivision: COACH LAMP HILLS 3
HOA
- Has HOA: Yes
- Services included: Other
- HOA fee: $150 annually
Location
- Region: Rochester
Financial & listing details
- Price per square foot: $160/sqft
- Tax assessed value: $170,430
- Annual tax amount: $4,206
- Date on market: 8/26/2026
- Listing agreement: Exclusive Right To Sell
- Listing terms: Cash,Conventional,FHA,Va Loan
Price history
| Date | Event | Price |
|---|---|---|
| 9/14/2026 | Sold | $575,000+0%$160/sqft |
Source:  Realcomp II #20261066894 Report a problem Realcomp II #20261066894 Report a problem | ||
| 9/1/2026 | Pending sale | $574,900$160/sqft |
Source: Realcomp II #20261066894 Report a problem | ||
| 8/26/2026 | Listed for sale | $574,900$160/sqft |
Source: Realcomp II #20261066894 Report a problem | ||
Public tax history
| Year | Property taxes | Tax assessment |
|---|---|---|
| 2025 | $4,076 +5% | $247,580 +2.2% |
| 2024 | $3,881 +2.5% | $242,190 +13.7% |
| 2023 | $3,785 +7.3% | $213,090 +4.1% |
| 2022 | $3,529 -6.3% | $204,730 +5% |
| 2021 | $3,765 | $194,910 +3.6% |
| 2020 | -- | $188,150 +5.5% |
| 2019 | $3,724 +1.1% | $178,380 +2.4% |
| 2018 | $3,682 +0.5% | $174,200 +0.4% |
| 2017 | $3,663 | $173,550 +0.7% |
| 2016 | $3,663 | $172,320 +9.2% |
| 2015 | -- | $157,740 +5.7% |
| 2014 | -- | $149,240 +20.3% |
| 2011 | -- | $124,100 -4.3% |
| 2010 | $3,762 -3% | $129,720 -22.2% |
| 2009 | $3,880 +110.3% | $166,700 -45.7% |
| 2005 | $1,845 | $307,100 +77.1% |
| 2003 | -- | $173,400 +13.7% |
| 2002 | -- | $152,440 +35.2% |
| 2001 | $3,074 +10.4% | $112,720 +3.2% |
| 2000 | $2,784 | $109,230 |
Find assessor info on the county website
Neighborhood: 48306
Nearby homes
- $465,4004 bd2 ba2.7k sqft5041 Aintree Ct, Rochester, MI 48306Off Market
- $598,7004 bd3 ba2.9k sqft5025 Aintree Rd, Rochester, MI 48306Off Market
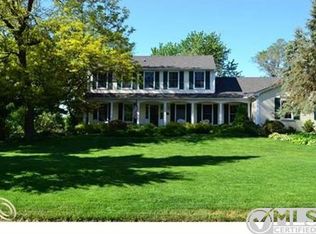
- $530,1003 bd2 ba2.9k sqft5049 Aintree Ct, Rochester, MI 48306Off Market
- $515,0004 bd4 ba2.3k sqft5028 Aintree Rd, Rochester, MI 48306Sold
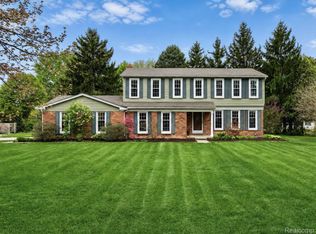
- $562,9004 bd2 ba2.7k sqft5017 Aintree Rd, Rochester, MI 48306Off Market
- $446,1001 bd2 ba2.5k sqft5105 Aintree Ct, Rochester, MI 48306Off Market
- $593,4003 bd2 ba3.1k sqft5110 Aintree Rd, Rochester, MI 48306Off Market
- $448,5004 bd3 ba2k sqft5097 Aintree Ct, Rochester, MI 48306Off Market
Nearby schools
GreatSchools rating
- 9/10Hugger Elementary SchoolGrades: PK-5Distance: 0.2 mi
- 9/10Hart Middle SchoolGrades: PK,6-12Distance: 1.8 mi
- 9/10Stoney Creek High SchoolGrades: 6-12Distance: 1.9 mi
Get a cash offer in 3 minutes
Find out how much your home could sell for in as little as 3 minutes with a no-obligation cash offer.
Estimated market value
$591,600
Get a cash offer in 3 minutes
Find out how much your home could sell for in as little as 3 minutes with a no-obligation cash offer.
Estimated market value
$591,600
- Michigan
- Oakland County
- Oakland
- 48306
- 5033 Aintree Rd
