Skip main navigation
Pending
  • Price cut: $50.1K (6/30)
    $899,900

    5028 County Road 309, Cleburne, TX 76031

    6beds
    4,004sqft
    : 
    Loading
    Get pre-qualified
    Single Family Residence
    Built in 1998
    13.7 Acres Lot
    $855,000 Zestimate®
    $225/sqft
    $-- HOA

    What's special

    Freshly painted exteriorChicken coopNewer roofTree-lined acres
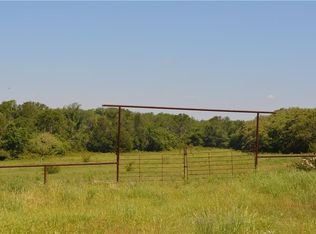
    Private 13.7-acre estate featuring a beautiful home PLUS a 40x60 workshop with fully equipped guest house—perfect for multigenerational living, home business, rental income, or hobby enthusiasts. Tree-lined acres with major system updates already completed. All windows have been replaced, including stunning large front picture windows that flood the home with natural light. Newer roof, freshly painted exterior, and newer HVAC units provide comfort and efficiency. Study features marble flooring and abundant light. Spacious formal dining with chair railing and slate floors. The expansive kitchen offers an island, granite countertops, stainless steel appliances with double ovens, and a glass cooktop. The main living area showcases slate flooring, a wood-burning fireplace, and an impressive wall of windows overlooking the acreage. The primary suite features soaring ceilings, its own fireplace, dual closets, and a spa-like bath with granite countertops, separate vanities, jetted soaking tub, and walk-in shower. The property is anchored by multiple majestic oak trees estimated to be over 300 years old — a rare and remarkable feature in Johnson County — providing incredible shade, character, and timeless natural beauty throughout the landscape. Impressive 40x60 workshop with bay door includes fully equipped living quarters with full kitchen, living area, two bedrooms, and a full bath — ideal for guests, business use, or potential rental income. Additional improvements include a concreted dog kennel and a chicken coop, enhancing the functionality and appeal for those seeking true country living. If you’ve been dreaming of space, privacy, mature trees, and self-sufficiency — this is it.
    156 days
    |
    902
    |
    41
    |

    Zillow last checked:

    Listing updated:

    Listed by:

    Paula Baldwin 0531413 972-836-9295,

    JPAR 972-836-9295

    Source: NTREIS,MLS#: 21174151

      Facts & features

      Interior

      Bedrooms & bathrooms
      • Bedrooms: 6
      • Bathrooms: 5
      • Full bathrooms: 4
      • 1/2 bathrooms: 1
      Primary bedroom
      • Features: Dual Sinks, Double Vanity, Fireplace, Garden Tub/Roman Tub, Jetted Tub, Separate Shower, Walk-In Closet(s)
      • Level: First
      • Dimensions: 15 x 17
      Bedroom
      • Features: Split Bedrooms
      • Level: First
      • Dimensions: 13 x 15
      Bedroom
      • Features: Split Bedrooms, Walk-In Closet(s)
      • Level: Second
      • Dimensions: 15 x 12
      Bedroom
      • Features: Split Bedrooms
      • Level: Second
      • Dimensions: 15 x 13
      Breakfast room nook
      • Level: First
      • Dimensions: 11 x 9
      Den
      • Level: First
      • Dimensions: 15 x 12
      Dining room
      • Level: First
      • Dimensions: 14 x 15
      Kitchen
      • Features: Granite Counters, Kitchen Island
      • Level: First
      • Dimensions: 18 x 16
      Living room
      • Features: Built-in Features, Ceiling Fan(s), Fireplace
      • Level: First
      • Dimensions: 18 x 16
      Utility room
      • Features: Built-in Features, Utility Room, Utility Sink
      • Level: First
      • Dimensions: 12 x 6
      Heating
      • Central, Electric
      Cooling
      • Central Air, Ceiling Fan(s), Electric
      Appliances
      • Included: Double Oven, Dishwasher, Electric Cooktop, Electric Oven, Disposal, Microwave, Tankless Water Heater, Vented Exhaust Fan
      • Laundry: Washer Hookup, Dryer Hookup, Laundry in Utility Room
      Features
      • Built-in Features, Decorative/Designer Lighting Fixtures, Granite Counters, High Speed Internet, Cable TV, Vaulted Ceiling(s), Walk-In Closet(s)
      • Flooring: Ceramic Tile, Laminate, Slate, Wood
      • Has basement: No
      • Number of fireplaces: 2
      • Fireplace features: Bedroom, Decorative, Living Room, Wood Burning
      Interior area
      • Total interior livable area: 4,004 sqft

      Property

      Parking
      • Total spaces: 7
      • Parking features: Additional Parking, Detached Carport, Driveway, Electric Gate, Garage, Garage Door Opener, Gravel, Inside Entrance, Oversized, RV Access/Parking, Garage Faces Side
      • Attached garage spaces: 3
      • Carport spaces: 4
      • Covered spaces: 7
      Features
      • Levels: Two
      • Stories: 2
      • Patio & porch: Rear Porch, Deck, Front Porch, Other, Patio, See Remarks, Covered
      • Exterior features: Fire Pit, Rain Gutters, Storage
      • Pool features: None
      • Fencing: Barbed Wire,Fenced,Front Yard,Gate
      Lot
      • Size: 13.7 Acres
      • Features: Acreage, Agricultural
      • Residential vegetation: Cleared, Grassed, Partially Wooded
      Details
      • Parcel number: 126054300259

      Construction

      Type & style
      • Home type: SingleFamily
      • Architectural style: Farmhouse,Modern,Detached
      • Property subtype: Single Family Residence
      • Attached to another structure: Yes
      Materials
      • Rock, Stone
      • Foundation: Slab
      • Roof: Composition
      Condition
      • Year built: 1998

      Utilities & green energy

      • Sewer: Aerobic Septic, Septic Tank
      • Water: Community/Coop
      • Utilities for property: Septic Available, Water Available, Cable Available
      Green energy
      • Energy efficient items: HVAC, Insulation, Roof, Thermostat, Water Heater, Windows

      Community & HOA

      Community
      • Subdivision: U Mendoza
      HOA
      • Has HOA: No
      Location
      • Region: Cleburne

      Financial & listing details

      • Price per square foot: $225/sqft
      • Tax assessed value: $340,769
      • Annual tax amount: $23
      • Date on market: 2/9/2026
      • Cumulative days on market: 148 days
      • Listing terms: Cash,Conventional,FHA,Texas Vet,VA Loan

        Estimated market value

        $855,000

        $812,000 - $898,000

        $3,405/mo

        Price history

        DateEventPrice
        7/16/2026Pending sale$899,900$225/sqft
        Source: NTREIS #21174151 Report a problem
        7/8/2026Contingent$899,900$225/sqft
        Source: NTREIS #21174151 Report a problem
        6/30/2026Price change$899,900-5.3%$225/sqft
        Source: NTREIS #21174151 Report a problem
        5/8/2026Price change$950,000-2.6%$237/sqft
        Source: NTREIS #21174151 Report a problem
        2/9/2026Listed for sale$975,000+129.4%$244/sqft
        Source: NTREIS #21174151 Report a problem
        6/23/2018Sold--
        Source: Agent Provided Report a problem
        5/17/2018Pending sale$425,000$106/sqft
        Source: Keller Williams Realty Johnson County #13824766 Report a problem
        4/25/2018Listed for sale$425,000$106/sqft
        Source: Keller Williams Realty #13824766 Report a problem

        Public tax history

        YearProperty taxesTax assessment
        2025-- $340,769
        2024-- $340,769
        2023-- $340,769 +3.8%
        2022-- $328,269
        2021$2,010 -66.7%$328,269 +1.1%
        2020$6,026 $324,769
        2019$6,026 +4%--
        2018$5,795 +7.4%--
        2017$5,394 +0.6%--
        2016$5,362 +24.9%--
        2015$4,292 --
        2014$4,292 --
        2012-- --
        2011-- --
        2010-- --
        2009-- --
        2008-- --
        2007-- --
        2006-- --
        2005-- --
        2004-- --
        Find assessor info on the county website

        Monthly payment

        Est. payment

        Payment breakdown

        Explore the cost of this home by adjusting the details. Changes won't be saved.
        All calculations are estimates and provided by Zillow, Inc. for informational purposes only. Actual amounts may vary.
        HOA fees may include property taxes on listings classified as Co-Ops. Contact the listing agent and/or owner for fee details.
        Mortgage interest rates are dependent on a number of factors, including credit score, down payment, and repayment length. Interest rate data provided by Zillow Group Marketplace, Inc. as of 1/1/1970 from various mortgage lenders with which we have lead or other similar arrangements; the Estimated Payment is an average of those rates.
        See how much you could borrow to make a competitive offer.

        Climate risks

        Neighborhood: 76031

        Getting around

        1 / 100
        Car-Dependent
        24 / 100
        Somewhat Bikeable

        Nearby schools

        GreatSchools rating
        Schools provided by the listing agent
        • Elementary: Adams
        • Middle: Lowell Smith
        • High: Cleburne
        • District: Cleburne ISD

        Source: NTREIS. This data may not be complete. We recommend contacting the local school district to confirm school assignments for this home.

        A local agent can set up tours, give advice and negotiate with sellers.

        Browse local experts

        Similar homes