Skip main navigation
Sold for $469,650
  • $469,650

    5028 N 34TH Street #3, Phoenix, AZ 85018

    2beds
    2baths
    1,424sqft
    Townhouse
    Built in 1964
    1,604 Square Feet Lot
    $458,900 Zestimate®
    $330/sqft
    $2,500 Estimated rent

    Home value

    $458,900

    $418,000 - $505,000

    $2,500/mo

    Zestimate® history
    Loading
    Loading...

    Owner options

    List your home for rent

    $2,500/mo

    Rent Zestimate®

    Find your next renter with Zillow Rental Manager. Plus, with online applications, you can quickly screen prospective tenants – for free.

    Learn more

    $2,500/mo

    Rent Zestimate®

    Refinance and save

    $2,931/mo

    Est. payment

    Refinancing to a lower rate could help reduce your monthly payments and save thousands over the life of the loan.

    See today's rates

    $2,931/mo

    Est. payment

    Explore your selling options

    Work with a Zillow partner agent

    Leverage their expertise and Zillow's premium Showcase listings to get your home seen by more buyers.

    Get started

    List with your own agent

    Get your home in front of millions of buyers by listing it on Zillow.

    Learn how to do it

    Sell it yourself

    Take full control of how buyers see your home on Zillow by listing For Sale by Owner (FSBO).

    List your home

    What's special

    Shared swimming poolOpen concept layoutOpen-air atriumSeamless indoor-outdoor livingStainless steel appliances
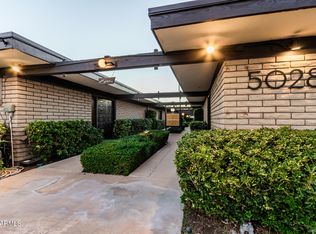
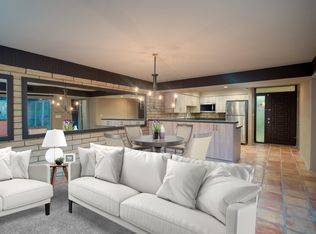
    Discover mid-century living in the meticulous Biltmore Heights neighborhood, where Phoenix meets Paradise Valley. This 2 bd/2 ba home boasts 1424 sq ft of living space. Your open concept layout features split bedrooms, a modern kitchen with quartz countertops, two full bathrooms, and stainless steel appliances. Enjoy seamless indoor-outdoor living with an open-air atrium, ideal for gatherings. Features a new HVAC system and three new sliders with motorized shades. Step outside and soak in the sun at the shared swimming pool. This prime location is just moments from the Biltmore Fashion Park, Arcadia, and Old Town Scottsdale. Discover the best of Phoenix living at Casa Moderna.

    Zillow last checked:

    Listing updated:

    Listed by:

    David M Arsenault 203-610-3030,

    HomeSmart

    Bought with:

    Neil P Gatten, SA670961000

    Compass

    Source: ARMLS,MLS#: 6769789MLS Logo

    Facts & features

    Interior

    Bedrooms & bathrooms
    • Bedrooms: 2
    • Bathrooms: 2
    Heating
    • Electric, Floor Furnace, Wall Furnace
    Cooling
    • Central Air, Ceiling Fan(s), ENERGY STAR Qualified Equipment, Programmable Thmstat
    Appliances
    • Laundry: Engy Star (See Rmks)
    Features
    • High Speed Internet, Smart Home, No Interior Steps
    • Flooring: Other, Laminate, Concrete
    • Windows: Skylight(s), Low Emissivity Windows, Double Pane Windows, ENERGY STAR Qualified Windows, Mechanical Sun Shds
    • Has basement: No
    • Common walls with other units/homes: Two Common Walls
    Interior area
    • Total structure area: 1,424
    • Total interior livable area: 1,424 sqft

    Property

    Parking
    • Total spaces: 1
    • Parking features: Assigned, Common
    • Carport spaces: 1
    Features
    • Stories: 1
    • Patio & porch: Covered, Patio
    • Exterior features: Private Yard, Screened in Patio(s), Storage
    • Pool features: None
    • Spa features: None
    • Fencing: None
    Lot
    • Size: 1,604 Square Feet
    Details
    • Parcel number: 17013073
    • Special conditions: Owner Occupancy Req

    Construction

    Type & style
    • Home type: Townhouse
    • Architectural style: Other
    • Property subtype: Townhouse
    • Attached to another structure: Yes
    Materials
    • Painted, Slump Block
    • Roof: Built-Up
    Condition
    • Year built: 1964
    Details
    • Builder name: Casa Moderna

    Utilities & green energy

    • Sewer: Public Sewer
    • Water: City Water

    Community & HOA

    Community
    • Features: Community Pool
    • Subdivision: CASA MODERNA CONDOMINIUM
    HOA
    • Has HOA: Yes
    • Services included: Sewer, Maintenance Grounds, Front Yard Maint, Trash, Maintenance Exterior
    • HOA fee: $225 monthly
    • HOA name: Casa Moderna
    • HOA phone: 480-628-2848
    Location
    • Region: Phoenix

    Financial & listing details

    • Price per square foot: $330/sqft
    • Tax assessed value: $298,300
    • Annual tax amount: $1,699
    • Date on market: 10/11/2024
    • Cumulative days on market: 60 days
    • Listing terms: Cash,Conventional,VA Loan
    • Ownership: Fee Simple

    Price history

    DateEventPrice
    1/17/2025Sold$469,650-5.9%$330/sqft
    Source: ARMLS #6769789 Report a problem
    12/10/2024Pending sale$499,000$350/sqft
    Source: ARMLS #6769789 Report a problem
    11/27/2024Price change$499,000-4.8%$350/sqft
    Source: ARMLS #6769789 Report a problem
    10/30/2024Price change$524,000-2.1%$368/sqft
    Source: ARMLS #6769789 Report a problem
    10/11/2024Listed for sale$535,000+365.2%$376/sqft
    Source: ARMLS #6769789 Report a problem
    5/14/2002Sold$115,000$81/sqft
    Source: ARMLS #1687904 Report a problem

    Public tax history

    YearProperty taxesTax assessment
    2025$1,998 +17.6%$29,830 -5.3%
    2024$1,699 +1.2%$31,510 +134.8%
    2023$1,679 +4.4%$13,419 -28.5%
    2022$1,608 -1%$18,760 +5%
    2021$1,625 +0.6%$17,860 +4.6%
    2020$1,615 +2.2%$17,070 +5.6%
    2019$1,580 $16,170 +6.2%
    2018$1,580 +4.3%$15,230 -1.6%
    2017$1,515 +11.8%$15,480 +1.5%
    2016$1,355 +14%$15,250 +2.6%
    2015$1,189 $14,860 +34.5%
    2014-- $11,050 +40.8%
    2013-- $7,850 -17.4%
    2012-- $9,500 -18.5%
    2011-- $11,650 -11.1%
    2010-- $13,100 -29.2%
    2009-- $18,500 -4.1%
    2008-- $19,300 +26.6%
    2007-- $15,250 +39.9%
    2006-- $10,900
    2005-- $10,900 +23.2%
    2004-- $8,850
    2003-- $8,850 +27.3%
    2002-- $6,950
    Find assessor info on the county website

    Neighborhood: Camelback East

    Nearby schools

    GreatSchools rating
    Schools provided by the listing agent
    • Elementary: Creighton Elementary School
    • Middle: Creighton Elementary School
    • High: Camelback High School
    • District: Creighton Elementary District

    Source: ARMLS. This data may not be complete. We recommend contacting the local school district to confirm school assignments for this home.

    Get a cash offer in 3 minutes
    Find out how much your home could sell for in as little as 3 minutes with a no-obligation cash offer.
    Estimated market value
    $458,900
    Get a cash offer in 3 minutes
    Find out how much your home could sell for in as little as 3 minutes with a no-obligation cash offer.
    Estimated market value
    $458,900