Skip main navigation
Sold for $630,000
  • $630,000

    5028 SE Alicia Street, Stuart, FL 34997

    3beds
    1,228sqft
    Single Family Residence
    Built in 1976
    10,214 Square Feet Lot
    $656,100 Zestimate®
    $513/sqft
    $3,074 Estimated rent

    Home value

    $656,100

    $623,000 - $689,000

    $3,074/mo

    Zestimate® history
    Loading
    Loading...

    Owner options

    List your home for rent

    $3,074/mo

    Rent Zestimate®

    Find your next renter with Zillow Rental Manager. Plus, with online applications, you can quickly screen prospective tenants – for free.

    Learn more

    $3,074/mo

    Rent Zestimate®

    Refinance and save

    $4,223/mo

    Est. payment

    Refinancing to a lower rate could help reduce your monthly payments and save thousands over the life of the loan.

    See today's rates

    $4,223/mo

    Est. payment

    Explore your selling options

    Work with a Zillow partner agent

    Leverage their expertise and Zillow's premium Showcase listings to get your home seen by more buyers.

    Get started

    List with your own agent

    Get your home in front of millions of buyers by listing it on Zillow.

    Learn how to do it

    Sell it yourself

    Take full control of how buyers see your home on Zillow by listing For Sale by Owner (FSBO).

    List your home

    What's special

    Wrap-around porchDesigner finishes throughoutHeated saltwater poolNew metal roofGas rangeOpen loft-style primary suiteExpansive pool terrace
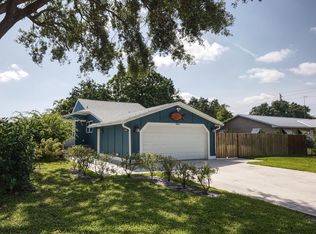
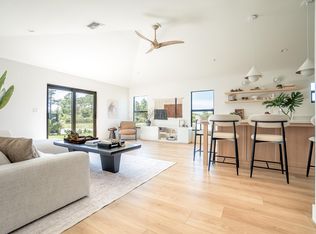
    Architect-designed Mid-Century / MiMo residence by Peter Jefferson, completely reimagined in 2025 and set on a professionally landscaped corner lot directly across from Sea Branch Preserve State Park. Taken to the studs during renovation, the home features impact windows and doors, new metal roof, AC, septic, appliances, and designer finishes throughout. Dramatic 16' cathedral ceilings anchor the living area, while the kitchen offers custom cabinetry, panel-ready appliances, and a gas range. The flexible layout includes three bedrooms, two baths, including an open loft-style primary suite. Outdoor living shines with a wrap-around porch, expansive pool terrace, and heated saltwater pool surrounded by mature palms and privacy hedging. Minutes to boat ramps and waterfront dining. Ample off-street and boat parking. Propane gas and electrical lines pre-run for outdoor kitchen. Stamped plans available for garage/outdoor kitchen available, ready for submission.

    Zillow last checked:

    Listing updated:

    Listed by:

    John Paul Micek 702-497-9722,

    National Real Estate

    Bought with:

    John Paul Micek, 3339804

    National Real Estate

    Source: BeachesMLS,MLS#: B26001667MLS LogoOriginating MLS: BeachesMLS

    Facts & features

    Interior

    Bedrooms & bathrooms
    • Bedrooms: 3
    • Bathrooms: 2
    • Full bathrooms: 2
    • Main level bathrooms: 1
    • Main level bedrooms: 2
    Primary bedroom
    • Level: Upper
    • Area: 132
    • Dimensions: 12 X 11
    Kitchen
    • Level: Main
    • Area: 99
    • Dimensions: 11 X 9
    Living room
    • Level: Main
    • Area: 528
    • Dimensions: 24 X 22
    Heating
    • Central, Electric, Individual
    Cooling
    • Central Air, Ceiling Fan(s), Electric
    Appliances
    • Included: Dryer, Dishwasher, Electric Water Heater, Disposal, Gas Range, Ice Maker, Microwave, Refrigerator, Vented Exhaust Fan, Water Heater, Washer
    • Laundry: Laundry Closet, In Hall
    Features
    • Breakfast Bar, Cathedral Ceiling(s), High Ceilings, Living/Dining Room, Pantry, Separate Shower, Upper Level Primary, Walk-In Closet(s)
    • Flooring: Ceramic Tile, Other
    • Windows: Other, Skylight(s)
    • Has fireplace: No
    Interior area
    • Total structure area: 1,556
    • Total interior livable area: 1,228 sqft

    Property

    Parking
    • Total spaces: 4
    • Parking features: Driveway, Detached, Garage, Gravel
    • Uncovered spaces: 4
    Features
    • Levels: Two
    • Stories: 2
    • Entry location: front & rear
    • Patio & porch: Deck, Patio, Porch, Wrap Around
    • Exterior features: Lighting, Outdoor Living Area, Outdoor Shower, Other
    • Has private pool: Yes
    • Pool features: Free Form, Gunite, Heated, In Ground, Other, Pool Sweep, Salt Water, Waterfall
    • Fencing: Back Yard
    • Has view: Yes
    • View description: Pool, Preserve
    Lot
    • Size: 10,214 sqft
    • Features: Corner Lot, Landscaped, Oversized Lot, Sprinklers Automatic, Sprinkler System, < 1/4 Acre
    Details
    • Additional structures: Shed(s)
    • Parcel number: 303842005000000200
    • Zoning: res
    • Special conditions: Standard,Listed As-Is
    • Other equipment: Irrigation Equipment

    Construction

    Type & style
    • Home type: SingleFamily
    • Property subtype: Single Family Residence
    Materials
    • Frame
    • Foundation: Pillar/Post/Pier
    • Roof: Metal
    Condition
    • Updated/Remodeled
    • New construction: No
    • Year built: 1976

    Utilities & green energy

    • Electric: 3 Phase, 200+ Amp Service
    • Sewer: Septic Tank
    • Water: Public
    • Utilities for property: Cable Available, Electricity Available, Propane, Water Available

    Community & neighborhood

    Security
    • Security features: Security System, Carbon Monoxide Detector(s), Smoke Detector(s)
    Location
    • Region: Stuart
    • Subdivision: SANDY RIDGE

    Other

    Other facts
    • Listing terms: Cash,Conventional,1031 Exchange
    • Road surface type: Asphalt

    Price history

    DateEventPrice
    4/29/2026Sold$630,000-6.7%$513/sqft
    Source: BeachesMLS #B26001667 Report a problem
    3/13/2026Listed for sale$674,900+71.3%$550/sqft
    Source: BeachesMLS #B26001667 Report a problem
    2/14/2024Sold$394,000-11.3%$321/sqft
    Source: BeachesMLS #R10901402 Report a problem
    1/15/2024Pending sale$444,000$362/sqft
    Source: BeachesMLS #RX-10901402 Report a problem
    10/15/2023Price change$444,000-3.3%$362/sqft
    Source: BeachesMLS #RX-10901402 Report a problem
    9/15/2023Price change$459,000-2.1%$374/sqft
    Source: BeachesMLS #RX-10901402 Report a problem
    7/2/2023Listed for sale$469,000-1.3%$382/sqft
    Source: BeachesMLS #RX-10901402 Report a problem
    7/1/2023Listing removed--
    Source: BeachesMLS #RX-10887763 Report a problem
    5/14/2023Listed for sale$475,000$387/sqft
    Source: BeachesMLS #RX-10887763 Report a problem

    Public tax history

    YearProperty taxesTax assessment
    2025$4,317 +267.5%$286,700 +234.5%
    2024$1,175 +4.5%$85,717 +3%
    2023$1,124 +5.3%$83,221 +3%
    2022$1,068 +2.7%$80,798 +3%
    2021$1,040 +9.1%$78,445 +1.4%
    2020$953 +2.3%$77,362 +2.3%
    2019$931 $75,623 +1.9%
    2018$931 +2%$74,214 +2.1%
    2017$913 +9.2%$72,688 +2.1%
    2016$836 $71,193 +0.7%
    2015$836 $70,698 +0.8%
    2014$836 $70,137 +1.5%
    2013-- $69,100 -6.4%
    2012-- $73,789 +3%
    2011-- $71,640 -12.6%
    2010-- $81,947 +2.7%
    2009-- $79,788 +0.1%
    2008-- $79,718 +3%
    2007$1,706 +12.6%$77,394 +2.5%
    2006$1,515 $75,507 +22.9%
    2005-- $61,438 -12%
    2004$828 $69,847
    2003$828 +3.4%$69,847 +2.4%
    2002$800 +2.1%$68,209 +1.6%
    2001$784 +4.5%$67,135 +3%
    2000$750 +4.9%$65,180 +2.7%
    1999$715 $63,466

    Find assessor info on the county website

    Neighborhood: Port Salerno

    Nearby schools

    GreatSchools rating
    Schools provided by the listing agent
    • Elementary: Port Salerno
    • Middle: Murray
    • High: South Fork

    Source: BeachesMLS. This data may not be complete. We recommend contacting the local school district to confirm school assignments for this home.

    Get a cash offer in 3 minutes
    Find out how much your home could sell for in as little as 3 minutes with a no-obligation cash offer.
    Estimated market value
    $656,100
    Get a cash offer in 3 minutes
    Find out how much your home could sell for in as little as 3 minutes with a no-obligation cash offer.
    Estimated market value
    $656,100