New construction completed in 2026 with professionally curated interiors and designer finishes. This 3-bed, 2-bath residence offers refined living in a quiet Port Salerno enclave surrounded by Sea Branch Preserve State Park. Vaulted ceilings, a premium kitchen with large island, impact windows and doors, and a two-car garage deliver low-maintenance quality throughout. Set on an 8,400 sq ft corner lot with preserve views, the lot offers room for a future 15x30 pool, with preserve trails directly outside the home. Owner financing available with flexible terms, including an interest-only period. Seller is offering up to $9,000 toward buyer's points or closing costs with a reasonable offer. Covered by an extended 2/10 Home Buyers Warranty.
Pending
$619,000
5048 SE ALICIA Street, Stuart, FL 34997
3beds
1,406sqft
Single Family Residence
Built in 2026
8,401 Square Feet Lot
$604,700 Zestimate®
$440/sqft
$-- HOA
What's special
Two-car garageDesigner finishesPreserve viewsVaulted ceilingsProfessionally curated interiorsImpact windows and doors
- 55 days
- 449
- 15
Zillow last checked:
Listing updated:
Listed by:
John Paul Micek 702-497-9722,
National Real Estate
Source: BeachesMLS,MLS#: B26056301 Originating MLS: BeachesMLS
Originating MLS: BeachesMLSFacts & features
Interior
Bedrooms & bathrooms
- Bedrooms: 3
- Bathrooms: 2
- Full bathrooms: 2
- Main level bathrooms: 2
- Main level bedrooms: 3
Heating
- Central
Cooling
- Central Air, Ceiling Fan(s)
Appliances
- Included: Dishwasher, Electric Range, Electric Water Heater, Disposal, Microwave, Range, Refrigerator, Water Heater
- Laundry: Washer Hookup, Electric Dryer Hookup, Inside, In Hall
Features
- Attic, Built-in Features, Bedroom on Main Level, Cathedral Ceiling(s), Dual Sinks, Eat-in Kitchen, High Ceilings, Kitchen Island, Custom Mirrors, Main Level Primary, Other, Pantry, Pull Down Attic Stairs, Storage, Separate Shower, Vaulted Ceiling(s)
- Flooring: Other, Tile
- Attic: Pull Down Stairs
- Has fireplace: No
Interior area
- Total structure area: 1,920
- Total interior livable area: 1,406 sqft
Video & virtual tour
Property
Parking
- Total spaces: 6
- Parking features: Attached, Driveway, Garage, Garage Door Opener
- Attached garage spaces: 2
- Uncovered spaces: 4
Accessibility
- Accessibility features: None
Features
- Levels: One
- Stories: 1
- Entry location: First Floor Entry
- Patio & porch: Patio, Porch
- Exterior features: Outdoor Living Area, Room For Pool
- Has view: Yes
- View description: Garden, Preserve
Lot
- Size: 8,401 Square Feet
- Features: None, < 1/4 Acre
Details
- Parcel number: 303842005000000503
- Zoning: R-2
- Special conditions: Standard
Construction
Type & style
- Home type: SingleFamily
- Architectural style: Ranch
- Property subtype: Single Family Residence
Materials
- Block, Stucco
- Foundation: Slab
- Roof: Composition,Shingle
Condition
- New Construction
- New construction: Yes
- Year built: 2026
Utilities & green energy
- Electric: 200+ Amp Service
- Sewer: Septic Tank
- Water: Public
- Utilities for property: Cable Available, Electricity Connected, Underground Utilities, Water Connected
Community & HOA
Community
- Security: Security System, Smoke Detector(s)
- Subdivision: SANDY RIDGE
HOA
- Has HOA: No
Location
- Region: Stuart
Financial & listing details
- Price per square foot: $440/sqft
- Tax assessed value: $177,660
- Annual tax amount: $2,800
- Date on market: 7/24/2026
- Cumulative days on market: 27 days
- Listing terms: Cash,Conventional,1031 Exchange,FHA,Owner May Carry,Owner Pay Points
- Electric utility on property: Yes
- Road surface type: Asphalt
Estimated market value
$604,700
$574,000 - $635,000
$2,693/mo
Price history
| Date | Event | Price |
|---|---|---|
| 8/28/2026 | Pending sale | $619,000$440/sqft |
Source:  BeachesMLS #B26056301 Report a problem BeachesMLS #B26056301 Report a problem | ||
| 2/20/2026 | Listed for sale | $619,000+462.7%$440/sqft |
Source: BeachesMLS #F10554147 Report a problem | ||
| 12/31/2024 | Sold | $110,000-71.4%$78/sqft |
Source: Public Record Report a problem | ||
| 11/30/2023 | Sold | $385,000-4.9%$274/sqft |
Source: BeachesMLS #R10922701 Report a problem | ||
| 11/7/2023 | Price change | $404,900+1.3%$288/sqft |
Source: BeachesMLS #RX-10922701 Report a problem | ||
| 11/1/2023 | Listed for sale | $399,900$284/sqft |
Source: BeachesMLS #RX-10922701 Report a problem | ||
| 10/27/2023 | Pending sale | $399,900$284/sqft |
Source: BeachesMLS #RX-10922701 Report a problem | ||
| 10/26/2023 | Price change | $399,900-2.4%$284/sqft |
Source: BeachesMLS #RX-10922701 Report a problem | ||
| 10/12/2023 | Price change | $409,900-2.4%$292/sqft |
Source: BeachesMLS #RX-10922701 Report a problem | ||
| 10/6/2023 | Listed for sale | $419,900+100%$299/sqft |
Source: BeachesMLS #RX-10922701 Report a problem | ||
| 2/1/2019 | Sold | $210,000-2.3%$149/sqft |
Source:  Martin County REALTORS® of the Treasure Coast (MCRTC) #M20015215 Report a problem Martin County REALTORS® of the Treasure Coast (MCRTC) #M20015215 Report a problem | ||
| 1/15/2019 | Pending sale | $215,000$153/sqft |
Source: Coastal Florida Realty, Inc. #M20015215 Report a problem | ||
| 12/21/2018 | Listed for sale | $215,000+186.7%$153/sqft |
Source: Coastal Florida Realty, Inc. #M20015215 Report a problem | ||
| 8/15/2011 | Sold | $75,000-6.1%$53/sqft |
Source: Public Record Report a problem | ||
| 5/6/2011 | Listing removed | $79,900$57/sqft |
Source: RE/MAX of Stuart #355629 Report a problem | ||
| 1/2/2011 | Listed for sale | $79,900+1897.5%$57/sqft |
Source: RE/MAX OF STUART #355629 Report a problem | ||
| 11/4/1993 | Sold | $4,000$3/sqft |
Source: Public Record Report a problem | ||
Public tax history
| Year | Property taxes | Tax assessment |
|---|---|---|
| 2025 | $2,800 -40.1% | $177,660 -42.5% |
| 2024 | $4,678 +0.6% | $309,170 +4.9% |
| 2023 | $4,650 +14.1% | $294,680 +39.9% |
| 2022 | $4,076 +9.7% | $210,697 +10% |
| 2021 | $3,715 +10.8% | $191,543 +10% |
| 2020 | $3,353 +303.2% | $174,130 +182.5% |
| 2019 | $832 | $61,646 +1.9% |
| 2018 | $832 +1.6% | $60,496 +2.1% |
| 2017 | $819 +10.1% | $59,253 +2.1% |
| 2016 | $744 | $58,034 +0.9% |
| 2015 | $744 | $57,532 +1.5% |
| 2014 | $744 | $56,688 +1.5% |
| 2013 | -- | $55,850 -12.2% |
| 2012 | -- | $63,640 +7.8% |
| 2011 | -- | $59,020 -7.6% |
| 2010 | -- | $63,866 +2.7% |
| 2009 | -- | $62,187 +0.1% |
| 2008 | -- | $62,132 +3% |
| 2007 | $1,391 +14.8% | $60,320 +2.5% |
| 2006 | $1,213 | $58,848 +3% |
| 2005 | -- | $57,134 +5% |
| 2004 | $543 | $54,436 |
| 2003 | $543 +4.2% | $54,436 +2.4% |
| 2002 | $522 +2.6% | $53,161 +1.6% |
| 2001 | $508 +5.5% | $52,324 +3% |
| 2000 | $482 +5.9% | $50,800 +2.7% |
| 1999 | $455 | $49,464 |
Find assessor info on the county website
Monthly payment
Est. payment
Payment breakdown
Explore the cost of this home by adjusting the details. Changes won't be saved.Climate risks
Neighborhood: Port Salerno
Nearby schools
Schools provided by the listing agent
- Elementary: Port Salerno
- Middle: Murray
- High: South Fork
Source: BeachesMLS. This data may not be complete. We recommend contacting the local school district to confirm school assignments for this home.


Similar homes
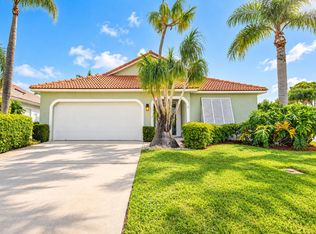
- $565,0004 bd2 ba1.7k sqft3899 SE Lee Street, Stuart, FL 34997For Sale

 MLS ID #B26038027, Lori J Hobin PA, Premier Brokers International. BeachesMLS
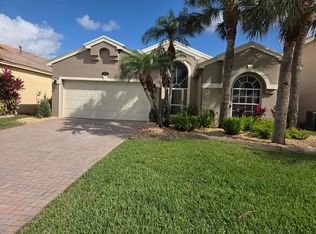
 - $474,0003 bd2 ba1.5k sqft6193 SE WINDSONG Lane, Stuart, FL 34997For Sale
 MLS ID #B26075262, Mandy Sze Wan Chan, Premier Brokers International. BeachesMLS
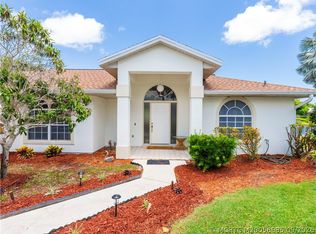
 - $585,0003 bd2 ba1.8k sqft1039 SE Westminster Place, Stuart, FL 34997For Sale
 MLS ID #B26067376, David Olsen, Keller Williams Realty Of The. BeachesMLS
 - $619,0003 bd3 ba1.7k sqft1123 SW Oak Hollow Ct, Palm City, FL 34990For Sale
 MLS ID #M20056885, Sarah Beth Wright, Real Broker, LLC. Martin County REALTORS® of the Treasure Coast (MCRTC)
 - $789,0003 bd2 ba1.8k sqft5068 SE Major Way, Stuart, FL 34997For SaleMLS ID #B26039125, Dawn Van Dyke, RE/MAX of Stuart. BeachesMLS
- $659,0004 bd2 ba2k sqft5783 SE Skyblue Circle, Stuart, FL 34997For SaleMLS ID #B26030790, Mary Jo Mairano, Real Broker LLC. BeachesMLS
- $575,0004 bd2 ba2k sqft5970 SE Skyblue Circle, Stuart, FL 34997For SaleMLS ID #B26032341, Nichole Leigh Kraum, NextHome Treasure Coast. BeachesMLS
- $699,0003 bd2 ba2k sqft4630 SW Ardsley Drive, Stuart, FL 34997For SaleMLS ID #R11166810, Alexa N McDonald, The Agency Florida LLC. BeachesMLS
- $648,9993 bd2 ba1.8k sqft2965 SW Feroe Avenue, Palm City, FL 34990For SaleMLS ID #B26070502, Daryl Fathauer, One Sotheby's Intl. Realty. BeachesMLS
- $729,9953 bd3 ba2k sqft6810 SE LOST PINE Drive, Stuart, FL 34997New ConstructionBeachesMLS
- $675,0003 bd2 ba2k sqft7756 SE Bay Cedar Circle, Hobe Sound, FL 33455For SaleMLS ID #B26033249, Zachary A Greenberg, Coastal Real Estate Profession. BeachesMLS
- $629,0004 bd3 ba1.9k sqft1024 SW 35TH Street, Palm City, FL 34990For SaleMLS ID #B26067705, Chad Ramsey Gates, One Sotheby's Intl. Realty. BeachesMLS
- $775,0003 bd3 ba1.7k sqft4692 SE Manatee Way, Stuart, FL 34997For SaleMLS ID #R11169910, Terri Buckingham, Fulton Grace Realty. BeachesMLS
- $599,8883 bd2 ba1.9k sqft2872 SW BRIGHTON Way, Palm City, FL 34990For SaleMLS ID #B26059116, Patrick A Stracuzzi Sr, RE/MAX Select Group. BeachesMLS
- $639,0003 bd2 ba1.2k sqft13555 150th Court N, Jupiter, FL 33478For SaleMLS ID #B26014295, Diane Parenti, Premier Brokers International. BeachesMLS
- $569,0003 bd2 ba1.6k sqft2005 NE Ocean Dunes Drive, Jensen Beach, FL 34957For SaleMLS ID #B26058651, Keri V. Burgess, RE/MAX of Stuart. BeachesMLS
- $830,0003 bd3 ba1.7k sqft4662 SE Manatee Way, Stuart, FL 34997New ConstructionMLS ID #R11106493, Hunter Watley, Illustrated Properties/Hobe So. BeachesMLS
- $825,0003 bd4 ba2k sqft547 SW Riverview Street, Stuart, FL 34994For SaleMLS ID #B26012902, Bernadette M Bunch, LoKation. BeachesMLS
- $899,0003 bd2 ba1.7k sqft232 SW INDIAN GROVES Drive, Stuart, FL 34994For SaleMLS ID #B26063771, Lucas Lamar, RE/MAX Gold. BeachesMLS
- $875,0003 bd3 ba1.7k sqft4680 SE Manatee Way, Stuart, FL 34997New ConstructionMLS ID #R11107783, Hunter Watley, Illustrated Properties/Hobe So. BeachesMLS
