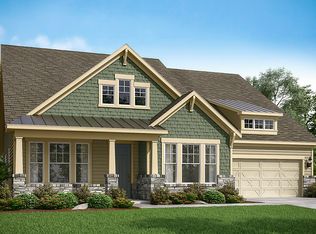
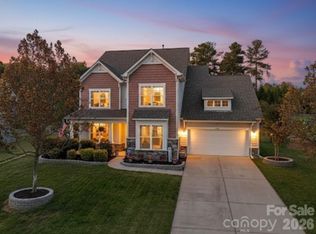
Experience resort-style living every day in this stunning private retreat tucked away on a half-acre cul-de-sac lot with over 4,000 square feet of beautifully updated living space. Ideally located near Waxhaw, a rapidly growing Charlotte suburb known for blending rich 18th-century history with modern upscale living and a highly walkable historic downtown, and close to Indian Land, one of the region’s fastest-growing areas offering convenient shopping, dining, and commuter access.
This five-bedroom, four-bath home offers the perfect combination of luxury, comfort, and thoughtful design. From the moment you walk in, the open floor plan, beautiful engineered wood floors, fresh neutral paint throughout the whole home, and clear sightlines through the great room to the backyard create an impressive first impression. The layout flows seamlessly with spacious living areas designed for both everyday comfort and entertaining.
The backyard is truly one of a kind, featuring a terrace, wood burning custom Patio Fireplace, built-in grill, private putting green, professionally landscaped grounds, and exceptional privacy that makes home feel like a private retreat. Inside, the sellers have invested extensively in thoughtful upgrades throughout the home, including quartz countertops and backsplash in the kitchen, a quartz built-in desk area, new wood and engineered flooring upstairs throughout the loft and bedrooms, designer lighting in multiple rooms, matte black kitchen fixtures, a new stainless steel kitchen sink, and custom built-ins with lighting surrounding the fireplace. Additional features include designer blinds throughout, a custom drop zone with a built-in study area, and beautifully updated finishes at every turn.
Conveniently located near community amenities including a pool and nearby gym access, this home stands out for its premium condition, spacious design, and exceptional outdoor living experience. This is a rare opportunity to own a truly turnkey property with custom details, privacy, and luxury features throughout.
Closed
Zillow last checked:
Listing updated:
Bought with:
Aly Carlson
Keller Williams Ballantyne Area
Source: Canopy MLS as distributed by MLS GRID,MLS#: 4385391
Price history
| Date | Event | Price |
|---|---|---|
| 7/31/2026 | Sold | $855,000-2.3%$202/sqft |
Source:  Canopy MLS as distributed by MLS GRID #4385391 Report a problem Canopy MLS as distributed by MLS GRID #4385391 Report a problem | ||
| 6/20/2026 | Pending sale | $875,000$206/sqft |
Source: Canopy MLS as distributed by MLS GRID #4385391 Report a problem | ||
| 6/6/2026 | Listed for sale | $875,000+11.3%$206/sqft |
Source: Canopy MLS as distributed by MLS GRID #4385391 Report a problem | ||
| 7/10/2025 | Sold | $786,000-1.7%$185/sqft |
Source: Canopy MLS as distributed by MLS GRID #4246872 Report a problem | ||
| 6/3/2025 | Pending sale | $799,500$188/sqft |
Source: Canopy MLS as distributed by MLS GRID #4246872 Report a problem | ||
| 5/21/2025 | Price change | $799,500-3%$188/sqft |
Source: Canopy MLS as distributed by MLS GRID #4246872 Report a problem | ||
| 4/30/2025 | Listed for sale | $824,000+65.8%$194/sqft |
Source: Canopy MLS as distributed by MLS GRID #4246872 Report a problem | ||
| 10/8/2019 | Listing removed | $497,081$117/sqft |
Source: Taylor Morrison Report a problem | ||
| 10/3/2019 | Listed for sale | $497,081+13%$117/sqft |
Source: Taylor Morrison Report a problem | ||
| 12/27/2017 | Sold | $439,910$104/sqft |
Source: Public Record Report a problem | ||


Get a cash offer in 3 minutes
Find out how much your home could sell for in as little as 3 minutes with a no-obligation cash offer.
Estimated market value
$849,100
