Skip main navigation
Closed
  • $765,000

    5022 Whitemarsh Ct, Lancaster, SC 29720

    5beds
    3,839sqft
    Single Family Residence
    Built in 2018
    0.35 Acres Lot
    $741,800 Zestimate®
    $199/sqft
    $3,465 Estimated rent

    Home value

    $741,800

    $668,000 - $823,000

    $3,465/mo

    Zestimate® history
    Loading
    Loading...

    Owner options

    List your home for rent

    $3,465/mo

    Rent Zestimate®

    Find your next renter with Zillow Rental Manager. Plus, with online applications, you can quickly screen prospective tenants – for free.

    Learn more

    $3,465/mo

    Rent Zestimate®

    Refinance and save

    $4,399/mo

    Est. payment

    Refinancing to a lower rate could help reduce your monthly payments and save thousands over the life of the loan.

    See today's rates

    $4,399/mo

    Est. payment

    Explore your selling options

    Work with a Zillow partner agent

    Leverage their expertise and Zillow's premium Showcase listings to get your home seen by more buyers.

    Get started

    List with your own agent

    Get your home in front of millions of buyers by listing it on Zillow.

    Learn how to do it

    Sell it yourself

    Take full control of how buyers see your home on Zillow by listing For Sale by Owner (FSBO).

    List your home

    What's special

    Spacious kitchenBuilt-in barBright officeLarge islandWalk-in pantryCul-de-sac lotInviting environment
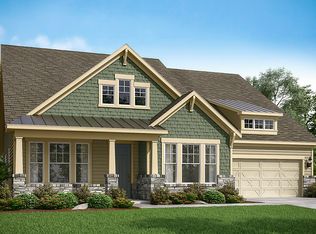
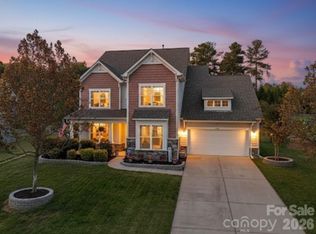
    Stunning home that will leave you nothing short of impressed! The heart of the home is the gorgeous living room with lots of warm & thoughtful upgrade details. Completely shiplapped w/ custom built-ins, gas logs, upgraded lighting features & huge wall of windows. All to create an inviting environment for everyday living & entertaining. Spacious kitchen w/ large island, double oven, gas range & walk-in pantry w/ wood built-in shelving. Spacious dining room accented w/ elegant molding & built-in bar. Bright office w/ french doors, ideal for remote work or personal projects. Main level also holds full bed & bath for main floor suite or a second office w/ feature wood trim wall. Primary is a true retreat w/ wood floors, board batten wall, trey ceiling, lighting & oversized windows. Primary bath has been fully renovated w/ beautiful finishes, dual vanities, tub, walk-in shower with glittering gold fixtures. A newly installed built-in custom closet system! Cul-de-sac lot & excellent schools!

    Zillow last checked:

    Listing updated:

    Listing Provided by:

    Erica Vaughan erica@ericavaughan.com,

    Lake Homes Realty LLC

    Bought with:

    Miriam Pearson

    Coldwell Banker Realty

    Source: Canopy MLS as distributed by MLS GRID,MLS#: 4224134MLS Logo

    Facts & features

    Interior

    Bedrooms & bathrooms
    • Bedrooms: 5
    • Bathrooms: 5
    • Full bathrooms: 4
    • 1/2 bathrooms: 1
    • Main level bedrooms: 1
    Primary bedroom
    • Features: Tray Ceiling(s), Walk-In Closet(s)
    • Level: Upper
    Primary bedroom
    • Level: Upper
    Bedroom s
    • Level: Main
    Bedroom s
    • Level: Upper
    Bedroom s
    • Level: Upper
    Bedroom s
    • Level: Upper
    Bedroom s
    • Level: Main
    Bedroom s
    • Level: Upper
    Bedroom s
    • Level: Upper
    Bedroom s
    • Level: Upper
    Bathroom full
    • Level: Main
    Bathroom half
    • Level: Main
    Bathroom full
    • Level: Upper
    Bathroom full
    • Level: Upper
    Bathroom full
    • Level: Main
    Bathroom half
    • Level: Main
    Bathroom full
    • Level: Upper
    Bathroom full
    • Level: Upper
    Bonus room
    • Level: Upper
    Bonus room
    • Level: Upper
    Dining room
    • Level: Main
    Dining room
    • Level: Main
    Kitchen
    • Features: Kitchen Island, Open Floorplan, Walk-In Pantry
    • Level: Main
    Kitchen
    • Level: Main
    Living room
    • Features: Open Floorplan
    • Level: Main
    Living room
    • Level: Main
    Loft
    • Level: Upper
    Loft
    • Level: Upper
    Office
    • Level: Main
    Office
    • Level: Main
    Heating
    • Natural Gas
    Cooling
    • Central Air
    Appliances
    • Included: Dishwasher, Double Oven, Gas Cooktop, Microwave
    • Laundry: Laundry Room, Upper Level
    Features
    • Drop Zone, Soaking Tub, Kitchen Island, Open Floorplan, Pantry, Walk-In Closet(s), Walk-In Pantry
    • Doors: French Doors
    • Has basement: No
    • Fireplace features: Living Room
    Interior area
    • Total structure area: 3,839
    • Total interior livable area: 3,839 sqft
    • Finished area above ground: 3,839
    • Finished area below ground: 0

    Property

    Parking
    • Total spaces: 2
    • Parking features: Driveway, Attached Garage, Garage on Main Level
    • Attached garage spaces: 2
    • Has uncovered spaces: Yes
    Accessibility
    • Accessibility features: Two or More Access Exits
    Features
    • Levels: Two
    • Stories: 2
    • Patio & porch: Covered, Front Porch, Rear Porch
    • Exterior features: Fire Pit
    • Pool features: Community
    Lot
    • Size: 0.35 Acres
    • Features: Cul-De-Sac, Level
    Details
    • Parcel number: 0014O0A008.00
    • Zoning: R
    • Special conditions: Standard

    Construction

    Type & style
    • Home type: SingleFamily
    • Property subtype: Single Family Residence
    Materials
    • Fiber Cement, Stone Veneer
    • Foundation: Slab
    • Roof: Shingle
    Condition
    • New construction: No
    • Year built: 2018
    Details
    • Builder model: London
    • Builder name: Taylor Morrison

    Utilities & green energy

    • Sewer: County Sewer
    • Water: County Water
    • Utilities for property: Cable Available

    Community & neighborhood

    Community
    • Community features: Cabana, Fitness Center, Sidewalks, Street Lights
    Location
    • Region: Lancaster
    • Subdivision: Bent Creek

    Other

    Other facts
    • Road surface type: Concrete, Paved

    Price history

    DateEventPrice
    4/15/2025Sold$765,000+1%$199/sqft
    Source: Canopy MLS as distributed by MLS GRID #4224134 Report a problem
    2/20/2025Listed for sale$757,500+80.4%$197/sqft
    Source: Canopy MLS as distributed by MLS GRID #4224134 Report a problem
    10/8/2019Listing removed$420,000$109/sqft
    Source: Taylor Morrison Report a problem
    10/3/2019Listed for sale$420,000+2.4%$109/sqft
    Source: Taylor Morrison Report a problem
    8/31/2018Sold$410,000$107/sqft
    Source: Public Record Report a problem

    Public tax history

    YearProperty taxesTax assessment
    2025$300 -95.6%--
    2024$6,830 +3.8%$19,768 +3.7%
    2023$6,582 +2%$19,054
    2022$6,450 $19,054
    2021$6,450 +15%$19,054 +15%
    2020$5,608 +0.1%$16,568
    2019$5,602 +491.2%$16,568 +452.3%
    2018$948 $3,000

    Find assessor info on the county website

    Neighborhood: 29720

    Nearby schools

    GreatSchools rating
    Schools provided by the listing agent
    • Elementary: Van Wyck
    • Middle: Indian Land
    • High: Indian Land

    Source: Canopy MLS as distributed by MLS GRID. This data may not be complete. We recommend contacting the local school district to confirm school assignments for this home.

    Get a cash offer in 3 minutes
    Find out how much your home could sell for in as little as 3 minutes with a no-obligation cash offer.
    Estimated market value
    $741,800
    Get a cash offer in 3 minutes
    Find out how much your home could sell for in as little as 3 minutes with a no-obligation cash offer.
    Estimated market value
    $741,800