Skip main navigation
Closed
  • Listed by: MORE, REALTORS • Michael Abernathy • Contact: 314-398-7130
    Bought with: The Hermann London Group LLC
    Price Unknown

    5029 Gerritt Ave, Saint Louis, MO 63116

    2beds
    845sqft
    Single Family Residence
    Built in 1925
    4,769 Square Feet Lot
    $125,600 Zestimate®
    $--/sqft
    $1,178 Estimated rent

    Home value

    $125,600

    $109,000 - $144,000

    $1,178/mo

    Zestimate® history
    Loading
    Loading...

    Owner options

    List your home for rent

    $1,178/mo

    Rent Zestimate®

    Find your next renter with Zillow Rental Manager. Plus, with online applications, you can quickly screen prospective tenants – for free.

    Learn more

    $1,178/mo

    Rent Zestimate®

    Refinance and save

    Refinancing to a lower rate could help reduce your monthly payments and save thousands over the life of the loan.

    See today's rates

    Explore your selling options

    Work with a Zillow partner agent

    Leverage their expertise and Zillow's premium Showcase listings to get your home seen by more buyers.

    Get started

    List with your own agent

    Get your home in front of millions of buyers by listing it on Zillow.

    Learn how to do it

    Sell it yourself

    Take full control of how buyers see your home on Zillow by listing For Sale by Owner (FSBO).

    List your home

    What's special

    Fenced in yardWell maintained bungalowOversized covered front porchOpen floor planModern bathroomEat-in kitchenOversized primary bedroom
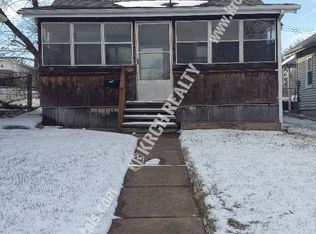
    Attractive price adjustment. Bring in the New Year with this freshly renovated 2 bed 1 bath South City Charmer in the hip Bevo Mill neighborhood. You will immediately find out how easy it is to navigate around the city to nearby restaurants, shops, entertainment districts, parks, hospitals, & major highways. This well maintained bungalow is nestled towards the back of the lot making the front yard enjoyable while relaxing on the oversized covered front porch. Inside you will be impressed with the open floor plan & updates throughout. The eat-in kitchen boasts newer shaker-style cabinets, butcher block counter tops, & stainless steel appliances. The divided bedrooms offer a sense of privacy with the modern bathroom between them. Other features include the oversized primary bedroom, subway tiles in the hall bath, newer systems & sump pump, plus the extra large parking pad outback. The fenced in yard has a firepit & the basement has a ton of space for storage & a workshop. Don't miss out!

    Zillow last checked:

    Listing updated:

    Listed by:

    Michael Abernathy 314-398-7130,

    MORE, REALTORS

    Bought with:

    Priya Soni, 2007016833

    The Hermann London Group LLC

    Source: MARIS,MLS#: 24078676MLS LogoOriginating MLS: Southern Gateway Association of REALTORS

    Facts & features

    Interior

    Bedrooms & bathrooms
    • Bedrooms: 2
    • Bathrooms: 1
    • Full bathrooms: 1
    • Main level bathrooms: 1
    • Main level bedrooms: 2
    Heating
    • Forced Air, Natural Gas
    Cooling
    • Ceiling Fan(s), Central Air, Electric
    Appliances
    • Included: Gas Water Heater, Disposal, Microwave, Gas Range, Gas Oven, Refrigerator, Stainless Steel Appliance(s)
    Features
    • Custom Cabinetry, Eat-in Kitchen, Kitchen/Dining Room Combo, Open Floorplan
    • Doors: Panel Door(s)
    • Windows: Window Treatments, Insulated Windows
    • Basement: Full,Sump Pump,Storage Space,Unfinished
    • Has fireplace: No
    • Fireplace features: None
    Interior area
    • Total structure area: 845
    • Total interior livable area: 845 sqft
    • Finished area above ground: 845

    Property

    Parking
    • Parking features: No Driveway, Alley Access, Off Street, Oversized
    • Has uncovered spaces: Yes
    Features
    • Levels: One
    • Patio & porch: Covered
    Lot
    • Size: 4,769 Square Feet
    • Dimensions: 159 x 30
    • Features: Near Public Transit
    Details
    • Parcel number: 57600002100
    • Special conditions: Standard

    Construction

    Type & style
    • Home type: SingleFamily
    • Architectural style: Traditional,Bungalow
    • Property subtype: Single Family Residence
    Materials
    • Vinyl Siding
    Condition
    • Updated/Remodeled
    • New construction: No
    • Year built: 1925

    Utilities & green energy

    • Sewer: Public Sewer
    • Water: Public

    Community & HOA

    Community
    • Security: Smoke Detector(s)
    • Subdivision: Cottage Homesites Add
    Location
    • Region: Saint Louis

    Financial & listing details

    • Tax assessed value: $6,380
    • Annual tax amount: $475
    • Date on market: 1/2/2025
    • Cumulative days on market: 27 days
    • Listing terms: Cash,Conventional,FHA,VA Loan,Other
    • Ownership: Private

    Price history

    DateEventPrice
    3/12/2025Sold--
    Source: MARIS #24078676 Report a problem
    1/29/2025Pending sale$139,900$166/sqft
    Source: MARIS #24078676 Report a problem
    1/23/2025Price change$139,900-9.7%$166/sqft
    Source: MARIS #24078676 Report a problem
    1/2/2025Listed for sale$154,900+121.6%$183/sqft
    Source: MARIS #24078676 Report a problem
    5/8/2020Sold--
    Source: MARIS #19090601 Report a problem
    4/6/2020Pending sale$69,900$83/sqft
    Source: Clear Realty #19090601 Report a problem
    3/20/2020Price change$69,900-12.5%$83/sqft
    Source: Clear Realty #19090601 Report a problem
    3/13/2020Listed for sale$79,900$95/sqft
    Source: Clear Realty #19090601 Report a problem
    1/26/2020Listing removed$79,900$95/sqft
    Source: Clear Realty #19090601 Report a problem
    1/21/2020Price change$79,900-11.1%$95/sqft
    Source: Clear Realty #19090601 Report a problem
    1/7/2020Price change$89,900-18.2%$106/sqft
    Source: Clear Realty #19090601 Report a problem
    12/27/2019Listed for sale$109,900+510.6%$130/sqft
    Source: Clear Realty #19090601 Report a problem
    5/25/2018Sold--
    Source: Public Record Report a problem
    5/3/2018Pending sale$18,000$21/sqft
    Source: RE/MAX Vision #18031578 Report a problem
    5/1/2018Listed for sale$18,000$21/sqft
    Source: RE/MAX Vision #18031578 Report a problem

    Public tax history

    YearProperty taxesTax assessment
    2025$550 +10.6%$6,380 +13.7%
    2024$498 +4.9%$5,610
    2023$475 +5.2%$5,610 +9.6%
    2022$451 +0.1%$5,120
    2021$451 +9.7%$5,120 +9.2%
    2020$411 $4,690
    2019$411 $4,690 -46.9%
    2018$411 -46.8%$8,830 -0.1%
    2017$772 +5%$8,840 +4.7%
    2016$735 +10%$8,440 +0.1%
    2015$669 +0.3%$8,430
    2014$667 $8,430 +0.2%
    2013$667 $8,410 -19.9%
    2012-- $10,500
    2011-- $10,500
    2010-- $10,500 -2.4%
    2009$743 -0.1%$10,760
    2008$744 $10,760 -0.3%
    2007$744 $10,790
    2006$744 +1%$10,790 +5.4%
    2005$736 +32.7%$10,240 +41.8%
    2004$555 +2.9%$7,220
    2003$540 +10.7%$7,220 +14.1%
    2002$488 $6,330
    2001-- $6,330 +5.1%
    2000-- $6,020
    Find assessor info on the county website

    Neighborhood: Bevo Mill

    Nearby schools

    GreatSchools rating
    Schools provided by the listing agent
    • Elementary: Woerner Elem.
    • Middle: Long Middle Community Ed. Center
    • High: Roosevelt High

    Source: MARIS. This data may not be complete. We recommend contacting the local school district to confirm school assignments for this home.

    Get a cash offer in 3 minutes
    Find out how much your home could sell for in as little as 3 minutes with a no-obligation cash offer.
    Estimated market value
    $125,600
    Get a cash offer in 3 minutes
    Find out how much your home could sell for in as little as 3 minutes with a no-obligation cash offer.
    Estimated market value
    $125,600