Skip main navigation
Sold for $726,800
  • Listed by: Keller Williams • Sophia De La Vara • Contact: 562-755-9650
    Bought with: High Ten Partners, Inc.
    $726,800

    5029 Tierra Antigua Dr, Whittier, CA 90601

    3beds
    1,595sqft
    Townhouse
    Built in 1975
    5.8 Acres Lot
    $726,600 Zestimate®
    $456/sqft
    $3,563 Estimated rent

    Home value

    $726,600

    $661,000 - $799,000

    $3,563/mo

    Zestimate® history
    Loading
    Loading...

    Owner options

    List your home for rent

    $3,563/mo

    Rent Zestimate®

    Find your next renter with Zillow Rental Manager. Plus, with online applications, you can quickly screen prospective tenants – for free.

    Learn more

    $3,563/mo

    Rent Zestimate®

    Refinance and save

    $5,139/mo

    Est. payment

    Refinancing to a lower rate could help reduce your monthly payments and save thousands over the life of the loan.

    See today's rates

    $5,139/mo

    Est. payment

    Explore your selling options

    Work with a Zillow partner agent

    Leverage their expertise and Zillow's premium Showcase listings to get your home seen by more buyers.

    Get started

    List with your own agent

    Get your home in front of millions of buyers by listing it on Zillow.

    Learn how to do it

    Sell it yourself

    Take full control of how buyers see your home on Zillow by listing For Sale by Owner (FSBO).

    List your home

    What's special

    Private balconyKitchen balconyPrivate primary suiteEnsuite bathroomFresh interior paintGenerously sized private patioRefined design
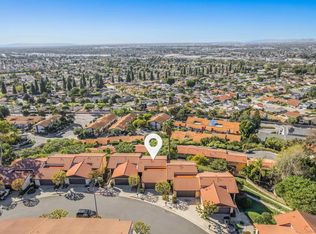
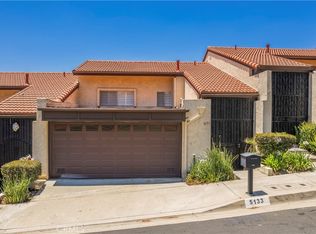
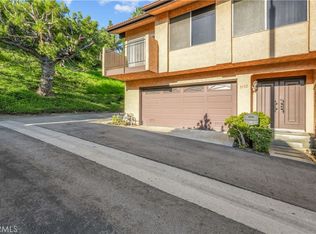
    Welcome to Showcase Villas in the City of Whittier, where refined design meets elevated living in this beautifully upgraded tri-level townhome. Thoughtfully refreshed this bright and airy light-filled home features fresh interior paint, stunning laminate wood flooring, and tastefully selected tile finishes, creating a clean, modern, and inviting atmosphere enhanced by abundant natural light throughout. Perched atop the highly desirable Showcase Community, the townhome offers breathtaking panoramic views of city lights, spectacular sunsets, and vistas stretching to Downtown Los Angeles and Catalina—enjoyed from the formal living and dining rooms as well as the kitchen balcony. The well-designed floor plan offers approximately 1,595 square feet of living space with 3 bedrooms and 2 bathrooms. The private primary suite features its own ensuite bathroom and a generously sized private patio, ideal for quiet relaxation or personal outdoor enjoyment. The upper level showcases vaulted ceilings in the formal living and dining rooms, enhancing the open and airy feel while perfectly framing the sunset and city views. Two additional well-sized bedrooms feature custom closet organizers and upgraded doors, and are complemented by a beautifully appointed full bathroom, completing this level. The beautifully remodeled kitchen features quartz countertops, a designer backsplash, abundant cabinetry, and a convenient eating area. Just off the kitchen, a private balcony provides the perfect space to enjoy morning coffee or unwind in the evening while taking in the peaceful surroundings and scenic views. Additional highlights include a "brand-new" air conditioning system and furnace, a newer water heater, and a water softener system. The home also offers a finished private two-car garage with ample storage, convenient guest parking nearby, and close proximity to multiple pools, spas, and a clubhouse—ideal for entertaining and community gatherings. Offering a tranquil setting paired with a modern, luxurious lifestyle, this exceptional home is a true gem within one of Whittier’s most sought-after communities.

    Zillow last checked:

    Listing updated:

    Listed by:

    Sophia De La Vara DRE #01127097 562-755-9650,

    Keller Williams,

    Alora De La Vara DRE #02126297,

    Keller Williams

    Bought with:

    TATIANA DENG, DRE #02147093

    High Ten Partners, Inc.

    Source: CRMLS,MLS#: TR26018411MLS LogoOriginating MLS: California Regional MLS

    Facts & features

    Interior

    Bedrooms & bathrooms
    • Bedrooms: 3
    • Bathrooms: 2
    • Full bathrooms: 2
    Rooms
    • Room types: Bedroom, Kitchen, Living Room
    Bedroom
    • Features: All Bedrooms Up
    Bathroom
    • Features: Bathtub, Dual Sinks, Separate Shower, Tub Shower
    Kitchen
    • Features: Granite Counters
    Heating
    • Central
    Cooling
    • Central Air
    Appliances
    • Included: Dishwasher, Gas Range, Water To Refrigerator
    • Laundry: Gas Dryer Hookup, In Garage
    Features
    • Beamed Ceilings, Balcony, Cathedral Ceiling(s), Eat-in Kitchen, High Ceilings, Multiple Staircases, All Bedrooms Up
    • Flooring: Carpet, Tile
    • Doors: Double Door Entry
    • Windows: Blinds
    • Has fireplace: No
    • Fireplace features: None
    • Common walls with other units/homes: 1 Common Wall
    Interior area
    • Total interior livable area: 1,595 sqft

    Property

    Parking
    • Total spaces: 4
    • Parking features: Direct Access, Driveway, Garage, Garage Door Opener, Guest
    • Attached garage spaces: 2
    • Uncovered spaces: 2
    Features
    • Levels: Two,Three Or More
    • Stories: 2
    • Entry location: 1
    • Patio & porch: Patio
    • Has private pool: Yes
    • Pool features: Community, In Ground, Private, Association
    • Has spa: Yes
    • Spa features: Community
    • Fencing: Wood
    • Has view: Yes
    • View description: City Lights, Neighborhood
    Lot
    • Size: 5.8 Acres
    Details
    • Parcel number: 8126002123
    • Special conditions: Standard

    Construction

    Type & style
    • Home type: Townhouse
    • Architectural style: Spanish
    • Property subtype: Townhouse
    • Attached to another structure: Yes
    Materials
    • Stucco
    Condition
    • Updated/Remodeled,Turnkey
    • New construction: No
    • Year built: 1975

    Utilities & green energy

    • Sewer: Public Sewer
    • Water: See Remarks

    Community & HOA

    Community
    • Features: Curbs, Street Lights, Pool
    HOA
    • Has HOA: Yes
    • Amenities included: Clubhouse, Pool, Spa/Hot Tub
    • HOA fee: $465 monthly
    • HOA name: Showcase
    • HOA phone: 626-967-7921
    Location
    • Region: Whittier

    Financial & listing details

    • Price per square foot: $456/sqft
    • Tax assessed value: $329,140
    • Date on market: 2/10/2026
    • Cumulative days on market: 24 days
    • Listing terms: Cash,Conventional
    • Road surface type: Paved

    Price history

    DateEventPrice
    4/3/2026Sold$726,800$456/sqft
    Source: CRMLS #TR26018411 Report a problem
    3/30/2026Pending sale$726,800$456/sqft
    Source: CRMLS #TR26018411 Report a problem
    3/6/2026Contingent$726,800$456/sqft
    Source: CRMLS #TR26018411 Report a problem
    2/10/2026Listed for sale$726,800+190.7%$456/sqft
    Source: CRMLS #TR26018411 Report a problem
    9/18/2009Sold$250,000$157/sqft
    Source: Public Record Report a problem

    Public tax history

    YearProperty taxesTax assessment
    2026-- $329,140 +2%
    2025$4,544 +8%$322,688 +2%
    2024$4,206 +2%$316,362 +2%
    2023$4,125 +1.9%$310,160 +2%
    2022$4,046 +2.3%$304,079 +2%
    2021$3,955 +1.3%$298,118 +1%
    2020$3,902 $295,062 +2%
    2019$3,902 +3.3%$289,277 +2%
    2018$3,777 $283,606 +2%
    2017$3,777 +3.4%$278,046 +2%
    2016$3,651 +1.6%$272,595 +1.5%
    2015$3,594 +4.1%$268,502 +2%
    2014$3,453 $263,243 +2.5%
    2012-- $256,918 +2%
    2011-- $251,881 +0.8%
    2010-- $250,000 +20.2%
    2009-- $208,040 +2%
    2008-- $203,961 +2%
    2007-- $199,962 +2%
    2006-- $196,042
    2005-- $196,042 +4%
    2004-- $188,431 +1.9%
    2003-- $184,978 +2%
    2002-- $181,352 +15.1%
    2000-- $157,500
    Find assessor info on the county website

    Neighborhood: 90601

    Nearby schools

    GreatSchools rating
    Get a cash offer in 3 minutes
    Find out how much your home could sell for in as little as 3 minutes with a no-obligation cash offer.
    Estimated market value
    $726,600
    Get a cash offer in 3 minutes
    Find out how much your home could sell for in as little as 3 minutes with a no-obligation cash offer.
    Estimated market value
    $726,600