Tucked into a quiet, established neighborhood, 5029 Vicki Street invites you to slow down and feel at home the moment you arrive. This charming 3-bedroom, 1-bath home is more than just a place to live, it’s where everyday moments turn into lasting memories. Natural light fills the living spaces, creating an easy, relaxed flow that’s perfect for both quiet evenings and gathering with the people who matter most. With three well-sized bedrooms, there’s flexibility for family, guests, or even a home office, giving you space to grow and truly make it your own. Step outside and discover one of the home’s most inviting features: a spacious backyard, shaded by mature trees. It’s the kind of setting that calls for slow mornings, weekend barbecues, kids and pets at play, or simply unwinding in the cool shade after a long Texas day. The refrigerator, washer, dryer, and freezer all convey, making your move simple and stress-free from day one. The garage is complete with a built-in workbench, perfect for projects, hobbies, or extra storage. Whether you’re a first-time buyer, downsizing, or looking for a smart investment, this home offers comfort, flexibility, and value all in one. Conveniently located with quick access to shopping, dining, and major routes!
Sold
Price Unknown
5029 Vicki St, Haltom City, TX 76117
3beds
1,160sqft
Single Family Residence
Built in 1954
7,884 Square Feet Lot
$205,100 Zestimate®
$--/sqft
$1,724 Estimated rent
Home value
$205,100
$193,000 - $219,000
$1,724/mo
Zestimate® history
Owner options
List your home for rent
$1,724/mo
Rent Zestimate®
Find your next renter with Zillow Rental Manager. Plus, with online applications, you can quickly screen prospective tenants – for free.
$1,724/mo
Rent Zestimate®
Refinance and save
Refinancing to a lower rate could help reduce your monthly payments and save thousands over the life of the loan.
Explore your selling options
Work with a Zillow partner agent
Leverage their expertise and Zillow's premium Showcase listings to get your home seen by more buyers.
Get startedList with your own agent
Get your home in front of millions of buyers by listing it on Zillow.
Learn how to do itSell it yourself
Take full control of how buyers see your home on Zillow by listing For Sale by Owner (FSBO).
List your homeWhat's special
Spacious backyardThree well-sized bedroomsShaded by mature treesEasy relaxed flow
Zillow last checked:
Listing updated:
Listed by:
Angela Wadsworth 0673639 972-375-2790,
eXp Realty LLC 888-519-7431
Bought with:
Ray Chavez, 0531187
The Michael Group Real Estate
Source: NTREIS,MLS#: 21243317
Facts & features
Interior
Bedrooms & bathrooms
- Bedrooms: 3
- Bathrooms: 1
- Full bathrooms: 1
Primary bedroom
- Features: Ceiling Fan(s)
- Level: First
- Dimensions: 14 x 10
Bedroom
- Features: Ceiling Fan(s)
- Level: First
- Dimensions: 11 x 10
Bedroom
- Features: Ceiling Fan(s)
- Level: First
- Dimensions: 10 x 10
Dining room
- Level: First
- Dimensions: 7 x 10
Other
- Features: Built-in Features, Dual Sinks
- Level: First
- Dimensions: 9 x 7
Kitchen
- Level: First
- Dimensions: 9 x 7
Living room
- Features: Ceiling Fan(s)
- Level: First
- Dimensions: 12 x 20
Heating
- Central, Natural Gas
Cooling
- Central Air, Ceiling Fan(s), Electric
Appliances
- Included: Dishwasher, Disposal, Gas Oven, Gas Range, Gas Water Heater
- Laundry: In Garage
Features
- Cable TV
- Flooring: Carpet, Vinyl
- Windows: Window Coverings
- Has basement: No
- Has fireplace: No
Interior area
- Total interior livable area: 1,160 sqft
Property
Parking
- Total spaces: 2
- Parking features: Door-Single, Driveway, Garage Faces Front, Garage, Garage Door Opener
- Attached garage spaces: 1
- Carport spaces: 1
- Covered spaces: 2
Features
- Levels: One
- Stories: 1
- Exterior features: Rain Gutters, Storage
- Pool features: None
- Fencing: Back Yard,Chain Link,Wood
Lot
- Size: 7,884 Square Feet
- Features: Interior Lot, Landscaped, Subdivision
Details
- Parcel number: 00329983
Construction
Type & style
- Home type: SingleFamily
- Architectural style: Traditional,Detached
- Property subtype: Single Family Residence
- Attached to another structure: Yes
Materials
- Brick
- Roof: Shingle
Condition
- Year built: 1954
Utilities & green energy
- Sewer: Public Sewer
- Water: Public
- Utilities for property: Electricity Connected, Natural Gas Available, Overhead Utilities, Sewer Available, Water Available, Cable Available
Community & HOA
Community
- Features: Curbs, Sidewalks
- Security: Carbon Monoxide Detector(s), Smoke Detector(s)
- Subdivision: Browning Heights East
HOA
- Has HOA: No
Location
- Region: Haltom City
Financial & listing details
- Tax assessed value: $206,080
- Annual tax amount: $4,270
- Date on market: 4/17/2026
- Cumulative days on market: 9 days
- Listing terms: Cash,Conventional,FHA,VA Loan
Price history
| Date | Event | Price |
|---|---|---|
| 5/22/2026 | Sold | -- |
Source: NTREIS #21243317 Report a problem | ||
| 5/4/2026 | Pending sale | $199,900$172/sqft |
Source: NTREIS #21243317 Report a problem | ||
| 4/27/2026 | Contingent | $199,900$172/sqft |
Source: NTREIS #21243317 Report a problem | ||
| 4/23/2026 | Listed for sale | $199,900$172/sqft |
Source: NTREIS #21243317 Report a problem | ||
| 4/20/2026 | Contingent | $199,900$172/sqft |
Source: NTREIS #21243317 Report a problem | ||
| 4/17/2026 | Listed for sale | $199,900$172/sqft |
Source: NTREIS #21243317 Report a problem | ||
| 6/13/2002 | Sold | -- |
Source: Public Record Report a problem | ||
Public tax history
| Year | Property taxes | Tax assessment |
|---|---|---|
| 2025 | $4,270 +885.7% | $206,080 |
| 2024 | $433 -51.2% | $206,080 +3% |
| 2023 | $888 -24.1% | $200,154 +26.7% |
| 2022 | $1,170 +2.4% | $157,950 +8.7% |
| 2021 | $1,143 +2.2% | $145,367 +16.4% |
| 2020 | $1,118 +2.1% | $124,844 +7.1% |
| 2019 | $1,095 +1.9% | $116,570 +28.1% |
| 2018 | $1,075 +1.8% | $91,000 +0.9% |
| 2017 | $1,056 -49.5% | $90,212 +20% |
| 2016 | $2,091 +25.3% | $75,206 +25.1% |
| 2015 | $1,669 | $60,100 |
| 2014 | $1,669 | $60,100 |
| 2013 | -- | $60,100 -0.8% |
| 2012 | -- | $60,600 +1.8% |
| 2011 | -- | $59,500 -4% |
| 2010 | -- | $62,000 -9.9% |
| 2009 | -- | $68,800 -4.4% |
| 2008 | -- | $72,000 +3.7% |
| 2007 | -- | $69,400 |
| 2006 | -- | $69,400 |
| 2005 | -- | $69,400 +1.5% |
| 2004 | -- | $68,400 |
| 2003 | -- | $68,400 -1.2% |
| 2002 | -- | $69,200 +15.1% |
| 2001 | -- | $60,100 +21.7% |
| 2000 | -- | $49,400 |
Find assessor info on the county website
Neighborhood: Browning Heights
Nearby homes
- $238,8003 bd1 ba1.1k sqft5033 Vicki St, Fort Worth, TX 76117Off Market
- $209,1003 bd1 ba1.1k sqft5025 Vicki St, Fort Worth, TX 76117Off Market
- $--4 bd3 ba1.7k sqft5028 Jerri Ln, Fort Worth, TX 76117Sold
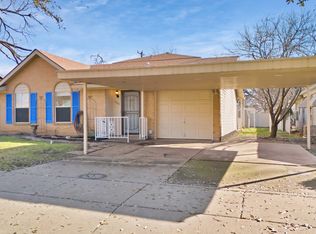
- $230,1003 bd1 ba1.4k sqft5021 Vicki St, Haltom City, TX 76117Off Market
- $--3 bd2 ba1.3k sqft5032 Jerri Ln, Haltom City, TX 76117Sold
- $201,8003 bd2 ba1.3k sqft5024 Jerri Ln, Haltom City, TX 76117Off Market
- $192,1002 bd1 ba1k sqft5024 Vicki St, Haltom City, TX 76117Off Market
- $--3 bd2 ba1.4k sqft5020 Jerri Ln, Haltom City, TX 76117Sold
Nearby schools
GreatSchools rating
- 5/10David E Smith Elementary SchoolGrades: PK-5Distance: 0.2 mi
- 4/10Haltom Middle SchoolGrades: 6-8Distance: 0.7 mi
- 4/10Haltom High SchoolGrades: 9-12Distance: 2.2 mi
Schools provided by the listing agent
- Elementary: Smith
- Middle: Haltom
- High: Haltom
- District: Birdville ISD
Source: NTREIS. This data may not be complete. We recommend contacting the local school district to confirm school assignments for this home.
Get a cash offer in 3 minutes
Find out how much your home could sell for in as little as 3 minutes with a no-obligation cash offer.
Estimated market value
$205,100
Get a cash offer in 3 minutes
Find out how much your home could sell for in as little as 3 minutes with a no-obligation cash offer.
Estimated market value
$205,100
- Texas
- Tarrant County
- Haltom City
- 76117
- Browning Heights
- 5029 Vicki St
Nearby cities
Nearby neighborhoods
Nearby zip codes
Other Haltom City Topics
