Experience the allure of this absolutely stunning, fully renovated Haltom City charmer! This three-bedroom, two-bathroom masterpiece boasts an open-concept design that flows effortlessly, creating a warm and inviting atmosphere. From the moment you step inside, you’ll be captivated by the meticulously restored original hardwood floors that exude timeless elegance. The kitchen is a true showstopper, featuring sleek quartz countertops and vivid blue cabinets that add a touch of artistic sophistication. This property offers incredible versatility with an attached single-car garage and a detached two-car garage—perfect for car enthusiasts, hobbyists, or extra storage. Thoughtfully upgraded with brand-new windows, doors, insulation, a tankless water heater, and more, this home is designed for both modern living and exceptional energy efficiency. Nestled on an oversized corner lot, this picture-perfect gem is brimming with curb appeal and waiting for its next owner to call it home. Don’t miss your chance to fall in love—schedule your tour today!
Sold
Price Unknown
5032 Jerri Ln, Haltom City, TX 76117
3beds
1,362sqft
Single Family Residence
Built in 1955
7,753 Square Feet Lot
$267,300 Zestimate®
$--/sqft
$1,808 Estimated rent
Home value
$267,300
$254,000 - $283,000
$1,808/mo
Zestimate® history
Owner options
List your home for rent
$1,808/mo
Rent Zestimate®
Find your next renter with Zillow Rental Manager. Plus, with online applications, you can quickly screen prospective tenants – for free.
$1,808/mo
Rent Zestimate®
Refinance and save
Refinancing to a lower rate could help reduce your monthly payments and save thousands over the life of the loan.
Explore your selling options
Work with a Zillow partner agent
Leverage their expertise and Zillow's premium Showcase listings to get your home seen by more buyers.
Get startedList with your own agent
Get your home in front of millions of buyers by listing it on Zillow.
Learn how to do itSell it yourself
Take full control of how buyers see your home on Zillow by listing For Sale by Owner (FSBO).
List your homeWhat's special
Original hardwood floorsSleek quartz countertopsOversized corner lotBrimming with curb appealVivid blue cabinetsOpen-concept design
Zillow last checked:
Listing updated:
Listed by:
Sara Drehobl 0647390 817-523-9113,
League Real Estate 817-523-9113
Bought with:
Luisa Williams
Sharcom Realty, LLC
Source: NTREIS,MLS#: 20780696
Facts & features
Interior
Bedrooms & bathrooms
- Bedrooms: 3
- Bathrooms: 2
- Full bathrooms: 2
Primary bedroom
- Features: En Suite Bathroom, Linen Closet
- Level: First
- Dimensions: 11 x 11
Bedroom
- Level: First
- Dimensions: 11 x 11
Bedroom
- Level: First
- Dimensions: 12 x 13
Dining room
- Level: First
- Dimensions: 9 x 9
Kitchen
- Features: Built-in Features, Galley Kitchen, Stone Counters
- Level: First
- Dimensions: 10 x 14
Living room
- Level: First
- Dimensions: 13 x 17
Utility room
- Level: First
- Dimensions: 9 x 9
Heating
- Central
Cooling
- Central Air, Ceiling Fan(s)
Appliances
- Included: Dishwasher, Electric Range, Electric Water Heater, Microwave
Features
- Built-in Features, Decorative/Designer Lighting Fixtures, High Speed Internet, Open Floorplan, Natural Woodwork
- Flooring: Ceramic Tile, Wood
- Has basement: No
- Has fireplace: No
Interior area
- Total interior livable area: 1,362 sqft
Property
Parking
- Total spaces: 3
- Parking features: Garage, Garage Faces Side
- Attached garage spaces: 3
Features
- Levels: One
- Stories: 1
- Exterior features: Lighting, Rain Gutters, Storage
- Pool features: None
- Fencing: Chain Link
Lot
- Size: 7,753 Square Feet
- Features: Corner Lot, Landscaped, Level
Details
- Parcel number: 00330159
Construction
Type & style
- Home type: SingleFamily
- Architectural style: Craftsman,Detached
- Property subtype: Single Family Residence
- Attached to another structure: Yes
Materials
- Foundation: Pillar/Post/Pier
- Roof: Composition
Condition
- Year built: 1955
Utilities & green energy
- Sewer: Public Sewer
- Water: Public
- Utilities for property: Cable Available, Electricity Available, Electricity Connected, Sewer Available, Separate Meters, Water Available
Community & HOA
Community
- Subdivision: Browning Heights East
HOA
- Has HOA: No
Location
- Region: Haltom City
Financial & listing details
- Tax assessed value: $221,527
- Annual tax amount: $3,452
- Date on market: 11/18/2024
- Cumulative days on market: 112 days
- Listing terms: Cash,Conventional,FHA,VA Loan
- Electric utility on property: Yes
Price history
| Date | Event | Price |
|---|---|---|
| 4/11/2025 | Sold | -- |
Source: NTREIS #20780696 Report a problem | ||
| 3/17/2025 | Pending sale | $272,000$200/sqft |
Source: NTREIS #20780696 Report a problem | ||
| 3/14/2025 | Contingent | $272,000$200/sqft |
Source: NTREIS #20780696 Report a problem | ||
| 1/21/2025 | Price change | $272,000-1.1%$200/sqft |
Source: NTREIS #20780696 Report a problem | ||
| 12/4/2024 | Price change | $275,000-3.5%$202/sqft |
Source: NTREIS #20780696 Report a problem | ||
| 11/18/2024 | Listed for sale | $285,000$209/sqft |
Source: NTREIS #20780696 Report a problem | ||
| 10/5/2024 | Listing removed | $285,000$209/sqft |
Source: NTREIS #20695073 Report a problem | ||
| 9/30/2024 | Listed for sale | $285,000$209/sqft |
Source: NTREIS #20695073 Report a problem | ||
| 9/10/2024 | Listing removed | $285,000-1.7%$209/sqft |
Source: NTREIS #20695073 Report a problem | ||
| 8/21/2024 | Price change | $290,000-1.7%$213/sqft |
Source: NTREIS #20695073 Report a problem | ||
| 8/6/2024 | Listed for sale | $295,000$217/sqft |
Source: NTREIS #20695073 Report a problem | ||
Public tax history
| Year | Property taxes | Tax assessment |
|---|---|---|
| 2025 | $3,470 +933% | $221,527 |
| 2024 | $336 -60.8% | $221,527 +2.8% |
| 2023 | $857 -5.1% | $215,499 +24.9% |
| 2022 | $903 +3.2% | $172,553 +7.5% |
| 2021 | $875 +3% | $160,555 +15.9% |
| 2020 | $849 +2.8% | $138,510 +2.3% |
| 2019 | $826 +2.6% | $135,352 +43.4% |
| 2018 | $805 +2.5% | $94,368 -15% |
| 2017 | $785 +2.1% | $111,081 +20.4% |
| 2016 | $769 -54.9% | $92,256 +30.1% |
| 2015 | $1,704 | $70,900 |
| 2014 | $1,704 | $70,900 +4.9% |
| 2013 | -- | $67,600 -0.7% |
| 2012 | -- | $68,100 +1.9% |
| 2011 | -- | $66,800 -1.8% |
| 2010 | -- | $68,000 -8.8% |
| 2009 | -- | $74,600 -4.6% |
| 2008 | -- | $78,200 +3.9% |
| 2007 | -- | $75,300 |
| 2006 | -- | $75,300 |
| 2005 | -- | $75,300 +1.5% |
| 2004 | -- | $74,200 |
| 2003 | -- | $74,200 +5.4% |
| 2002 | -- | $70,400 +15.2% |
| 2001 | -- | $61,100 +27% |
| 2000 | -- | $48,100 |
Find assessor info on the county website
Neighborhood: Browning Heights
Nearby homes
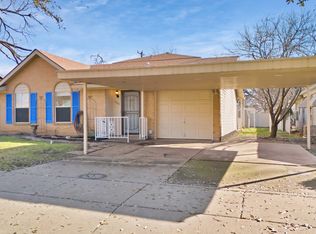
- $--4 bd3 ba1.7k sqft5028 Jerri Ln, Fort Worth, TX 76117Sold
- $240,1003 bd1 ba1.1k sqft5033 Vicki St, Fort Worth, TX 76117Off Market
- $201,9003 bd2 ba1.3k sqft5024 Jerri Ln, Haltom City, TX 76117Off Market

- $288,8002 bd2 ba2k sqft5100 Jerri Ln, Haltom City, TX 76117Off Market
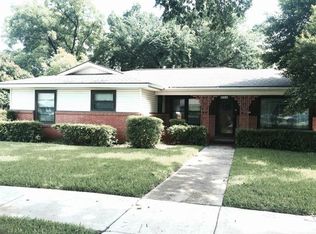
- $--3 bd1 ba1.1k sqft5029 Vicki St, Haltom City, TX 76117Sold
- $235,7003 bd1 ba1.4k sqft5101 Vicki St, Haltom City, TX 76117Off Market
- $207,7003 bd1 ba1.1k sqft5025 Vicki St, Fort Worth, TX 76117Off Market
- $--3 bd2 ba1.4k sqft5020 Jerri Ln, Haltom City, TX 76117Sold
Nearby schools
GreatSchools rating
- 5/10David E Smith Elementary SchoolGrades: PK-5Distance: 0.2 mi
- 4/10Haltom Middle SchoolGrades: 6-8Distance: 0.7 mi
- 4/10Haltom High SchoolGrades: 9-12Distance: 2.2 mi
Schools provided by the listing agent
- Elementary: Smith
- Middle: Haltom
- High: Haltom
- District: Birdville ISD
Source: NTREIS. This data may not be complete. We recommend contacting the local school district to confirm school assignments for this home.
Get a cash offer in 3 minutes
Find out how much your home could sell for in as little as 3 minutes with a no-obligation cash offer.
Estimated market value
$267,300
Get a cash offer in 3 minutes
Find out how much your home could sell for in as little as 3 minutes with a no-obligation cash offer.
Estimated market value
$267,300
- Texas
- Tarrant County
- Haltom City
- 76117
- Browning Heights
- 5032 Jerri Ln
