Ultra high end home in the Village at Saddlebrook Farms. This late model home is high end, with the most modern construction and amenities. Features include 8 ft. side walls with residential flat ceilings, 2" x 6" construction with the highest level of insulation available, high efficiency furnace, higher quality thermo-pane windows, and much more. There have been many custom upgrades to the home such as a built in sauna in the master bathroom, Granite counter, and Merillot Cabinetry with pull out shelving in the Kitchen, Built in storm Shelter, Custom stone and wood work throughout home. The finished 2.5 car attached *garage has a very large overhead storage platform with steps for easy access, taller ceilings and a deluxe 8' overhead insulated garage door with windows. The work bench and pegboard is included and will make a great little workshop. Outside the home you will find a beautifully landscaped and well maintained yard with large deck in a secluded area just behind the the garage. Home site has in ground sprinkler system and sits against the woods. Home is located in Texas Township at one of Kalamazoo's finest manufactured home community "The Village at Saddlebrook Farms" There are no real estate or personal property taxes and the Village is a pet friendly community. The neighborhood is clean, safe, and quiet. There is a heated stainless Steel swimming pool, dog walking parks, 24 hour fitness center, Community club house, Shuffle Board courts, and 5 hole putting green. It is close to restaurants, shopping, doctors, entertainment and so on. One of the most convenient locations in the area and a great place to call home. * The seller has reserved the refrigerator, as well as the current washer and dryer however replacements will be provided at the time of purchase. Home is proudly being offered through West Michigan Home Sales, Inc. Cash, or conventional financing may be available with as little as 5% down. Call anytime for details. Sorry, rentals are not available. Show Les
For sale
$164,900
5029 Warbler Way #S-143, Kalamazoo, MI 49009
3beds
2,000sqft
Manufactured Home
Built in 2003
-- sqft lot
$161,100 Zestimate®
$82/sqft
$-- HOA
What's special
In ground sprinkler systemHigh efficiency furnaceHigher quality thermo-pane windowsGranite counterBuilt in storm shelter
- 10 days |
- 1,609 |
- 95 |
Likely to sell faster than
Zillow last checked:
Listing updated:
Listed by:
George Norg 269-377-9607,
West Michigan Home Sales, Inc. 269-353-4500
Source: My State MLS,MLS#: 11883234
Facts & features
Interior
Bedrooms & bathrooms
- Bedrooms: 3
- Bathrooms: 2
- Full bathrooms: 2
Kitchen
- Features: Open, Laminate Counters
Basement
- Area: 0
Heating
- Natural Gas, Forced Air
Cooling
- Central
Appliances
- Included: Dishwasher, Dryer, Refrigerator, Microwave, Oven, Washer
Features
- Flooring: Carpet, Tile
- Has basement: No
- Number of fireplaces: 1
Interior area
- Total structure area: 2,000
- Total interior livable area: 2,000 sqft
- Finished area above ground: 2,000
Property
Parking
- Total spaces: 2
- Parking features: Attached
- Garage spaces: 2
Features
- Stories: 1
Details
- On leased land: Yes
- Lease amount: $655
Construction
Type & style
- Home type: MobileManufactured
- Property subtype: Manufactured Home
Materials
- Vinyl Siding
- Roof: Asphalt
Condition
- New construction: No
- Year built: 2003
Utilities & green energy
- Electric: Amps(100)
- Sewer: Municipal
- Water: Municipal
- Utilities for property: Naturl Gas Available
Community & HOA
Community
- Subdivision: Saddlebrook Farms
HOA
- Has HOA: No
Location
- Region: Kalamazoo
Financial & listing details
- Price per square foot: $82/sqft
- Date on market: 7/13/2026
- Date available: 07/13/2026
- Listing agreement: Exclusive
George Norg
George Norg
(269) 377-9607
By pressing Contact Agent, you agree that the real estate professional identified above may call/text you about your search, which may involve use of automated means and pre-recorded/artificial voices. You don't need to consent as a condition of buying any property, goods, or services. Message/data rates may apply. You also agree to our Terms of Use. Zillow does not endorse any real estate professionals. We may share information about your recent and future site activity with your agent to help them understand what you're looking for in a home.
Estimated market value
$161,100
$153,000 - $169,000
Not available
Price history
| Date | Event | Price |
|---|---|---|
| 7/13/2026 | Listed for sale | $164,900$82/sqft |
Source: My State MLS #11883234 Report a problem | ||
Public tax history
Tax history is unavailable.
Monthly payment
Climate risks
Neighborhood: 49009
Nearby schools
GreatSchools rating
- NAMattawan Early Elementary SchoolGrades: PK-2Distance: 4.5 mi
- 7/10Mattawan Middle SchoolGrades: 6-8Distance: 4.5 mi
- 8/10Mattawan High SchoolGrades: 9-12Distance: 4.5 mi
Schools provided by the listing agent
- District: Mattawan Consolidated School
Source: My State MLS. This data may not be complete. We recommend contacting the local school district to confirm school assignments for this home.
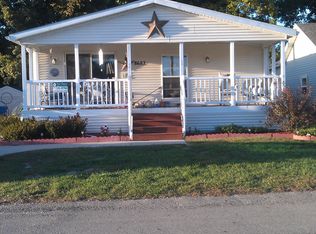
- $356,0003 bd2 ba2k sqft5029 Warbler Way, Kalamazoo, MI 49009Off Market

- $92,4003 bd2 ba28 sqft8682 Deer Trl, Kalamazoo, MI 49009Off Market
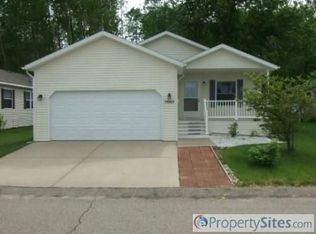
- $307,4002 bd2 ba1.7k sqft5065 Warbler Way, Kalamazoo, MI 49009Off Market
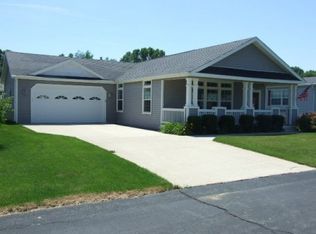
- $279,1003 bd2 ba-- sqft8655 Eagle Trce, Kalamazoo, MI 49009Off Market
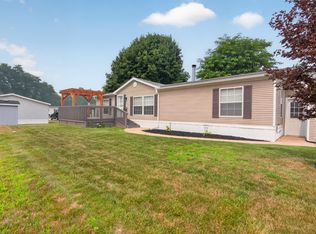
- $164,9003 bd3 ba-- sqft5099 Warbler Way #148, Kalamazoo, MI 49009For Sale
- $277,7003 bd2 ba-- sqft5080 Warbler Way, Kalamazoo, MI 49009Off Market
- $236,1003 bd2 ba1.6k sqft5097 Eagle Crk, Kalamazoo, MI 49009Off Market
- $392,600-- bd2 ba1.3k sqft7263 Eagle Ter, Mattawan, MI 49071Off Market
Similar homes
- $139,9003 bd2 ba1.4k sqft5688 Hawthorn St #109, Kalamazoo, MI 49009For Sale
 MLS ID #26037561, Owen D Bruner, Keller Williams Kalamazoo Market Center. MichRIC
 - $90,0003 bd2 ba1.5k sqft3470 W Wembley Ln #8, Kalamazoo, MI 49009For Sale
 MLS ID #26036797, Rob Evenboer, Evenboer Walton, REALTORS. MichRIC
 - $119,0003 bd2 ba1.8k sqft5552 Goldenrod St, Kalamazoo, MI 49009For Sale
 MLS ID #26010465, Crystal M Halstead, Khoury Real Estate. MichRIC
 - $139,5003 bd2 ba1.4k sqft5606 Goldenrod St #248, Kalamazoo, MI 49009For Sale
 MLS ID #11795047, George Norg, West Michigan Home Sales, Inc.. My State MLS
 - $170,0002 bd2 ba1k sqft5168 Green Meadow Rd #85, Kalamazoo, MI 49009For SaleMLS ID #26021116, Jason A Mais, O'Brien Real Estate. MichRIC
- $119,9003 bd2 ba1.2k sqft5689 Hawthorn St #173, Kalamazoo, MI 49009For SaleMLS ID #11866687, George Norg, West Michigan Home Sales, Inc.. My State MLS
- $87,0003 bd2 ba1.6k sqft6771 Jr Dr, Kalamazoo, MI 49009For SaleMLS ID #26036178, Kawika Singson, Epique Realty. MichRIC
- $138,0003 bd2 ba1.5k sqft6420 Suffield Ln, Kalamazoo, MI 49009For SaleMLS ID #26033199, Brett Zabavski, Berkshire Hathaway HomeServices MI. MichRIC
- $160,0003 bd2 ba1.5k sqft5320 Pine Arbor Rdg, Kalamazoo, MI 49004For SaleMLS ID #26016451, DeAnna M Phillips, eXp Realty LLC. MichRIC
- $85,0003 bd2 ba2.1k sqftHuntington Run, Kalamazoo, MI 49009For SaleMLS ID #516478, Sales Representative. MHBO
- $189,9002 bd2 ba1.6k sqft5158 Green Meadow Rd #36, Kalamazoo, MI 49009For SaleMLS ID #26031799, Nate R Losiewski, Berkshire Hathaway HomeServices MI. MichRIC
- $94,9003 bd2 ba1.4k sqft5552 Plumeria St #185, Kalamazoo, MI 49009For SaleMLS ID #11736637, George Norg, West Michigan Home Sales, Inc.. My State MLS
- $135,0002 bd3 ba1.3k sqft242 Dunbarton Ct, Kalamazoo, MI 49006For SaleMLS ID #26015630, Lucas Howard, Keller Williams GR East. MichRIC
- $159,9003 bd2 ba1.3k sqft707 Denner St, Kalamazoo, MI 49006For SaleMLS ID #26033410, Jenny Doan, Berkshire Hathaway HomeServices MI. MichRIC
- $188,9004 bd2 ba1.3k sqft1117 Mills St, Kalamazoo, MI 49001For SaleMLS ID #26037815, Gavin A Homer, eXp Realty LLC. MichRIC
- $170,0003 bd2 ba1.3k sqft2519 Rolling Hill Ave, Portage, MI 49024For SaleMLS ID #26028157, Sheila M Strong, Strong Properties, LLC. MichRIC
- $154,0003 bd1 ba1.4k sqft1016 Palmer Ave, Kalamazoo, MI 49001For SaleMLS ID #26034326, Danielle G Luteyn, Real Broker LLC. MichRIC
- $179,9005 bd2 ba1.6k sqft1726-1728 Commonwealth Ave, Kalamazoo, MI 49006For SaleMLS ID #26026073, Pat O'Brien, O'Brien Real Estate. MichRIC
- $200,0005 bd2 ba2.2k sqft619 Marsh Rd, Plainwell, MI 49080For SaleMLS ID #26031450, Leah L Dekema, Strong Properties, LLC. MichRIC
- $150,0003 bd3 ba1.9k sqft2326 S Burdick St, Kalamazoo, MI 49001For SaleMLS ID #26006640, Greg S Miller, Berkshire Hathaway HomeServices MI. MichRIC
