Modern and beautiful is what you will see when you tour this 3 bedroom, 2 bathroom home. The entire home has Luxury Vinyl laminate floors, high quality cabinetry and Corian countertops . Living room features a beautiful full wall stone front fireplace.This home is luxurious, very full featured, sits on a perimeter home site and comes with a large 2 car carport. For more information or to schedule a showing of this awesome home please call This home is proudly being offered through West Michigan Home Sales, Inc. No rental option.
For sale
Price cut: $20K (7/7)
$94,900
5552 Plumeria St #185, Kalamazoo, MI 49009
3beds
1,400sqft
Manufactured Home
Built in 1994
-- sqft lot
$-- Zestimate®
$68/sqft
$-- HOA
What's special
Perimeter home siteCorian countertopsHigh quality cabinetryLuxury vinyl laminate floors
- 108 days |
- 166 |
- 26 |
Zillow last checked:
Listing updated:
Listed by:
George Norg 269-377-9607,
West Michigan Home Sales, Inc. 269-353-4500
Source: My State MLS,MLS#: 11736637
Facts & features
Interior
Bedrooms & bathrooms
- Bedrooms: 3
- Bathrooms: 2
- Full bathrooms: 2
Kitchen
- Features: Galley
Basement
- Area: 0
Heating
- Natural Gas, Forced Air
Cooling
- Central
Appliances
- Included: Dishwasher, Dryer, Refrigerator, Oven, Washer, Stainless Steel Appliances
Features
- Has basement: No
- Number of fireplaces: 1
Interior area
- Total structure area: 1,400
- Total interior livable area: 1,400 sqft
- Finished area above ground: 1,400
Property
Parking
- Parking features: Driveway
- Has uncovered spaces: Yes
Features
- Stories: 1
- Patio & porch: Deck
Lot
- Features: Trees, Near Bus
Details
- Additional structures: Barn(s)
- On leased land: Yes
- Lease amount: $645
Construction
Type & style
- Home type: MobileManufactured
- Property subtype: Manufactured Home
Materials
- Vinyl Siding
- Roof: Asphalt
Condition
- New construction: No
- Year built: 1994
- Major remodel year: 2024
Utilities & green energy
- Electric: Amps(100)
- Sewer: Municipal
- Water: Municipal
- Utilities for property: Naturl Gas Available
Community & HOA
Community
- Subdivision: Wyngate Farms Manufactured Home Communit
HOA
- Has HOA: No
Location
- Region: Kalamazoo
Financial & listing details
- Price per square foot: $68/sqft
- Date on market: 4/29/2026
- Date available: 11/19/2025
- Listing agreement: Exclusive
Estimated market value
Not available
Estimated sales range
Not available
Not available
Price history
| Date | Event | Price |
|---|---|---|
| 7/7/2026 | Price change | $94,900-17.4%$68/sqft |
Source: My State MLS #11736637 Report a problem | ||
| 4/29/2026 | Listed for sale | $114,900$82/sqft |
Source: My State MLS #11736637 Report a problem | ||
Public tax history
Tax history is unavailable.
Monthly payment
Climate risks
Neighborhood: 49009
Nearby schools
GreatSchools rating
- 8/10Winchell Elementary SchoolGrades: PK-5Distance: 3.6 mi
- 6/10Maple Street Magnet School For The ArtsGrades: 6-8Distance: 4.7 mi
- 8/10Loy Norrix High SchoolGrades: 9-12Distance: 5.2 mi
Schools provided by the listing agent
- District: Kalamazoo Public Schools
Source: My State MLS. This data may not be complete. We recommend contacting the local school district to confirm school assignments for this home.
- $79,9003 bd2 ba1.4k sqft5540 Plumeria St #186, Kalamazoo, MI 49009For Sale
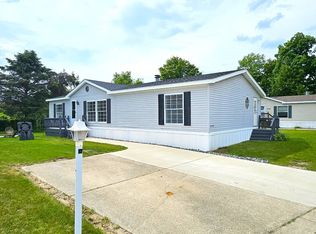
- $79,9003 bd2 ba1.4k sqft5540 Plumeria St, Kalamazoo, MI 49009For Sale

- $92,1003 bd2 ba-- sqft6308 Plumeria St, Kalamazoo, MI 49009Off Market

- $--1.61 acres5581 S 9th St, Kalamazoo, MI 49009Off Market
- $248,8004 bd2 ba-- sqft6039 Al Sabo Dr, Kalamazoo, MI 49009Off Market
- $257,5003 bd2 ba-- sqft6091 Al Sabo Dr, Kalamazoo, MI 49009Off Market
- $259,4003 bd2 ba-- sqft5669 Hawthorn St, Kalamazoo, MI 49009Off Market
- $94,9003 bd2 ba-- sqft5639 Hawthorn St #178, Kalamazoo, MI 49009For Sale
Similar homes
- $95,0003 bd2 ba1.4k sqft1367 John Ross Dr, Kalamazoo, MI 49009For Sale

 MLS ID #26038898, Christopher M Bruce, Keller Williams GR East. MichRIC
 - $85,0003 bd2 ba1.5k sqft3470 W Wembley Ln #8, Kalamazoo, MI 49009For Sale
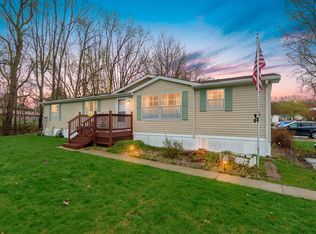 MLS ID #26041195, Rob Evenboer, Evenboer Walton, REALTORS. MichRIC
 - $79,9003 bd2 ba1.4k sqft5540 Plumeria St, Kalamazoo, MI 49009For SaleMLS ID #26031595, Karrie C Brunner, Campbell Caron Real Estate. MichRIC
- $77,5003 bd2 ba1.5k sqft5736 S Mayberry St #161, Kalamazoo, MI 49009For Sale
 MLS ID #11640948, George Norg, West Michigan Home Sales, Inc.. My State MLS
 - $119,9003 bd2 ba1.2k sqft5689 Hawthorn St #173, Kalamazoo, MI 49009For SaleMLS ID #11866687, George Norg, West Michigan Home Sales, Inc.. My State MLS
- $139,5003 bd2 ba1.4k sqft5606 Goldenrod St #248, Kalamazoo, MI 49009For SaleMLS ID #11795047, George Norg, West Michigan Home Sales, Inc.. My State MLS
- $119,0003 bd2 ba1.8k sqft5552 Goldenrod St, Kalamazoo, MI 49009For SaleMLS ID #26010465, Crystal M Halstead, Khoury Real Estate. MichRIC
- $129,9003 bd2 ba1.4k sqft5688 Hawthorn St #109, Kalamazoo, MI 49009For SaleMLS ID #26037561, Owen D Bruner, Keller Williams Kalamazoo Market Center. MichRIC
- $134,9003 bd2 ba1.5k sqft5046 Linwood Dr #S-90, Kalamazoo, MI 49009For SaleMLS ID #11929252, George Norg, West Michigan Home Sales, Inc.. My State MLS
- $79,9004 bd2 ba1.6k sqft6132 Al Sabo Dr #W-288, Kalamazoo, MI 49009For SaleMLS ID #11682604, George Norg, West Michigan Home Sales, Inc.. My State MLS
- $96,0003 bd2 ba1.2k sqft7298 Oak Brook Cir, Portage, MI 49002For Sale By Owner
- $87,0003 bd2 ba1.6k sqft6771 Jr Dr, Kalamazoo, MI 49009For SaleMLS ID #26036178, Kawika Singson, Epique Realty. MichRIC
- $59,9003 bd2 ba1.3k sqft6210 Al Sabo Dr, Kalamazoo, MI 49009For SaleMLS ID #26031589, Matthew R Weaver, Campbell Caron Real Estate. MichRIC
- $55,0003 bd2 ba1k sqft6161 Poppy St, Kalamazoo, MI 49009For SaleMLS ID #26041011, David D Mead, Coldwell Banker Woodland Schmidt. MichRIC
- $99,0002 bd1 ba882 sqft6109 Danford Creek Dr APT 3, Kalamazoo, MI 49009For SaleMLS ID #26034095, Josh Rykse, eXp Realty LLC. MichRIC
- $75,0003 bd3 ba2k sqft4424 Birch #273, Kalamazoo, MI 49009For SaleMLS ID #26031672, Helena J Rosenberger, Real Broker LLC. MichRIC
- $49,9003 bd2 ba1.2k sqft1336 John Ross Dr, Kalamazoo, MI 49009For SaleMLS ID #26038505, Crystal M Halstead, Khoury Real Estate. MichRIC
- $60,0003 bd2 ba1.2k sqft5741 Arbutus St, Kalamazoo, MI 49009For Sale By Owner
- $95,0003 bd1 ba1k sqft29201 Jewells Dr, Lawton, MI 49065For SaleMLS ID #26038079, Rena Tyler, Five Star Real Estate. MichRIC
- $--3 bd2 ba1.4k sqft321 Reed St, Kalamazoo, MI 49001AuctionAuction.com 1
