The home has a very functional open floor plan with a very large Living Room, Dining area and Kitchen located in the center of the home. These areas separate a Master Bedroom/Bath from the other two bedrooms and bath which provides flexibility and privacy for guests or other occupants. The large Master Bedroom has a walk in closet and direct access to a private Master Bath. The Master Bath features a shower with seats, a handheld shower faucet, and a glass shower door. Through the Master Bath leads to a utility hallway which houses the furnace, water heater, and washer and dryer. This hallway also provides a private access to the Kitchen which features ample cabinets, laminate countertops, a double sink, range/oven, refrigerator and al larger eat-up counter adjacent to the Dining area. The other two Bedrooms both have walk in closets and access to a 2nd Bath which features a full bathtub with grab bar, handheld shower faucet, and glass shower door.
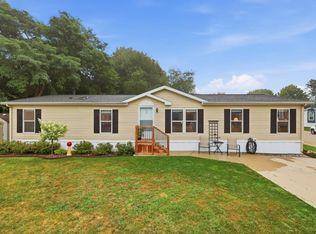
A full length carport allows for ample parking and also has a storage shed for equipment and tool storage. The shed has a double door for easy access to larger equipment such as a lawn mower or snow blower.
For sale by owner
$96,000
7298 Oak Brook Cir, Portage, MI 49002
3beds
1,244sqft
MobileManufactured
Built in 1995
-- sqft lot
$-- Zestimate®
$77/sqft
$535/mo HOA
What's special
Open floor planLaminate countertopsGlass shower doorPrivate master bathDouble sinkHandheld shower faucetLarge master bedroom
What the owner loves about this home
Located in the prestigious Oak Creek Estates (55+) the home is removed from street traffic and noise and provides quiet and privacy. It is not uncommon for deer and turkeys to wander through the neighborhood. The location also offers easy access to shopping and entertainment on the Westnedge corridor or travel access to I-94 or 131 highways.
- 71 days
- 216
- 8
Listed by:
Property Owner (269) 552-9907
Facts & features
Interior
Bedrooms & bathrooms
- Bedrooms: 3
- Bathrooms: 2
- Full bathrooms: 2
Heating
- Forced air, Gas
Cooling
- Central
Appliances
- Included: Dryer, Range / Oven, Refrigerator, Washer
Features
- Flooring: Carpet, Laminate
- Basement: None
Interior area
- Total interior livable area: 1,244 sqft
Property
Details
- Parcel number: 1009915079O
Construction
Type & style
- Home type: MobileManufactured
Condition
- New construction: No
- Year built: 1995
Community & HOA
HOA
- Has HOA: Yes
- HOA fee: $535 monthly
Location
- Region: Portage
Financial & listing details
- Price per square foot: $77/sqft
- Tax assessed value: $4,600
- Date on market: 8/12/2026
Estimated market value
Not available
Estimated sales range
Not available
Not available
Price history
| Date | Event | Price |
|---|---|---|
| 8/12/2026 | Listed for sale | $96,000-4%$77/sqft |
Source: Owner Report a problem | ||
| 7/10/2026 | Listing removed | -- |
Source: Owner Report a problem | ||
| 3/26/2026 | Listed for sale | $100,000$80/sqft |
Source: Owner Report a problem | ||
Public tax history
| Year | Property taxes | Tax assessment |
|---|---|---|
| 2026 | -- | $2,300 -4.2% |
| 2025 | -- | $2,400 |
| 2024 | -- | $2,400 +9.1% |
| 2023 | -- | $2,200 -8.3% |
| 2022 | -- | $2,400 +71.4% |
| 2021 | -- | $1,400 |
| 2020 | -- | $1,400 +16.7% |
| 2018 | -- | $1,200 |
| 2017 | -- | $1,200 |
| 2016 | -- | $1,200 |
| 2015 | -- | $1,200 +9.1% |
| 2014 | -- | $1,100 -38.9% |
| 2013 | -- | $1,800 +12.5% |
| 2012 | -- | $1,600 -5.9% |
| 2011 | -- | $1,700 -5.6% |
| 2010 | -- | $1,800 +5.9% |
| 2009 | -- | $1,700 |
| 2008 | -- | $1,700 +21.4% |
| 2004 | -- | $1,400 |
Find assessor info on the county website
Monthly payment
Climate risks
Neighborhood: 49002

Similar homes
- $97,0003 bd2 ba1.6k sqft6402 Baneberry St #W-47, Kalamazoo, MI 49009For Sale
 MLS ID #11935475, George Norg, West Michigan Home Sales, Inc.. My State MLS
 - $134,9003 bd2 ba1.2k sqft2002 Mount Olivet Rd, Kalamazoo, MI 49004For Sale

 MLS ID #26056374, Rob Evenboer, Evenboer Walton, REALTORS. MichRIC
 - $89,9003 bd2 ba1.4k sqft1367 John Ross Dr, Kalamazoo, MI 49009For Sale
 MLS ID #26038898, Christopher M Bruce, Keller Williams GR East. MichRIC
 - $--3 bd2 ba1.4k sqft321 Reed St, Kalamazoo, MI 49001Auction
 Auction.com 1
 - $99,0002 bd1 ba1k sqft626 Lynn Ave Unit 44, Kalamazoo, MI 49008For SaleMLS ID #26054280, Marcus Eagan MTP Group, Real Broker LLC. MichRIC
- $98,5003 bd2 ba1.3k sqft1850 S Burdick St, Kalamazoo, MI 49001For SaleMLS ID #25033946, Richard Stewart, Real Broker, LLC. MichRIC
- $79,9002 bd1 ba924 sqft1395 106th Ave, Otsego, MI 49078For SaleMLS ID #26053558, Ahmed ''Ali'' Khalil, Real Broker, LLC. MichRIC
- $106,0003 bd2 ba1k sqft1701 Lay Blvd, Kalamazoo, MI 49001For SaleMLS ID #26037779, Greg S Miller, Berkshire Hathaway HomeServices MI. MichRIC
- $64,1503 bd2 ba1k sqft813 McCourtie St, Kalamazoo, MI 49008For SaleMLS ID #26053149, William Coats, Berkshire Hathaway HomeServices Michigan Real Estate. MichRIC
- $119,9003 bd2 ba1.2k sqft7860 W Wx Ave, Schoolcraft, MI 49087For SaleMLS ID #26052922, Jake VanDeWalker, Bellabay Realty, LLC. MichRIC
- $89,9002 bd1 ba748 sqft722 W Kilgore Rd APT 102, Kalamazoo, MI 49008For SaleMLS ID #26043225, Blaine R Allen, BHG Connections-Lawton. MichRIC
- $110,0003 bd2 ba1.4k sqft909 Clinton Ave, Kalamazoo, MI 49001For SaleMLS ID #26047318, Leah L Dekema, Strong Properties, LLC. MichRIC
- $75,0003 bd2 ba1.3k sqft441 N 26th St, Kalamazoo, MI 49048For SaleMLS ID #26048699, Jodi Noble, Jaqua, REALTORS. MichRIC
- $100,0002 bd1 ba862 sqft734 W Kilgore Rd APT 303, Kalamazoo, MI 49008For SaleMLS ID #26025868, Sheila M Strong, Strong Properties, LLC. MichRIC
- $109,0003 bd1 ba1.2k sqft829 Simpson St, Kalamazoo, MI 49007For SaleMLS ID #26047733, Alyssa Wenzel, Michigan Lifestyle Properties / Gull Lake Realty. MichRIC
- $115,0003 bd1 ba1.1k sqft120 Wall St, Kalamazoo, MI 49001For SaleMLS ID #26053888, Deziray D Motton, Berkshire Hathaway HomeServices MI. MichRIC
