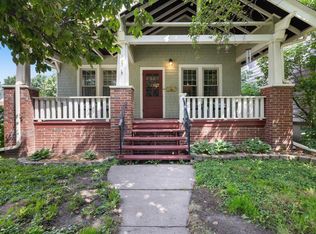
Virginia South Side Park Neighborhood: 3BR/1BA home w/on-street parking only. Zoned Residential, being sold "As Is/Where Is" with freeze damaged plumbing & heating systems. Property has "good bones", Vinyl Windows, and would make a great home or investment property after rehab especially being located adjacent to the Virginia South Side Tennis Courts and Park Areas as well as walking distance to restaurants and shopping. Seller to pay off steam conversion, special assessments, and any unpaid utilities.
Foreclosed
Est. $17,000
503 11th St S, Virginia, MN 55792
3beds
1baths
1,050sqft
Residential
Built in 1917
3,484 Square Feet Lot
$17,000 Zestimate®
$16/sqft
$-- HOA
What's special
Vinyl windows
- 357 days
- 14
- 1
Zillow last checked:
Listing updated:
Listed by:
Stuart Johansen,
Northland Realty
Source: Range AOR,MLS#: 150632
Facts & features
Interior
Bedrooms & bathrooms
- Bedrooms: 3
- Bathrooms: 1
Bedroom 1
- Level: Upper
- Area: 120
- Dimensions: 10 x 12
Bedroom 2
- Level: Upper
- Area: 100
- Dimensions: 10 x 10
Bedroom 3
- Level: Upper
- Area: 56
- Dimensions: 0 x 0
Dining room
- Level: Main
- Area: 120
- Dimensions: 10 x 12
Kitchen
- Area: 80
- Dimensions: 0 x 10
Living room
- Level: Main
- Area: 168
- Dimensions: 12 x 14
Heating
- Natural Gas, Hot Water
Cooling
- None
Appliances
- Included: None, Instant Hot Water, Gas Water Heater
Features
- Basement: Full,Rock
Interior area
- Total structure area: 1,650
- Total interior livable area: 1,050 sqft
- Finished area below ground: 600
Property
Parking
- Parking features: None
- Has garage: Yes
Features
- Levels: 1 3/4 Story
- Patio & porch: Porch, Covered, Enclosed
- Exterior features: Guttering: Partial
- Waterfront features: 0 - None
Lot
- Size: 3,484 Square Feet
- Dimensions: 95 x 35
Details
- Parcel number: 090006001440
Construction
Type & style
- Home type: SingleFamily
- Property subtype: Residential
Materials
- Aluminum Siding, Wood Frame
- Roof: Asphalt,Shingle
Condition
- Year built: 1917
Utilities & green energy
- Electric: Amps: 100
- Utilities for property: Water Connected, Sewer Connected, Natural Gas Connected, Phone Connected
Community & HOA
Location
- Region: Virginia
Financial & listing details
- Price per square foot: $16/sqft
- Tax assessed value: $73,000
- Annual tax amount: $1,523
- Date on market: 10/2/2026
Foreclosure details
Estimated market value
$17,000
$16,000 - $18,000
$1,411/mo
Price history
| Date | Event | Price |
|---|---|---|
| 10/1/2026 | Sold | $17,000-14.6%$16/sqft |
Source: Range AOR #150632 Report a problem | ||
| 9/2/2026 | Listed for sale | $19,900-29%$19/sqft |
Source: Range AOR #150632 Report a problem | ||
| 10/30/2025 | Sold | $28,018-52.5%$27/sqft |
Source: Public Record Report a problem | ||
| 6/28/2025 | Listing removed | $59,000$56/sqft |
Source: Range AOR #147892 Report a problem | ||
| 3/14/2025 | Price change | $59,000-14.5%$56/sqft |
Source:  Lake Superior Area Realtors as distributed by MLS GRID #6117639 Report a problem Lake Superior Area Realtors as distributed by MLS GRID #6117639 Report a problem | ||
| 1/28/2025 | Listed for sale | $69,000$66/sqft |
Source: Range AOR #147892 Report a problem | ||
Public tax history
| Year | Property taxes | Tax assessment |
|---|---|---|
| 2025 | $338 -30.7% | $73,000 +7.4% |
| 2024 | $488 +19.6% | $68,000 +10.6% |
| 2023 | $408 +18.6% | $61,500 +8.5% |
| 2022 | $344 -15.7% | $56,700 +16% |
| 2021 | $408 | $48,900 -7.2% |
| 2020 | $408 | $52,700 |
| 2019 | $408 +119.4% | $52,700 +50.6% |
| 2018 | $186 | $35,000 |
| 2017 | $186 | $35,000 -10.9% |
| 2016 | $186 -10.6% | $39,300 -11.1% |
| 2015 | $208 -4.6% | $44,200 |
| 2014 | $218 -74.8% | $44,200 |
| 2013 | $864 +2.6% | $44,200 |
| 2012 | $842 +8.9% | $44,200 -4.3% |
| 2011 | $773 +2.5% | $46,200 |
| 2010 | $754 | $46,200 |
| 2009 | $754 +24.8% | $46,200 +14.1% |
| 2008 | $604 -4.1% | $40,500 +5.2% |
| 2007 | $630 +3.6% | $38,500 +0.8% |
| 2006 | $609 +10.1% | $38,200 +4.7% |
| 2004 | $553 -7.8% | $36,500 +2% |
| 2003 | $599 +8% | $35,800 +10.2% |
| 2002 | $555 +2.3% | $32,500 +5.5% |
| 2001 | $542 +331.2% | $30,800 |
| 2000 | $126 | $30,800 |
Find assessor info on the county website
Monthly payment
Climate risks
Neighborhood: 55792
Nearby schools
Schools provided by the listing agent
- District: Rock Ridge -2909
Source: Range AOR. This data may not be complete. We recommend contacting the local school district to confirm school assignments for this home.