Skip main navigation
Sold
  • Listed by: RE/MAX Exclusive • Melanie Tinsley
    Bought with: RE/MAX Exclusive
    $843,000

    503 5th Street, Steilacoom, WA 98388

    3beds
    1,832sqft
    Single Family Residence
    Built in 2023
    8,794 Square Feet Lot
    $842,700 Zestimate®
    $460/sqft
    $3,384 Estimated rent

    Home value

    $842,700

    $801,000 - $885,000

    $3,384/mo

    Zestimate® history
    Loading
    Loading...

    Owner options

    List your home for rent

    $3,384/mo

    Rent Zestimate®

    Find your next renter with Zillow Rental Manager. Plus, with online applications, you can quickly screen prospective tenants – for free.

    Learn more

    $3,384/mo

    Rent Zestimate®

    Refinance and save

    $5,595/mo

    Est. payment

    Refinancing to a lower rate could help reduce your monthly payments and save thousands over the life of the loan.

    See today's rates

    $5,595/mo

    Est. payment

    Explore your selling options

    Work with a Zillow partner agent

    Leverage their expertise and Zillow's premium Showcase listings to get your home seen by more buyers.

    Get started

    List with your own agent

    Get your home in front of millions of buyers by listing it on Zillow.

    Learn how to do it

    Sell it yourself

    Take full control of how buyers see your home on Zillow by listing For Sale by Owner (FSBO).

    List your home

    What's special

    Paid-off solar panelsRv parkingCovered outdoor livingDecorative gatesAbundant natural lightProfessionally designed landscapeSteel trellis fencing
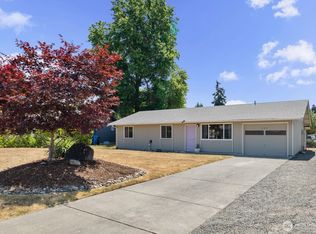
    Just a five-minute stroll to the beach, this custom 2023 home offers modern coastal living in historic Steilacoom’s sought-after Saltars Point neighborhood. Enjoy the rare combination of new construction, thoughtful craftsmanship, and an exceptional walkable location—close to downtown Steilacoom, the ferry, waterfront parks, shops, restaurants, the Pub, and Taproom. Inside, vaulted ceilings, abundant natural light, and an open-concept layout create inviting spaces for everyday living and entertaining. Premium finishes include custom Huntwood cabinetry, luxury vinyl plank flooring, triple-pane windows, paid-off solar panels, and air conditioning for year-round comfort and energy efficiency. The professionally designed landscape provides a private retreat with English-inspired gardens, covered outdoor living, steel trellis fencing, weathered steel raised beds, decorative gates, and a fully fenced yard. The spacious corner lot also offers flexibility for a future detached garage with carriage house or ADU—ideal for multigenerational living, guests, rental income, or a home office. Complete with RV parking and thoughtfully designed indoor and outdoor spaces, this rare property delivers modern efficiency, timeless design, and one of the best lifestyle locations Steilacoom has to offer.

    Zillow last checked:

    Listing updated:

    Listed by:

    Melanie Tinsley,

    RE/MAX Exclusive

    Bought with:

    Christy Cochran, 124450

    RE/MAX Exclusive

    Source: NWMLS as distributed by MLS GRID,MLS#: 2528811MLS Logo

    Facts & features

    Interior

    Bedrooms & bathrooms
    • Bedrooms: 3
    • Bathrooms: 3
    • Full bathrooms: 1
    • 3/4 bathrooms: 2
    • Main level bathrooms: 1
    Primary bedroom
    • Level: Second
    Bedroom
    • Level: Second
    Bedroom
    • Level: Second
    Bathroom full
    • Level: Second
    Bathroom three quarter
    • Level: Second
    Bathroom three quarter
    • Level: Main
    Den office
    • Level: Main
    Entry hall
    • Level: Main
    Family room
    • Level: Main
    Kitchen with eating space
    • Level: Main
    Heating
    • Ductless, Wall Furnace, Electric, Solar (Unspecified)
    Cooling
    • Ductless
    Appliances
    • Included: Dishwasher, Dryer, Refrigerator, Stove(s)/Range(s), Washer, Dishwasher(s), Dryer(s), Refrigerator(s), Washer(s)
    Features
    • Bath Off Primary, Ceiling Fan(s)
    • Flooring: Vinyl Plank
    • Doors: French Doors
    • Windows: Triple Pane Windows
    • Basement: None
    • Has fireplace: No
    Interior area
    • Total structure area: 1,832
    • Total interior livable area: 1,832 sqft

    Property

    Parking
    • Total spaces: 4
    • Parking features: Driveway, RV Parking
    • Uncovered spaces: 4
    Features
    • Levels: Two
    • Stories: 2
    • Entry location: Main
    • Patio & porch: Bath Off Primary, Ceiling Fan(s), French Doors, Triple Pane Windows, Vaulted Ceiling(s), Walk-In Closet(s)
    • Has view: Yes
    • View description: Territorial
    Lot
    • Size: 8,794 Square Feet
    • Features: Corner Lot, Paved, Cable TV, Fenced-Fully, Gas Available, Gated Entry, High Speed Internet, Patio, RV Parking
    • Topography: Level,Partial Slope
    • Residential vegetation: Garden Space
    Details
    • Parcel number: 2990001572
    • Special conditions: Standard

    Construction

    Type & style
    • Home type: SingleFamily
    • Architectural style: 2 Story
    • Property subtype: Single Family Residence
    Materials
    • Cement Planked, Cement Plank
    • Foundation: Poured Concrete
    • Roof: Composition
    Condition
    • Year built: 2023

    Utilities & green energy

    • Electric: Company: Town of Steilacoom
    • Sewer: Sewer Connected, Company: Town of Steilacoom
    • Water: Public, Company: Town of Steilacoom
    • Utilities for property: Xfinity, Xfinity
    Green energy
    • Energy generation: Solar

    Community & HOA

    Community
    • Subdivision: Steilacoom
    Location
    • Region: Steilacoom

    Financial & listing details

    • Price per square foot: $460/sqft
    • Tax assessed value: $556,700
    • Annual tax amount: $4,695
    • Date on market: 5/28/2026
    • Listing terms: Conventional,FHA,VA Loan
    • Inclusions: Dishwasher(s), Dryer(s), Refrigerator(s), Stove(s)/Range(s), Washer(s)

    Price history

    DateEventPrice
    9/30/2026Sold$843,000-0.8%$460/sqft
    Source: NWMLS as distributed by MLS GRID #2528811 Report a problem
    8/3/2026Pending sale$849,900$464/sqft
    Source: NWMLS as distributed by MLS GRID #2528811 Report a problem
    7/23/2026Price change$849,900-2.9%$464/sqft
    Source: NWMLS as distributed by MLS GRID #2528811 Report a problem
    6/24/2026Price change$875,000-2.7%$478/sqft
    Source: NWMLS as distributed by MLS GRID #2528811 Report a problem
    6/4/2026Price change$899,500-1.7%$491/sqft
    Source: NWMLS as distributed by MLS GRID #2528811 Report a problem
    5/28/2026Listed for sale$915,000+315.9%$499/sqft
    Source: NWMLS as distributed by MLS GRID #2528811 Report a problem
    9/3/2020Sold$220,000+57.7%$120/sqft
    Source: Public Record Report a problem
    8/15/2002Sold$139,500$76/sqft
    Source: NWMLS as distributed by MLS GRID #22082231 Report a problem

    Public tax history

    YearProperty taxesTax assessment
    2025$4,695 +3.8%$556,700 +4.4%
    2024$4,521 +1.1%$533,200 +2.8%
    2023$4,471 +123.3%$518,700 +122.2%
    2022$2,002 +7.6%$233,400 +25%
    2021$1,861 -26.6%$186,700 -26.6%
    2019$2,536 -2.4%$254,300 +11.3%
    2018$2,598 +11.8%$228,400 +12.1%
    2017$2,325 +14.6%$203,800 +20.9%
    2016$2,028 $168,600 +7%
    2014$2,028 +0.8%$157,600 +7.9%
    2013$2,011 $146,100 +2.2%
    2012-- $142,900 -17.1%
    2011-- $172,400 -1.9%
    2010-- $175,700 -8.1%
    2009-- $191,100 -10.5%
    2008$2,351 +0%$213,500 -7%
    2007$2,351 +66.6%$229,600 +115%
    2002$1,412 +13.8%$106,800 -1.4%
    2001$1,240 $108,300 +14.6%
    2000$1,240 $94,500
    Find assessor info on the county website

    Neighborhood: 98388

    Nearby schools

    GreatSchools rating
    Get a cash offer in 3 minutes
    Find out how much your home could sell for in as little as 3 minutes with a no-obligation cash offer.
    Estimated market value
    $842,700
    Get a cash offer in 3 minutes
    Find out how much your home could sell for in as little as 3 minutes with a no-obligation cash offer.
    Estimated market value
    $842,700