Corner-lot 1945 2 bed 1 bath 816sqft classic in the heart of Steilacoom, offering real charm and comfortable living space. Step inside to vaulted ceilings and an open layout connecting the kitchen, dining, and living areas. The kitchen features a large island with gas cooktop, stainless appliances, and solid wood cabinetry. Cozy family room with a gas fireplace and wood accent wall. Two comfortable bedrooms, an updated bath, and a generous mudroom/laundry with space to customize. Outside, enjoy a private, fenced backyard retreat with a patio, mature fruit trees, and a storage shed — perfect for gardening, entertaining, or just relaxing. A basement adds extra storage or workshop potential. Attached garage and gravel driveway offer ample parking. Walk to downtown Steilacoom's shops, restaurants, and the waterfront at Salters Point. Pre Inspected with sewer scope. Assumable 2.3% VA Loan, Welcome Home!
Pending
Listed by: John L. Scott, Inc. • Chad Springer • 206-841-8586
$450,000
503 Gove Street, Steilacoom, WA 98388
2beds
1,248sqft
Single Family Residence
Built in 1945
8,794 Square Feet Lot
$447,300 Zestimate®
$361/sqft
$-- HOA
What's special
Mature fruit treesPrivate fenced backyard retreatAttached garageWood accent wallUpdated bathStainless appliancesVaulted ceilings
- --
- on Zillow
- 1,783
- views
- 178
- saves
Likely to sell faster than
Zillow last checked:
Listing updated:
Listed by:
Chad Springer 206-841-8586 chad@chadspringerhomes.com,
John L. Scott, Inc.
Source: NWMLS as distributed by MLS GRID,MLS#: 2578197
Facts & features
Interior
Bedrooms & bathrooms
- Bedrooms: 2
- Bathrooms: 1
- Full bathrooms: 1
- Main level bathrooms: 1
- Main level bedrooms: 2
Primary bedroom
- Level: Main
Bedroom
- Level: Main
Bathroom full
- Level: Main
Entry hall
- Level: Main
Family room
- Level: Main
Great room
- Level: Main
Kitchen with eating space
- Level: Main
Heating
- Fireplace, Forced Air, Electric, Natural Gas
Cooling
- Forced Air
Appliances
- Included: Dishwasher, Disposal, Stove(s)/Range(s), Dishwasher(s), Garbage Disposal, Water Heater: Gas, Water Heater Location: Garage
Features
- Ceiling Fan(s)
- Flooring: Laminate, Vinyl Plank, Carpet
- Basement: Daylight,Unfinished
- Number of fireplaces: 1
- Fireplace features: Gas, Main Level: 1, Fireplace
Interior area
- Total structure area: 1,248
- Total interior livable area: 1,248 sqft
Property
Parking
- Total spaces: 1
- Parking features: Attached Garage
- Has attached garage: Yes
- Covered spaces: 1
Features
- Levels: One
- Stories: 1
- Entry location: Main
- Patio & porch: Ceiling Fan(s), Fireplace, Vaulted Ceiling(s), Water Heater
- Has view: Yes
- View description: Territorial
Lot
- Size: 8,794 Square Feet
- Dimensions: 67 * 131
- Features: Corner Lot, Paved, Cable TV, Fenced-Partially, Gas Available, High Speed Internet, Patio
- Topography: Level
- Residential vegetation: Fruit Trees, Garden Space
Details
- Parcel number: 2990001580
- Zoning: R-7-2
- Zoning description: Jurisdiction: City
- Special conditions: Standard
Construction
Type & style
- Home type: SingleFamily
- Architectural style: Craftsman,1 Story w/Bsmnt.
- Property subtype: Single Family Residence
Materials
- Wood Siding
- Foundation: Block, Poured Concrete
- Roof: Composition
Condition
- Good
- Year built: 1945
- Major remodel year: 1976
Utilities & green energy
- Electric: Company: Steilacoom
- Sewer: Sewer Connected, Company: Steilacoom
- Water: Public, Company: Steilacoom
- Utilities for property: Xfinity, Xfinity
Community & HOA
Community
- Subdivision: Steilacoom
Location
- Region: Steilacoom
Financial & listing details
- Price per square foot: $361/sqft
- Tax assessed value: $407,200
- Annual tax amount: $3,437
- Date on market: 9/23/2026
- Listing terms: Assumable,Conventional,FHA,VA Loan
- Inclusions: Dishwasher(s), Garbage Disposal, Stove(s)/Range(s)
Estimated market value
$447,300
$425,000 - $470,000
$2,490/mo
Price history
| Date | Event | Price |
|---|---|---|
| 10/11/2026 | Pending sale | $450,000$361/sqft |
Source:  NWMLS as distributed by MLS GRID #2578197 Report a problem NWMLS as distributed by MLS GRID #2578197 Report a problem | ||
| 9/23/2026 | Listed for sale | $450,000+42%$361/sqft |
Source: NWMLS as distributed by MLS GRID #2578197 Report a problem | ||
| 1/22/2021 | Sold | $317,000-0.9%$254/sqft |
Source: NWMLS as distributed by MLS GRID #1680983 Report a problem | ||
| 11/23/2020 | Pending sale | $320,000$256/sqft |
Source: Puget Sound Homes Realty #1680983 Report a problem | ||
| 11/13/2020 | Listed for sale | $320,000$256/sqft |
Source: Puget Sound Homes Realty #1680983 Report a problem | ||
| 11/8/2020 | Pending sale | $320,000$256/sqft |
Source: Puget Sound Homes Realty #1680983 Report a problem | ||
| 10/28/2020 | Listed for sale | $320,000+160.4%$256/sqft |
Source: Puget Sound Homes Realty #1680983 Report a problem | ||
| 9/15/2011 | Sold | $122,900$98/sqft |
Source: NWMLS as distributed by MLS GRID #262191 Report a problem | ||
| 9/3/2011 | Pending sale | $122,900$98/sqft |
Source: Keller Williams - Gig Harbor #262191 Report a problem | ||
| 8/13/2011 | Listed for sale | $122,900$98/sqft |
Source: Keller-Williams Real Estate #262191 Report a problem | ||
Public tax history
| Year | Property taxes | Tax assessment |
|---|---|---|
| 2025 | $3,437 +0.9% | $407,200 +1.5% |
| 2024 | $3,406 +6.5% | $401,300 +8.3% |
| 2023 | $3,199 -3.7% | $370,700 -4.5% |
| 2022 | $3,323 +8.8% | $388,100 +26.3% |
| 2021 | $3,055 +16.3% | $307,200 +18.2% |
| 2019 | $2,626 -2.6% | $260,000 +9.9% |
| 2018 | $2,697 +11.9% | $236,600 +11.8% |
| 2017 | $2,410 +14.3% | $211,600 +21.5% |
| 2016 | $2,108 | $174,100 +6.2% |
| 2014 | $2,108 +1.6% | $163,900 +8% |
| 2013 | $2,075 | $151,700 +2.8% |
| 2012 | -- | $147,500 -17.1% |
| 2011 | -- | $178,000 -1.7% |
| 2010 | -- | $181,100 -8% |
| 2009 | -- | $196,800 -10.1% |
| 2008 | $2,418 +0% | $218,900 -7.3% |
| 2007 | $2,418 +57.5% | $236,100 +103% |
| 2002 | $1,535 +20% | $116,300 -1.3% |
| 2001 | $1,279 | $117,800 +20.8% |
| 2000 | $1,279 | $97,500 |
Find assessor info on the county website
Monthly payment
Est. payment
Payment breakdown
Explore the cost of this home by adjusting the details. Changes won't be saved.Climate risks
Neighborhood: 98388
Nearby schools
Schools provided by the listing agent
- Elementary: Saltars Point Elem
- Middle: Pioneer Mid
- High: Steilacoom High
Source: NWMLS as distributed by MLS GRID. This data may not be complete. We recommend contacting the local school district to confirm school assignments for this home.

Similar homes
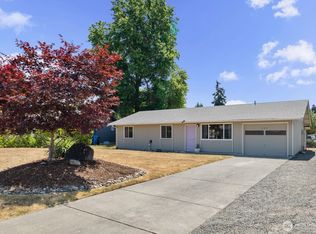
- $--3 bd1 ba1k sqft9711 Hipkins Rd SW, Lakewood, WA 98498AuctionAuction.com 2
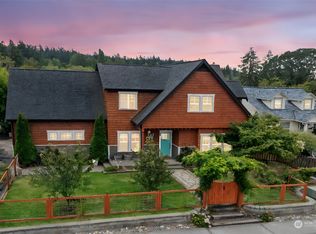
- $520,0003 bd2 ba1.6k sqft603 Gove, Steilacoom, WA 98388Active
 MLS ID #2563381, Dorthea J. Hoagland. NWMLS as distributed by MLS GRID
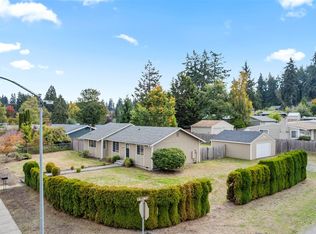
 - $449,9504 bd2 ba1.4k sqft8118 Veterans Drive SW, Lakewood, WA 98498Active
 MLS ID #2585819, Kenneth Patton. NWMLS as distributed by MLS GRID
 - $575,0003 bd2 ba1.4k sqftBill's Addition, Steilacoom, WA 98388Active
 MLS ID #2592810, Kris Hare. NWMLS as distributed by MLS GRID
