Opportunity knocks in desirable Oakbrook! This 3-bedroom, 1.75 bath rambler offers 1,528 sq. ft. of single-level living on a nearly 10,000 sq. ft. lot, ready for the next owner to make it their own. Inside, you'll find a functional floor plan, river rock fireplace, vaulted ceilings and hardwood floors in pristine condition. A solid starting point for buyers looking to update, personalize and build equity while preserving the home's midcentury modern charm. A detached 2 car garage connects to the home by an enclosed breezeway, adding useful, covered space and flexibility. Out back, a finished outbuilding is ready to become a home office, studio, or hobby room, while a separate garden/storage shed offers even more space. Located in established Oakbrook, close to parks, shopping and Oakbrook Golf Club, and right next to the Oakbrook Swim & Tennis Club. Priced at $460,000 to reflect the opportunity for updates, with a head start on building equity in a sought-after neighborhood. This home has been loved and lived in by the same owner for more than 30 years, and many of her belongings remain in the home. We ask buyers to look beyond the contents and see the home and potential underneath. Select listing photos include AI-edited versions with personal belongings digitally removed to help buyers visualize the rooms cleared out. Bring your ideas and vision. Please note that showings require 24-hour notice.
First look
Listed by: Windermere Prof Partners • Francesca Braddock
$460,000
8116 79th Street SW, Lakewood, WA 98498
3beds
1,528sqft
Single Family Residence
Built in 1964
9,966 Square Feet Lot
$482,200 Zestimate®
$301/sqft
$-- HOA
What's special
- --
- on Zillow
- 851
- views
- 69
- saves
Zillow last checked:
Listed by:
Francesca Braddock,
Windermere Prof Partners
Source: NWMLS as distributed by MLS GRID,MLS#: 2587772
Facts & features
Interior
Bedrooms & bathrooms
- Bedrooms: 3
- Bathrooms: 2
- Full bathrooms: 1
- 3/4 bathrooms: 1
- Main level bathrooms: 2
- Main level bedrooms: 3
Bedroom
- Description: Primary Bedroom
- Level: Main
Bedroom
- Description: Guest Bedroom
- Level: Main
Bedroom
- Description: 3rd bedroom
- Level: Main
Bathroom full
- Description: Main Bath off hallway
- Level: Main
Bathroom three quarter
- Description: .75 Bath off primary
- Level: Main
Bonus room
- Level: Main
Dining room
- Level: Main
Entry hall
- Level: Main
Kitchen with eating space
- Level: Main
Living room
- Level: Main
Utility room
- Level: Main
Heating
- Fireplace, Forced Air, Electric, Natural Gas
Cooling
- Has cooling: Yes
Appliances
- Included: Dishwasher, Disposal, Dryer, Microwave, Refrigerator, Stove(s)/Range(s), Washer, Dishwasher(s), Dryer(s), Garbage Disposal, Microwave(s), Refrigerator(s), Washer(s)
Features
- Bath Off Primary, Dining Room
- Flooring: Ceramic Tile, Hardwood, Laminate
- Basement: None
- Number of fireplaces: 1
- Fireplace features: Wood Burning, Main Level: 1, Fireplace
Interior area
- Total structure area: 1,528
- Total interior livable area: 1,528 sqft
Property
Parking
- Total spaces: 4
- Parking features: Driveway, Detached Garage, Off Street
- Has garage: Yes
- Covered spaces: 2
- Uncovered spaces: 2
Features
- Levels: One
- Stories: 1
- Entry location: Main
- Patio & porch: Bath Off Primary, Dining Room, Fireplace, Vaulted Ceiling(s)
Lot
- Size: 9,966 Square Feet
- Features: Curbs, Paved, Secluded, Fenced-Fully, Outbuildings
- Topography: Level
- Residential vegetation: Wooded
Details
- Parcel number: 6430000040
- Zoning description: Jurisdiction: City
- Special conditions: Standard
Construction
Type & style
- Home type: SingleFamily
- Architectural style: 1 Story
- Property subtype: Single Family Residence
Materials
- Cement/Concrete, Wood Siding
- Foundation: Poured Concrete
- Roof: Composition
Condition
- Year built: 1964
- Major remodel year: 1986
Utilities & green energy
- Sewer: Sewer Connected
- Water: Public
Community & HOA
Community
- Subdivision: Oakbrook
Location
- Region: Tacoma
Financial & listing details
- Price per square foot: $301/sqft
- Tax assessed value: $495,200
- Annual tax amount: $5,472
- Date on market: 9/25/2026
- Listing terms: Conventional,FHA,VA Loan
- Inclusions: Dishwasher(s), Dryer(s), Garbage Disposal, Microwave(s), Refrigerator(s), Stove(s)/Range(s), Washer(s)
Estimated market value
$482,200
$453,000 - $506,000
$2,610/mo
Price history
| Date | Event | Price |
|---|---|---|
| 8/8/1984 | Sold | $65,000$43/sqft |
Source: Agent Provided Report a problem | ||
Public tax history
| Year | Property taxes | Tax assessment |
|---|---|---|
| 2025 | $5,472 +6.5% | $495,200 +3.2% |
| 2024 | $5,139 +8.8% | $479,700 +9.8% |
| 2023 | $4,723 +1% | $436,800 -3.3% |
| 2022 | $4,675 -51.4% | $451,600 +17.3% |
| 2021 | $9,613 +187.5% | $385,000 +31.5% |
| 2019 | $3,344 -7.6% | $292,700 +5% |
| 2018 | $3,619 +5.6% | $278,800 +13.9% |
| 2017 | $3,427 +12.5% | $244,800 +19.5% |
| 2016 | $3,048 | $204,800 +6.9% |
| 2014 | $3,048 +15.3% | $191,600 +10.2% |
| 2013 | $2,642 | $173,900 +4% |
| 2012 | -- | $167,200 -18.1% |
| 2011 | -- | $204,200 -3.3% |
| 2010 | -- | $211,200 -9.2% |
| 2009 | -- | $232,700 -7.3% |
| 2008 | $3,047 | $250,900 -0.4% |
| 2007 | $3,047 +42.9% | $252,000 +78.3% |
| 2002 | $2,132 +6.2% | $141,300 |
| 2001 | $2,006 | $141,300 +6.9% |
| 2000 | $2,006 | $132,200 |
Find assessor info on the county website
Monthly payment
Est. payment
Payment breakdown
Explore the cost of this home by adjusting the details. Changes won't be saved.Climate risks
Neighborhood: Oakbrook
Nearby schools
Schools provided by the listing agent
- Elementary: Oakbrook Elem
- Middle: Hudtloff Mid
- High: Lakes High
Source: NWMLS as distributed by MLS GRID. This data may not be complete. We recommend contacting the local school district to confirm school assignments for this home.

Similar homes
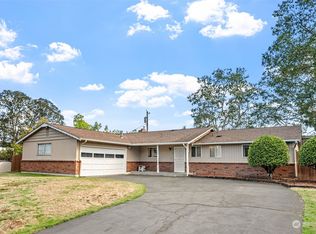
- $524,9503 bd3 ba1.6k sqft8417 92nd Street SW, Lakewood, WA 98498Active
 MLS ID #2594043, Matthew Harber. NWMLS as distributed by MLS GRID
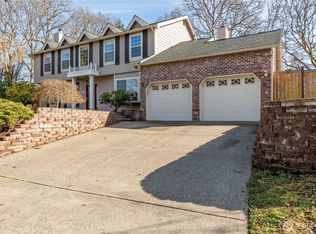
 - $450,0003 bd2 ba1k sqft8102 Oakridge Drive SW, Lakewood, WA 98498Active
 MLS ID #2591420, Nikita Krivorak. NWMLS as distributed by MLS GRID
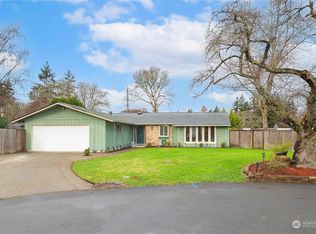
 - $465,0003 bd2 ba1.3k sqft9015 Forest Ave SW, Lakewood, WA 98498Active
 MLS ID #2590914, Nofiani Ciccia. NWMLS as distributed by MLS GRID
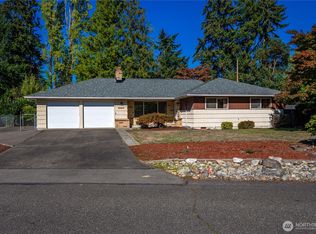
 - $485,0003 bd2 ba1.4k sqft7322 97th Avenue SW, Tacoma, WA 98498Active
 MLS ID #2588447, Sandra Ewton. NWMLS as distributed by MLS GRID
