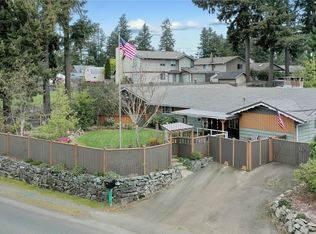
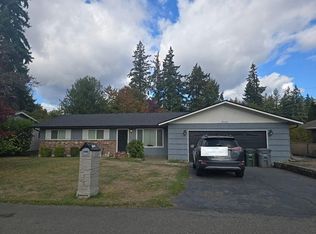
This updated 3-bedroom, 1.5-bath home offers thoughtful touches throughout, including luxury vinyl plank flooring throughout and recently updated bathrooms. The dining room features a wood-burning fireplace, while the living room has a gas fireplace and opens to a fully covered patio. Outside, the fully fenced backyard offers mature landscaping, an outbuilding, and a wood-burning fire pit for gatherings. A gas fire pit can also be included.The kitchen features a farmhouse sink, butcher block countertops, and cabinets that have been completely refinished and refaced. Other updates include a tankless water heater, a Mr. Cool heat pump with two heads, three sun tube skylights for extra nature light, and a one-year-old Samsung all-in-one washer/dryer. The spacious primary bedroom has a remodeled custom closet with a half bath. Another bedroom includes a built-in Murphy bed.The roof is approximately six years old, and the large driveway leads to an attached two-car garage. Conveniently located near Joint Base Lewis-McChord, parks, and other amenities, this home has details best appreciated in person—come take a look!
Pending inspection
Listed by: Brightline Realty • Jennifer Martirosian • 253-732-3977
Price cut: $10K (10/16)
$485,000
10415 110th Street SW, Lakewood, WA 98498
3beds
1,440sqft
Single Family Residence
Built in 1966
9,374 Square Feet Lot
$485,000 Zestimate®
$337/sqft
$-- HOA
What's special
Mature landscapingTankless water heaterRecently updated bathroomsSpacious primary bedroomFully fenced backyardButcher block countertops
- --
- on Zillow
- 345
- views
- 38
- saves
Likely to sell faster than
Zillow last checked:
Listing updated:
Listed by:
Jennifer Martirosian 253-732-3977 jennfarrell@gmail.com,
Brightline Realty
Source: NWMLS as distributed by MLS GRID,MLS#: 2589126
Facts & features
Interior
Bedrooms & bathrooms
- Bedrooms: 3
- Bathrooms: 2
- Full bathrooms: 1
- 1/2 bathrooms: 1
- Main level bathrooms: 2
- Main level bedrooms: 3
Primary bedroom
- Level: Main
Bedroom
- Level: Main
Bedroom
- Level: Main
Bathroom full
- Level: Main
Other
- Level: Main
Dining room
- Level: Main
Entry hall
- Level: Main
Family room
- Level: Main
Kitchen with eating space
- Level: Main
Heating
- Fireplace, Forced Air, Heat Pump, Electric, Natural Gas, Wood
Cooling
- Heat Pump
Appliances
- Included: Dryer, Microwave, Refrigerator, Stove(s)/Range(s), Tankless Water Heater, Washer, Dryer(s), Microwave(s), Refrigerator(s), Washer(s), Water Heater: Tankless, Water Heater Location: Garage
Features
- Bath Off Primary, Ceiling Fan(s), Dining Room
- Flooring: Vinyl Plank
- Doors: French Doors
- Windows: Dbl Pane/Storm Window, Skylight(s)
- Number of fireplaces: 2
- Fireplace features: Gas, Wood Burning, Main Level: 2, Fireplace
Interior area
- Total structure area: 1,440
- Total interior livable area: 1,440 sqft
Property
Parking
- Total spaces: 2
- Parking features: Driveway, Attached Garage, RV Parking
- Has attached garage: Yes
- Covered spaces: 2
Features
- Levels: One
- Stories: 1
- Entry location: Main
- Patio & porch: Bath Off Primary, Ceiling Fan(s), Dbl Pane/Storm Window, Dining Room, Fireplace, French Doors, Skylight(s), Water Heater
- Has view: Yes
- View description: Territorial
Lot
- Size: 9,374 Square Feet
- Features: Dead End Street, Paved, Cable TV, Deck, Dog Run, Fenced-Fully, Gas Available, High Speed Internet, RV Parking
- Topography: Level
- Residential vegetation: Fruit Trees, Garden Space
Details
- Parcel number: 3642000030
- Zoning description: Jurisdiction: County
- Special conditions: Standard
Construction
Type & style
- Home type: SingleFamily
- Architectural style: 1 Story
- Property subtype: Single Family Residence
Materials
- Wood Siding
- Foundation: Poured Concrete
- Roof: Composition
Condition
- Very Good
- Year built: 1966
- Major remodel year: 1996
Utilities & green energy
- Electric: Company: PSE
- Sewer: Sewer Connected, Company: Pierce County Sewer Division
- Water: Public, Company: Lakewood Water District
- Utilities for property: Xfinity, Xfinity
Community & HOA
Community
- Subdivision: Lakewood
Location
- Region: Lakewood
Financial & listing details
- Price per square foot: $337/sqft
- Tax assessed value: $462,900
- Annual tax amount: $5,168
- Date on market: 9/30/2026
- Listing terms: Conventional,FHA,VA Loan
- Inclusions: Dryer(s), Microwave(s), Refrigerator(s), Stove(s)/Range(s), Washer(s)
Estimated market value
$485,000
$461,000 - $509,000
$2,724/mo
Price history
| Date | Event | Price |
|---|---|---|
| 11/1/2026 | Pending sale | $485,000$337/sqft |
Source:  NWMLS as distributed by MLS GRID #2589126 Report a problem | ||
| 10/16/2026 | Price change | $485,000-2%$337/sqft |
Source: NWMLS as distributed by MLS GRID #2589126 Report a problem | ||
| 9/30/2026 | Listed for sale | $495,000+66.1%$344/sqft |
Source: NWMLS as distributed by MLS GRID #2589126 Report a problem | ||
| 3/8/2019 | Sold | $298,000+2.8%$207/sqft |
Source: NWMLS as distributed by MLS GRID #1399623 Report a problem | ||
| 1/22/2019 | Pending sale | $289,990$201/sqft |
Source: Alta Realty Company LLC #1399623 Report a problem | ||
| 10/23/2018 | Price change | $289,990+3.6%$201/sqft |
Source: Alta Realty Company LLC #1296617 Report a problem | ||
| 10/12/2018 | Pending sale | $279,950$194/sqft |
Source: Alta Realty Company LLC #1296617 Report a problem | ||
| 10/9/2018 | Price change | $279,950-3.4%$194/sqft |
Source: Alta Realty Company LLC #1296617 Report a problem | ||
| 6/4/2018 | Price change | $289,950+3.6%$201/sqft |
Source: Alta Realty Company LLC #1296617 Report a problem | ||
| 5/30/2018 | Pending sale | $279,990$194/sqft |
Source: Alta Realty Company LLC #1296617 Report a problem | ||
| 5/25/2018 | Listed for sale | $279,990+12%$194/sqft |
Source: Alta Realty Company LLC #1296617 Report a problem | ||
| 10/3/2017 | Sold | $250,000+2%$174/sqft |
Source: NWMLS as distributed by MLS GRID #1167011 Report a problem | ||
| 8/10/2017 | Pending sale | $245,000$170/sqft |
Source: CENTURY 21 North Homes Realty, Inc. #1167011 Report a problem | ||
| 8/4/2017 | Listed for sale | $245,000+19.5%$170/sqft |
Source: CENTURY 21 North Homes Realty, Inc. #1167011 Report a problem | ||
| 8/29/2014 | Listing removed | $1,395$1/sqft |
Source: Zillow Rental Network Report a problem | ||
| 8/10/2014 | Price change | $1,395-3.3%$1/sqft |
Source: Real Property Management Today Report a problem | ||
| 6/21/2014 | Listed for rent | $1,442$1/sqft |
Source: Real Property Management Today Report a problem | ||
| 4/16/2009 | Sold | $205,000$142/sqft |
Source: NWMLS as distributed by MLS GRID #28198270 Report a problem | ||
Public tax history
| Year | Property taxes | Tax assessment |
|---|---|---|
| 2025 | $5,169 +6.2% | $462,900 +2.9% |
| 2024 | $4,865 +8.6% | $449,800 +8.8% |
| 2023 | $4,480 +0.9% | $413,600 -3.4% |
| 2022 | $4,439 +5.1% | $428,100 +18.9% |
| 2021 | $4,225 +36% | $360,200 +27.8% |
| 2019 | $3,107 -8.9% | $281,900 +9.1% |
| 2018 | $3,413 +5.2% | $258,300 +12.1% |
| 2017 | $3,244 +12.7% | $230,500 +21.3% |
| 2016 | $2,879 | $190,000 +5.1% |
| 2014 | $2,879 +13.9% | $180,700 +11.5% |
| 2013 | $2,527 | $162,000 +1.4% |
| 2012 | -- | $159,700 -11.2% |
| 2011 | -- | $179,900 -7.2% |
| 2010 | -- | $193,900 -5.4% |
| 2009 | -- | $204,900 -8.1% |
| 2008 | $2,746 +0% | $223,000 -1.5% |
| 2007 | $2,746 +38.6% | $226,400 +73.1% |
| 2002 | $1,981 | $130,800 |
Find assessor info on the county website
Monthly payment
Est. payment
Payment breakdown
Explore the cost of this home by adjusting the details. Changes won't be saved.Climate risks
Neighborhood: Lake Louise


Similar homes
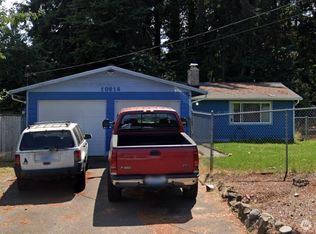
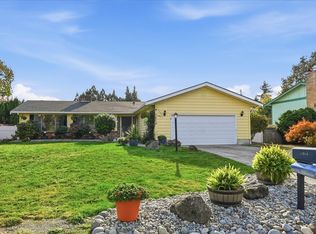
- $510,0003 bd2 ba1.6k sqft10336 99th Street SW, Tacoma, WA 98498Active
 MLS ID #2601933, Paul Rautio. NWMLS as distributed by MLS GRID
- $545,0004 bd2 ba1.8k sqft11016 102nd Avenue SW, Lakewood, WA 98498Active
 MLS ID #2602088, Joseph Heilman. NWMLS as distributed by MLS GRID
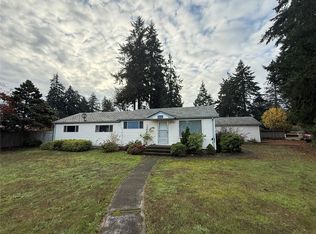
- $399,5003 bd1 ba1.3k sqftNaomilawn Sub/Div, Lakewood, WA 98498Active
 MLS ID #2604302, Michael Hinz. NWMLS as distributed by MLS GRID
- $--3 bd2 ba1.2k sqft8125 Winona St SW, Lakewood, WA 98498Auction
 Auction.com 2
