Skip main navigation
Active
  • Price cut: $7K (8/13)
    $458,000

    503 Ansley Ct, Taylor, TX 76574

    4beds
    3,050sqft
    : 
    $3,329/mo
    Get pre-qualified
    Single Family Residence
    Built in 2025
    8,376 Square Feet Lot
    $-- Zestimate®
    $150/sqft
    $54/mo HOA

    What's special

    Ideal outdoor spaceFour well-appointed bedroomsTwo-story residence
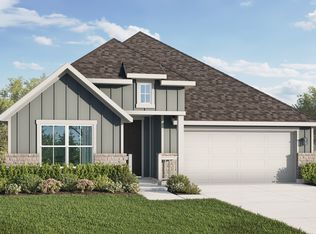
    Discover unparalleled comfort and spacious living at this exquisite two-story residence nestled in the heart of Taylor. This impressive home offers a generous 3,050 square feet of meticulously designed living space, providing an ideal setting for both relaxation and entertaining. Boasting four well-appointed bedrooms and two and a half baths, the layout thoughtfully accommodates diverse needs. The property is situated on a charming corner lot spanning 0.19 acres, offering an ideal outdoor space. Enjoy the serene atmosphere of a welcoming neighborhood, where convenience meets tranquility. This address provides easy access to local amenities and community highlights, making it a truly desirable location. Experience the lifestyle you've been dreaming of in this exceptional Taylor abode, where every detail contributes to a sophisticated and comfortable living experience.
    33 days
    419
    3

    Likely to sell faster than

    Zillow last checked:

    Listing updated:

    Listed by:

    Jessica Parker (512) 955-0979,

    LPT Realty, LLC (877) 366-2213

    Source: Unlock MLS,MLS#: 1844538MLS Logo

      Facts & features

      Interior

      Bedrooms & bathrooms
      • Bedrooms: 4
      • Bathrooms: 3
      • Full bathrooms: 2
      • 1/2 bathrooms: 1
      • Main level bedrooms: 1
      Primary bedroom
      • Features: Ceiling Fan(s), Full Bath
      • Level: Main
      Bedroom
      • Features: Ceiling Fan(s), Walk-In Closet(s)
      • Level: Second
      Bedroom
      • Features: Ceiling Fan(s), Walk-In Closet(s)
      • Level: Second
      Bedroom
      • Level: Second
      Primary bathroom
      • Features: Full Bath, Soaking Tub, Separate Shower, Walk-in Shower
      • Level: Main
      Bathroom
      • Level: Second
      Bathroom
      • Features: Half Bath
      • Level: First
      Bonus room
      • Level: Second
      Dining room
      • Level: Main
      Foyer
      • Level: Main
      Kitchen
      • Features: Kitchn - Breakfast Area, Kitchen Island, Quartz Counters, Pantry, Plumbed for Icemaker
      • Level: Main
      Living room
      • Features: Ceiling Fan(s), High Ceilings
      • Level: Main
      Heating
      • Central, Natural Gas
      Cooling
      • Central Air
      Appliances
      • Included: Built-In Electric Oven, Built-In Gas Range, Built-In Oven(s), Built-In Range, Dishwasher, Disposal, ENERGY STAR Qualified Dishwasher, Microwave, Gas Oven, Plumbed For Ice Maker, Range, RNGHD, Self Cleaning Oven, Stainless Steel Appliance(s)
      Features
      • Ceiling Fan(s), High Ceilings, Quartz Counters, Electric Dryer Hookup, Kitchen Island, Multiple Dining Areas, Multiple Living Areas, Open Floorplan, Pantry, Primary Bedroom on Main, Recessed Lighting, Soaking Tub, Storage, Walk-In Closet(s), Washer Hookup
      • Flooring: Carpet, Laminate, Tile
      • Windows: Blinds, Double Pane Windows, Screens, Vinyl Windows
      Interior area
      • Total interior livable area: 3,050 sqft

      Property

      Parking
      • Total spaces: 3
      • Parking features: Concrete, Garage, Garage Door Opener, Garage Faces Front
      • Garage spaces: 3
      Accessibility
      • Accessibility features: None
      Features
      • Levels: Two
      • Stories: 2
      • Patio & porch: Covered, Porch, Rear Porch
      • Exterior features: Gutters Partial, Private Yard
      • Pool features: None
      • Fencing: Gate, Privacy
      • Has view: Yes
      • View description: Neighborhood
      • Waterfront features: None
      Lot
      • Size: 8,376 Square Feet
      • Features: Back Yard, Corner Lot, Cul-De-Sac, Curbs, Front Yard, Landscaped, Sprinkler - Automatic, Trees-Small (Under 20 Ft)
      Details
      • Additional structures: Shed(s)
      • Parcel number: 13042000020013
      • Special conditions: Standard

      Construction

      Type & style
      • Home type: SingleFamily
      • Property subtype: Single Family Residence
      Materials
      • Foundation: Slab
      • Roof: Shingle
      Condition
      • Resale
      • New construction: No
      • Year built: 2025

      Utilities & green energy

      • Sewer: Public Sewer
      • Water: Public
      • Utilities for property: Cable Available, Electricity Connected, Internet-Cable, Natural Gas Connected, Sewer Connected, Underground Utilities, Water Connected

      Community & HOA

      Community
      • Features: BBQ Pit/Grill, Cluster Mailbox, Common Grounds, Curbs, Electronic Payments, Playground, Sidewalks, Street Lights
      • Subdivision: Spring Crk Ph 1
      HOA
      • Has HOA: Yes
      • Services included: See Remarks
      • HOA fee: $325 semi-annually
      • HOA name: Spring Creek Homeowners Association, Inc.
      Location
      • Region: Taylor

      Financial & listing details

      • Price per square foot: $150/sqft
      • Tax assessed value: $74,000
      • Annual tax amount: $9,658
      • Date on market: 8/1/2026
      • Listing terms: Cash,Conventional,FHA,Texas Vet,USDA Loan,VA Loan
      • Electric utility on property: Yes

        Estimated market value

        Not available

        Estimated sales range

        Not available

        Not available

        Price history

        DateEventPrice
        8/13/2026Price change$458,000-1.5%$150/sqft
        Source: Unlock MLS #1844538 Report a problem
        8/1/2026Listed for sale$465,000-5.1%$152/sqft
        Source: Unlock MLS #1844538 Report a problem
        8/16/2025Listing removed$489,990$161/sqft
        Source: Unlock MLS #6596045 Report a problem
        8/2/2025Pending sale$489,990-2%$161/sqft
        Source: Unlock MLS #6596045 Report a problem
        7/30/2025Price change$499,990+2%$164/sqft
        Source: Brightland Homes Report a problem
        7/8/2025Price change$489,990-2%$161/sqft
        Source: Unlock MLS #6596045 Report a problem
        6/26/2025Price change$499,990-4.8%$164/sqft
        Source: Brightland Homes Report a problem
        6/10/2025Price change$524,990-4.5%$172/sqft
        Source: Unlock MLS #6596045 Report a problem
        4/22/2025Price change$549,8900%$180/sqft
        Source: Unlock MLS #6596045 Report a problem
        3/7/2025Listed for sale$549,990$180/sqft
        Source: Brightland Homes Report a problem

        Public tax history

        YearProperty taxesTax assessment
        2025$923 +15.6%$71,040 +20%
        2024$799 $59,200
        Find assessor info on the county website

        Monthly payment

        Est. payment

        Payment breakdown

        Explore the cost of this home by adjusting the details. Changes won't be saved.
        All calculations are estimates and provided by Zillow, Inc. for informational purposes only. Actual amounts may vary.
        HOA fees may include property taxes on listings classified as Co-Ops. Contact the listing agent and/or owner for fee details.
        See how much you could borrow to make a competitive offer.

        Climate risks

        Neighborhood: 76574

        Getting around

        6 / 100
        Car-Dependent
        31 / 100
        Somewhat Bikeable

        Nearby schools

        GreatSchools rating
        Schools provided by the listing agent
        • Elementary: Naomi Pasemann
        • Middle: Taylor
        • High: Taylor
        • District: Taylor ISD

        Source: Unlock MLS. This data may not be complete. We recommend contacting the local school district to confirm school assignments for this home.

        A local agent can set up tours, give advice and negotiate with sellers.

        Browse local experts