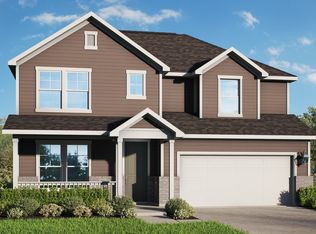
THE ONLY PREMIUM BUILDER OFFERING THE MOST INCLUDED FEATURES WITHIN 5 MILES OF SAMSUNG The Palm is designed to bring ease and style into your everyday life. With a bright, open layout and smart use of space, this home is both welcoming and practical. The large island kitchen with generous pantry opens to a spacious family room and dining area, ideal for entertaining or cozy nights in. The split-bedroom design places the owner’s suite at the back of the home for added privacy, complete with a large closet and elegant bath. Two additional bedrooms and a full bath provide comfortable accommodations for family or guests. For work from home days, a craft room or a fun kids play area, the flex room can be personalized for whatever fits your lifestyle. With its relaxed elegance and thoughtful design, the Palm makes every day feel like a breath of fresh air. In addition it is the only new build gas community in Tylor.
Pending
Price cut: $5K (6/16)
$384,990
519 Ansley Ct, Taylor, TX 76574
4beds
1,970sqft
Single Family Residence
Built in 2026
7,200 Square Feet Lot
$-- Zestimate®
$195/sqft
$54/mo HOA
What's special
Large island kitchenLarge closetSplit-bedroom designElegant bathBright open layoutGenerous pantry
- 52 days |
- 69 |
- 1 |
Zillow last checked:
Listing updated:
Listed by:
April Maki (512) 330-9366,
Brightland Homes Brokerage (512) 330-9366
Source: Unlock MLS,MLS#: 2102857
Facts & features
Interior
Bedrooms & bathrooms
- Bedrooms: 4
- Bathrooms: 3
- Full bathrooms: 3
- Main level bedrooms: 4
Primary bedroom
- Features: Ceiling Fan(s)
- Level: Main
Primary bathroom
- Features: Double Vanity
- Level: Main
Kitchen
- Features: Kitchen Island
- Level: Main
Heating
- Natural Gas
Cooling
- Central Air
Appliances
- Included: Disposal, ENERGY STAR Qualified Dishwasher, Microwave, Gas Oven, Plumbed For Ice Maker, Self Cleaning Oven
Features
- Kitchen Island, Open Floorplan, Primary Bedroom on Main
- Flooring: See Remarks
- Windows: Vinyl Windows
- Fireplace features: None
Interior area
- Total interior livable area: 1,970 sqft
Property
Parking
- Total spaces: 3
- Parking features: Concrete, Garage, Garage Door Opener
- Garage spaces: 3
Accessibility
- Accessibility features: None
Features
- Levels: One
- Stories: 1
- Patio & porch: Covered
- Exterior features: Gutters Full, Private Yard
- Pool features: None
- Fencing: Gate, Privacy
- Has view: Yes
- View description: See Remarks
- Waterfront features: None
Lot
- Size: 7,200 Square Feet
- Dimensions: 60 x 120
- Features: Landscaped, Sprinkler - Rain Sensor
Details
- Additional structures: Residence
- Parcel number: 519 Ansley Court
- Special conditions: Standard
Construction
Type & style
- Home type: SingleFamily
- Property subtype: Single Family Residence
Materials
- Foundation: Slab
- Roof: Shingle
Condition
- New Construction
- New construction: Yes
- Year built: 2026
Details
- Builder name: DRB Homes
Utilities & green energy
- Sewer: Public Sewer
- Water: Public
- Utilities for property: Cable Available, Electricity Connected, Internet-Cable, Natural Gas Connected, Sewer Available, Underground Utilities, Water Available
Community & HOA
Community
- Features: See Remarks
- Subdivision: Spring Creek
HOA
- Has HOA: Yes
- Services included: See Remarks
- HOA fee: $54 monthly
- HOA name: Spring Creek Homeowners Association, Inc.
Location
- Region: Taylor
Financial & listing details
- Price per square foot: $195/sqft
- Tax assessed value: $74,000
- Annual tax amount: $923
- Date on market: 5/18/2026
- Listing terms: Cash,Conventional,FHA,Texas Vet,VA Loan
- Electric utility on property: Yes
Estimated market value
Not available
Estimated sales range
Not available
Not available
Price history
| Date | Event | Price |
|---|---|---|
| 7/6/2026 | Pending sale | $384,990$195/sqft |
Source: | ||
| 6/16/2026 | Price change | $384,990-1.3%$195/sqft |
Source: | ||
| 5/18/2026 | Listed for sale | $389,990$198/sqft |
Source: | ||
Public tax history
| Year | Property taxes | Tax assessment |
|---|---|---|
| 2025 | $923 +15.6% | $71,040 +20% |
| 2024 | $799 | $59,200 |
Find assessor info on the county website
Monthly payment
Est. payment$--/mo
Payment breakdown
Explore the cost of this home by adjusting the details. Changes won't be saved.All calculations are estimates and provided by Zillow, Inc. for informational purposes only. Actual amounts may vary.
HOA fees may include property taxes on listings classified as Co-Ops. Contact the listing agent and/or owner for fee details.
Mortgage interest rates are dependent on a number of factors, including credit score, down payment, and repayment length. Interest rate data provided by Zillow Group Marketplace, Inc. as of 1/1/1970 from various mortgage lenders with which we have lead or other similar arrangements; the Estimated Payment is an average of those rates.
See how much you could borrow to make a competitive offer.
Climate risks
Neighborhood: 76574
Nearby schools
GreatSchools rating
- 5/10Naomi Pasemann Elementary SchoolGrades: 1-5Distance: 0.6 mi
- 3/10Taylor Middle SchoolGrades: 6-8Distance: 0.4 mi
- 3/10Taylor High SchoolGrades: 9-12Distance: 3.4 mi
Schools provided by the listing agent
- Elementary: Naomi Pasemann
- Middle: Taylor
- High: Taylor
- District: Taylor ISD
Source: Unlock MLS. This data may not be complete. We recommend contacting the local school district to confirm school assignments for this home.
A local agent can set up tours, give advice and negotiate with sellers.
A local lender can help you make sure your offer is ready when you are.
- Texas
- Williamson County
- Taylor
- 76574
- 519 Ansley Ct


