Skip main navigation
Closed
  • $562,000

    503 Atwood Cir, Peachtree City, GA 30269

    4beds
    2,230sqft
    Single Family Residence
    Built in 1989
    0.61 Acres Lot
    $555,400 Zestimate®
    $252/sqft
    $2,764 Estimated rent

    Home value

    $555,400

    $500,000 - $611,000

    $2,764/mo

    Zestimate® history
    Loading
    Loading...

    Owner options

    List your home for rent

    $2,764/mo

    Rent Zestimate®

    Find your next renter with Zillow Rental Manager. Plus, with online applications, you can quickly screen prospective tenants – for free.

    Learn more

    $2,764/mo

    Rent Zestimate®

    Refinance and save

    $3,417/mo

    Est. payment

    Refinancing to a lower rate could help reduce your monthly payments and save thousands over the life of the loan.

    See today's rates

    $3,417/mo

    Est. payment

    Explore your selling options

    Work with a Zillow partner agent

    Leverage their expertise and Zillow's premium Showcase listings to get your home seen by more buyers.

    Get started

    List with your own agent

    Get your home in front of millions of buyers by listing it on Zillow.

    Learn how to do it

    Sell it yourself

    Take full control of how buyers see your home on Zillow by listing For Sale by Owner (FSBO).

    List your home

    What's special

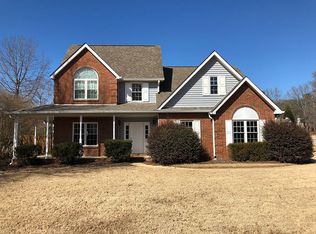
    Welcome home to this beautifully updated 4-bedroom, 2.5-bath residence perfectly situated in a sought-after, established family neighborhood. The modernized kitchen is the heart of the home, featuring sleek quartz countertops, stainless steel appliances, and plenty of cabinet space. Just off the kitchen, a bright sunroom leads to a covered back porch with relaxing hot tub-perfect for year-round enjoyment. Updated bathrooms showcase stylish finishes and contemporary design, while major upgrades include newer windows, two brand-new AC units, a new water heater, and new exterior doors-giving you comfort and peace of mind for years to come. The property offers RV or boat parking, a storage shed with power, and a huge, flat backyard-ideal for adding a pool, creating a garden, or simply enjoying room to play. With its blend of modern updates, inviting outdoor spaces, and timeless charm, this home is move-in ready and waiting for its next chapter.

    Zillow last checked:

    Listing updated:

    Listed by:

    Matthew D Tuff 404-606-5250,

    Keller Williams Realty Atl. Partners

    Bought with:

    Paula Caruthers, 355822

    BHHS Georgia Properties

    Source: GAMLS,MLS#: 10580260MLS Logo

    Facts & features

    Interior

    Bedrooms & bathrooms
    • Bedrooms: 4
    • Bathrooms: 3
    • Full bathrooms: 2
    • 1/2 bathrooms: 1
    Rooms
    • Room types: Family Room, Laundry, Office, Sun Room
    Heating
    • Central, Natural Gas
    Cooling
    • Central Air
    Appliances
    • Included: Dishwasher, Disposal, Dryer, Gas Water Heater, Microwave, Oven/Range (Combo), Refrigerator, Stainless Steel Appliance(s), Washer
    • Laundry: Common Area
    Features
    • Separate Shower, Tile Bath, Walk-In Closet(s)
    • Flooring: Carpet, Laminate, Tile
    • Basement: None
    • Number of fireplaces: 1
    Interior area
    • Total structure area: 2,230
    • Total interior livable area: 2,230 sqft
    • Finished area above ground: 2,230
    • Finished area below ground: 0

    Property

    Parking
    • Parking features: Attached, Garage, Garage Door Opener, Kitchen Level, RV/Boat Parking, Side/Rear Entrance, Storage
    • Has attached garage: Yes
    Features
    • Levels: Two
    • Stories: 2
    Lot
    • Size: 0.61 Acres
    • Features: Level, Open Lot, Private
    Details
    • Parcel number: 060806054

    Construction

    Type & style
    • Home type: SingleFamily
    • Architectural style: Traditional
    • Property subtype: Single Family Residence
    Materials
    • Brick, Vinyl Siding
    • Roof: Composition
    Condition
    • Resale
    • New construction: No
    • Year built: 1989

    Utilities & green energy

    • Sewer: Public Sewer
    • Water: Public
    • Utilities for property: Cable Available, Electricity Available, High Speed Internet, Natural Gas Available, Sewer Connected, Underground Utilities, Water Available

    Community & HOA

    Community
    • Features: None
    • Subdivision: Calgary Place
    HOA
    • Has HOA: No
    • Services included: None
    Location
    • Region: Peachtree City

    Financial & listing details

    • Price per square foot: $252/sqft
    • Tax assessed value: $461,919
    • Annual tax amount: $5,103
    • Date on market: 8/7/2025
    • Cumulative days on market: 36 days
    • Listing agreement: Exclusive Right To Sell
    • Electric utility on property: Yes

    Price history

    DateEventPrice
    10/9/2025Sold$562,000-1.2%$252/sqft
    Source: GAMLS #10580260 Report a problem
    9/12/2025Pending sale$569,000$255/sqft
    Source: GAMLS #10580260 Report a problem
    8/8/2025Listed for sale$569,000-1%$255/sqft
    Source: GAMLS #10580260 Report a problem
    7/9/2025Listing removed$574,900$258/sqft
    Source: GAMLS #10526519 Report a problem
    5/20/2025Listed for sale$574,900+353%$258/sqft
    Source: GAMLS #10526519 Report a problem
    7/6/1994Sold$126,900$57/sqft
    Source: Public Record Report a problem

    Public tax history

    YearProperty taxesTax assessment
    2025$4,240 +1.2%$184,768 +7%
    2024$4,191 +17.7%$172,680 +10.4%
    2023$3,560 +6.4%$156,440 -4.1%
    2022$3,347 -9.7%$163,160 +25.3%
    2021$3,707 +0.1%$130,200 +7.4%
    2020$3,702 -3.2%$121,200 -2.2%
    2019$3,825 +4%$123,960 +5.6%
    2018$3,678 $117,400 +4.8%
    2017$3,678 +13.1%$112,020 +12.4%
    2016$3,251 $99,620 +0.1%
    2015$3,251 -1.5%$99,500 +26.1%
    2014$3,301 +24.6%$78,900 +4.3%
    2013$2,649 +2.1%$75,620 -1.6%
    2012$2,594 -7.9%$76,820 -8.1%
    2011$2,817 +1.3%$83,600
    2010$2,782 -6.1%$83,600 -4.5%
    2009$2,961 +7.2%$87,524
    2008$2,761 +5.4%$87,524
    2007$2,621 $87,524 +1.5%
    2006-- $86,268 +2.5%
    2005-- $84,128 +1.8%
    2004$2,539 $82,600 +2.6%
    2003-- $80,480 +11.7%
    2002$2,124 -1%$72,056 +3%
    2001$2,144 -3.4%$69,952 +3.6%
    2000$2,221 $67,504
    Find assessor info on the county website

    Neighborhood: 30269

    Nearby schools

    GreatSchools rating
    Schools provided by the listing agent
    • Elementary: Braelinn
    • Middle: Rising Starr
    • High: Starrs Mill

    Source: GAMLS. This data may not be complete. We recommend contacting the local school district to confirm school assignments for this home.

    Get a cash offer in 3 minutes
    Find out how much your home could sell for in as little as 3 minutes with a no-obligation cash offer.
    Estimated market value
    $555,400
    Get a cash offer in 3 minutes
    Find out how much your home could sell for in as little as 3 minutes with a no-obligation cash offer.
    Estimated market value
    $555,400