Timeless elegance and refined comfort come together beautifully in this exceptional 4-bedroom, 4-bath residence located in the highly desirable Midway ISD. Thoughtfully designed with impressive scale and sophisticated finishes, this home offers a seamless blend of classic architecture and modern livability.
A grand entry welcomes you with soaring ceilings, rich luxury vinyl flooring, and a striking staircase that creates an unforgettable first impression. Just off the entry, a beautifully appointed private office provides the perfect space for working from home or a quiet retreat. The downstairs guest bath connects with the second bedroom downstairs perfect for guests.
At the heart of the home, the expansive living room showcases dramatic two-story ceilings, a stately fireplace, and a wall of windows that bathe the space in natural light while framing views of the backyard. The open design flows effortlessly into the chef’s kitchen and dining area, creating an inviting setting ideal for both everyday living and elegant entertaining. The kitchen features beautiful cabinetry, gas cooktop, stainless steel appliances, a generous island, and abundant workspace.
The luxurious primary suite offers a peaceful retreat with a spa-like bath featuring dual vanities, a soaking tub, a separate walk-in shower, and spacious walk-in closet.
Upstairs, a massive game room provides a versatile second living space perfect for media, recreation, or gatherings, while additional bedrooms and baths offer comfort and privacy for family and guests.
Outdoors, enjoy the covered patio overlooking the generously sized backyard—an ideal setting for relaxing evenings, weekend entertaining, or creating your dream outdoor oasis.
Situated on a spacious lot and offering four bedrooms, four full baths, a private office, and exceptional living spaces throughout, this home delivers luxury, comfort, and timeless design in one of Waco’s most sought-after school districts.
Sold
Price Unknown
503 Broken Spoke Trl, McGregor, TX 76657
4beds
3,836sqft
Single Family Residence
Built in 2024
0.32 Acres Lot
$726,000 Zestimate®
$--/sqft
$4,259 Estimated rent
Home value
$726,000
$675,000 - $777,000
$4,259/mo
Zestimate® history
Owner options
List your home for rent
$4,259/mo
Rent Zestimate®
Find your next renter with Zillow Rental Manager. Plus, with online applications, you can quickly screen prospective tenants – for free.
$4,259/mo
Rent Zestimate®
Refinance and save
Refinancing to a lower rate could help reduce your monthly payments and save thousands over the life of the loan.
Explore your selling options
Work with a Zillow partner agent
Leverage their expertise and Zillow's premium Showcase listings to get your home seen by more buyers.
Get startedList with your own agent
Get your home in front of millions of buyers by listing it on Zillow.
Learn how to do itSell it yourself
Take full control of how buyers see your home on Zillow by listing For Sale by Owner (FSBO).
List your homeWhat's special
Stately fireplaceSpacious lotStainless steel appliancesExceptional living spaces throughoutRich luxury vinyl flooringViews of the backyardBeautifully appointed private office
Zillow last checked:
Listing updated:
Listed by:
Reagan Franco 0615374,
Texas Luxury and Land 254-749-2175
Bought with:
Craig Feldman
Ready Real Estate LLC
Source: NTREIS,MLS#: 21198450
Facts & features
Interior
Bedrooms & bathrooms
- Bedrooms: 4
- Bathrooms: 4
- Full bathrooms: 4
Primary bedroom
- Level: First
- Dimensions: 0 x 0
Family room
- Level: Second
- Dimensions: 0 x 0
Living room
- Level: First
- Dimensions: 0 x 0
Heating
- Central, Electric
Cooling
- Central Air, Ceiling Fan(s), Electric
Appliances
- Included: Double Oven, Dryer, Dishwasher, Gas Cooktop, Disposal, Microwave, Vented Exhaust Fan
- Laundry: Laundry in Utility Room, Stacked
Features
- Cathedral Ceiling(s), Double Vanity, High Speed Internet, Kitchen Island, Open Floorplan, Pantry, Vaulted Ceiling(s), Walk-In Closet(s)
- Flooring: Carpet, Luxury Vinyl Plank, Tile
- Windows: Window Coverings
- Has basement: No
- Number of fireplaces: 1
- Fireplace features: Gas, Living Room, Wood Burning
Interior area
- Total interior livable area: 3,836 sqft
Property
Parking
- Total spaces: 3
- Parking features: Concrete, Covered, Garage, Garage Door Opener
- Attached garage spaces: 3
Features
- Levels: Two
- Stories: 2
- Patio & porch: Patio, Covered
- Pool features: None
- Fencing: Back Yard,Fenced,Wood
Lot
- Size: 0.32 Acres
- Features: Back Yard, Cleared, Lawn, Landscaped, Level, Sprinkler System, Few Trees
Details
- Parcel number: 363362110019020
Construction
Type & style
- Home type: SingleFamily
- Architectural style: Detached
- Property subtype: Single Family Residence
- Attached to another structure: Yes
Materials
- Brick, Stone Veneer
- Foundation: Slab
- Roof: Composition
Condition
- Year built: 2024
Utilities & green energy
- Sewer: Public Sewer
- Water: Public
- Utilities for property: Electricity Connected, Sewer Available, Separate Meters, Underground Utilities, Water Available
Community & HOA
Community
- Features: Curbs
- Security: Smoke Detector(s)
- Subdivision: Sunwest Village Add Pt 10
HOA
- Has HOA: No
Location
- Region: Mcgregor
Financial & listing details
- Tax assessed value: $611,000
- Annual tax amount: $13,190
- Date on market: 3/6/2026
- Cumulative days on market: 11 days
- Listing terms: Cash,Conventional,FHA,VA Loan
- Electric utility on property: Yes
Price history
| Date | Event | Price |
|---|---|---|
| 4/20/2026 | Sold | -- |
Source: NTREIS #21198450 Report a problem | ||
| 3/23/2026 | Pending sale | $735,000$192/sqft |
Source: NTREIS #21198450 Report a problem | ||
| 3/15/2026 | Contingent | $735,000$192/sqft |
Source: NTREIS #21198450 Report a problem | ||
| 3/6/2026 | Listed for sale | $735,000$192/sqft |
Source: NTREIS #21198450 Report a problem | ||
Public tax history
| Year | Property taxes | Tax assessment |
|---|---|---|
| 2025 | $10,616 +156.5% | $611,000 +216.5% |
| 2024 | $4,138 +246.6% | $193,055 +248% |
| 2023 | $1,194 +3.4% | $55,470 +15.3% |
| 2022 | $1,155 | $48,130 |
Find assessor info on the county website
Neighborhood: 76657
Nearby homes
- $52,220-- bd-- ba-- sqft501 Broken Spoke Trl, Mcgregor, TX 76657Off Market
- $518,6003 bd2 ba2.6k sqft505 Broken Spoke Trl, Mcgregor, TX 76657Off Market
- $--3 bd3 ba2.4k sqft507 Broken Spoke Trl, Mcgregor, TX 76657Sold
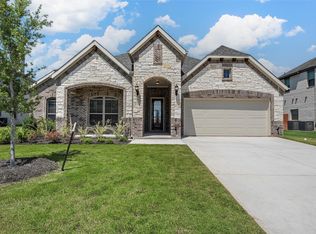
- $673,8004 bd4 ba3.1k sqft502 Broken Spoke Trl, Mcgregor, TX 76657Off Market
- $466,6003 bd2 ba3k sqft500 Broken Spoke Trl, Mcgregor, TX 76657Off Market
- $--4 bd3 ba2.6k sqft418 Broken Spoke Trl, Mc Gregor, TX 76657Sold
- $45,700-- bd-- ba-- sqft418 Broken Spoke Trl, Mcgregor, TX 76657Off Market
- $582,4005 bd3 ba3.1k sqft509 Broken Spoke Trl, Mcgregor, TX 76657Off Market
Nearby schools
GreatSchools rating
- 8/10Chapel Park ElementaryGrades: PK-5Distance: 4.9 mi
- 8/10River Valley Middle SchoolGrades: 6-8Distance: 1.2 mi
- 8/10Midway High SchoolGrades: 9-12Distance: 5.9 mi
Schools provided by the listing agent
- Elementary: Chapel Park
- Middle: River Valley
- High: Midway
- District: Midway ISD
Source: NTREIS. This data may not be complete. We recommend contacting the local school district to confirm school assignments for this home.
- Texas
- McLennan County
- Woodway
- 76657
- 503 Broken Spoke Trl
Nearby cities
Nearby neighborhoods
Nearby zip codes
Other Woodway Topics
