Better than new! This stunning 1-year-old, 4-bedroom home in the sought-after Rogersville School District offers all the upgrades without the wait. Perfectly positioned on a corner lot in the established Lakewood Estates neighborhood, the home enjoys the unique benefit of two cul-de-sacs--an ideal setting for walking, biking, and safe family play. Inside, you'll find a bright, open floor plan with a desirable split-bedroom layout. All hard-surface flooring includes luxury vinyl plank throughout the main living areas and bedrooms, with sleek tile in the baths and laundry. The living room makes a statement with its shiplap accent wall, modern electric fireplace, raised ceilings, and striking wood beams. The kitchen is equally impressive, featuring a spacious island, pantry w/wood shelving, custom white cabinetry with glass accents, under-cabinet lighting, a farmhouse sink, stainless steel appliances including a gas range with pot-filler, and the refrigerator stays. The dining room adds charm with its elegant wood wainscoting. The large primary suite is a true retreat, offering a luxurious soaking tub, separate shower, and walk-in closet. Each bedroom is enhanced with sleek modern ceiling fans, blending comfort with style. Additional highlights include an oversized side-entry two-car garage, a covered back porch with decorative concrete and iron railing, a fully fenced backyard with privacy fencing, and an irrigation system with custom landscaping beds. The home is also equipped with an ADT security system, distinctive lighting, and filled with natural light from abundant windows already outfitted with blinds--saving the buyer one of the most common move-in expenses. With its thoughtful design, stylish finishes, and move-in ready condition, this home truly offers the perfect blend of comfort, convenience, and sophistication. 100% USDA financing available for qualified Buyers. Call today for your private showing!
Closed
Price Unknown
503 Cherokee Court, Rogersville, MO 65742
4beds
1,843sqft
Single Family Residence
Built in 2024
0.28 Acres Lot
$366,600 Zestimate®
$--/sqft
$2,226 Estimated rent
Home value
$366,600
$275,000 - $491,000
$2,226/mo
Zestimate® history
Owner options
List your home for rent
$2,226/mo
Rent Zestimate®
Find your next renter with Zillow Rental Manager. Plus, with online applications, you can quickly screen prospective tenants – for free.
$2,226/mo
Rent Zestimate®
Refinance and save
$250/mo
Est. payment
Refinancing to a lower rate could help reduce your monthly payments and save thousands over the life of the loan.
$250/mo
Est. payment
Explore your selling options
Work with a Zillow partner agent
Leverage their expertise and Zillow's premium Showcase listings to get your home seen by more buyers.
Get startedList with your own agent
Get your home in front of millions of buyers by listing it on Zillow.
Learn how to do itSell it yourself
Take full control of how buyers see your home on Zillow by listing For Sale by Owner (FSBO).
List your homeWhat's special
Fully fenced backyardModern electric fireplaceCovered back porchSpacious islandCustom landscaping bedsOversized side-entry two-car garageBright open floor plan
Zillow last checked:
Listing updated:
Listed by:
Donna Cleous 417-823-2300,
Murney Associates - Primrose
Bought with:
Annie J. Smith, 2021013587
Murney Associates - Primrose
Source: SOMOMLS as distributed by MLS GRID,MLS#: 60303110
Facts & features
Interior
Bedrooms & bathrooms
- Bedrooms: 4
- Bathrooms: 2
- Full bathrooms: 2
Heating
- Central, Natural Gas
Cooling
- Central Air, Ceiling Fan(s)
Appliances
- Included: Dishwasher, Pot Filler, Free-Standing Gas Oven, Microwave, Refrigerator, Electric Water Heater, Disposal
- Laundry: Main Level, W/D Hookup
Features
- Quartz Counters, Soaking Tub, High Ceilings, Walk-In Closet(s), Walk-in Shower, High Speed Internet
- Flooring: Tile, Luxury Vinyl
- Windows: Blinds, Double Pane Windows
- Has basement: No
- Attic: Access Only:No Stairs
- Has fireplace: Yes
- Fireplace features: Living Room, Electric
Interior area
- Total structure area: 1,843
- Total interior livable area: 1,843 sqft
- Finished area above ground: 1,843
- Finished area below ground: 0
Property
Parking
- Total spaces: 2
- Parking features: Driveway, Oversized, Garage Faces Side
- Attached garage spaces: 2
- Has uncovered spaces: Yes
Features
- Levels: One
- Stories: 1
- Patio & porch: Covered, Front Porch, Rear Porch
- Exterior features: Rain Gutters
- Fencing: Privacy,Full,Wood
Lot
- Size: 0.28 Acres
- Features: Sprinklers In Front, Sprinklers In Rear, Dead End Street, Level, Corner Lot, Landscaped, Cul-De-Sac
Details
- Parcel number: 204.017003000009.000
Construction
Type & style
- Home type: SingleFamily
- Architectural style: Traditional
- Property subtype: Single Family Residence
Materials
- Brick, Vinyl Siding
- Foundation: Poured Concrete, Crawl Space
- Roof: Composition
Condition
- Year built: 2024
Utilities & green energy
- Sewer: Public Sewer
- Water: Public
Community & HOA
Community
- Security: Security System, Smoke Detector(s)
- Subdivision: Lakewood Estates
HOA
- Services included: Common Area Maintenance, Trash
- HOA fee: $250 annually
Location
- Region: Rogersville
Financial & listing details
- Annual tax amount: $2,617
- Date on market: 8/26/2025
- Listing terms: Cash,VA Loan,USDA/RD,FHA,Conventional
- Road surface type: Asphalt
Price history
| Date | Event | Price |
|---|---|---|
| 11/7/2025 | Sold | -- |
Source:  SOMOMLS as distributed by MLS GRID #60303110 Report a problem SOMOMLS as distributed by MLS GRID #60303110 Report a problem | ||
| 9/10/2025 | Pending sale | $357,500$194/sqft |
Source: SOMOMLS as distributed by MLS GRID #60303110 Report a problem | ||
| 8/26/2025 | Listed for sale | $357,500+6.7%$194/sqft |
Source: SOMOMLS as distributed by MLS GRID #60303110 Report a problem | ||
| 3/15/2024 | Sold | -- |
Source: SOMOMLS as distributed by MLS GRID #60260807 Report a problem | ||
| 2/8/2024 | Pending sale | $334,900$182/sqft |
Source: SOMOMLS as distributed by MLS GRID #60260807 Report a problem | ||
Public tax history
Tax history is unavailable.
Neighborhood: 65742
Nearby homes
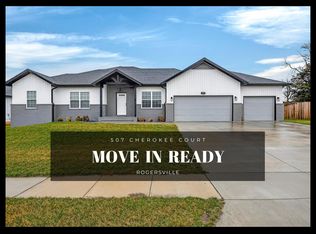
- $--3 bd2 ba1.6k sqft507 Cherokee Ct, Rogersville, MO 65742Sold
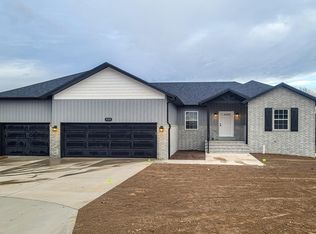
- $--5 bd3 ba2.9k sqft525 Fox Creek Rd, Rogersville, MO 65742Sold
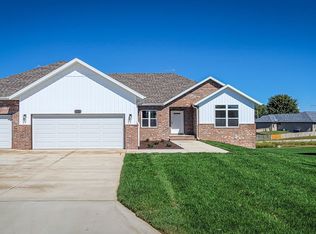
- $--5 bd3 ba2.5k sqft529 Fox Creek Rd, Rogersville, MO 65742Sold
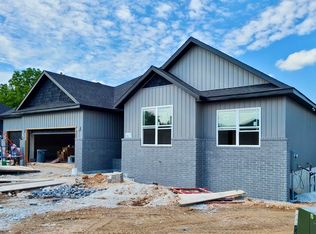
- $--5 bd3 ba2.5k sqft502 Cherokee Ct, Rogersville, MO 65742Sold
- $--5 bd3 ba3.4k sqft521 Fox Creek Rd, Rogersville, MO 65742Sold
- $--5 bd3 ba2.6k sqft510 Cherokee Ct, Rogersville, MO 65742Sold
- $--6 bd5 ba3.3k sqft517 Fox Creek Rd, Rogersville, MO 65742Sold
- $--5 bd3 ba2.5k sqft506 Cherokee Ct, Rogersville, MO 65742Sold
Nearby schools
GreatSchools rating
- 9/10Logan-Rogersville Upper Elementary SchoolGrades: 4-6Distance: 1 mi
- 7/10Logan-Rogersville Middle SchoolGrades: 7-8Distance: 3.9 mi
- 7/10Logan-Rogersville High SchoolGrades: 9-12Distance: 3.9 mi
Schools provided by the listing agent
- Elementary: Rogersville
- Middle: Rogersville
- High: Rogersville
Source: SOMOMLS as distributed by MLS GRID. This data may not be complete. We recommend contacting the local school district to confirm school assignments for this home.
Sell for more on Zillow
Get a Zillow Showcase℠ listing at no additional cost and you could sell for .
$366,600
2% more
+$7,332
With Zillow Showcase(estimated)
$373,932
- Missouri
- Webster County
- Rogersville
- 65742
- 503 Cherokee Court
Nearby cities
Nearby zip codes
Other Rogersville Topics
