BETTER THAN NEW! This 2024 built home is a MUST SEE with many extra features that make it feel like a custom build. Maintained with care! Privacy fence, blinds, and all major appliances stay including the kitchen refrigerator, built in microwave, gas range, washer and dryer. Tucked away on a cul-de-sac in the Lakewood Estates neighborhood. Nice curb appeal! Step inside to find a spacious open concept living room, dining and kitchen arrangement. Enjoy the electric fireplace! The kitchen features quartz counter tops, an island, extra tall cabinets, a large walk-in pantry with nice shelving and stainless steel appliances. You will notice high ceilings throughout the home. Nice extras like a hall tree and large laundry room. The primary bedroom is large with a beamed ceiling and a nice walk-in closet. The primary bath features a dual sink vanity, shower and separate toilet room. Enjoy the outdoors from the covered patio and large fenced back yard. Spacious three car garage. Make plans to see this lovely home today!
Closed
Price Unknown
507 Cherokee Court, Rogersville, MO 65742
3beds
1,612sqft
Single Family Residence
Built in 2024
0.28 Acres Lot
$313,600 Zestimate®
$--/sqft
$1,982 Estimated rent
Home value
$313,600
$273,000 - $361,000
$1,982/mo
Zestimate® history
Owner options
List your home for rent
$1,982/mo
Rent Zestimate®
Find your next renter with Zillow Rental Manager. Plus, with online applications, you can quickly screen prospective tenants – for free.
$1,982/mo
Rent Zestimate®
Refinance and save
$250/mo
Est. payment
Refinancing to a lower rate could help reduce your monthly payments and save thousands over the life of the loan.
$250/mo
Est. payment
Explore your selling options
Work with a Zillow partner agent
Leverage their expertise and Zillow's premium Showcase listings to get your home seen by more buyers.
Get startedList with your own agent
Get your home in front of millions of buyers by listing it on Zillow.
Learn how to do itSell it yourself
Take full control of how buyers see your home on Zillow by listing For Sale by Owner (FSBO).
List your homeWhat's special
Electric fireplacePrivacy fenceQuartz counter topsSpacious three car garageNice curb appealExtra tall cabinetsAll major appliances stay
Zillow last checked:
Listing updated:
Listed by:
J.R. Hutcheson 417-350-8333,
Murney Associates - Primrose,
Lauren Hutcheson Brooke 417-379-2272,
Murney Associates - Primrose
Bought with:
Michael A. Blain, 2018012070
Blain Homes Realty
Source: SOMOMLS as distributed by MLS GRID,MLS#: 60316690
Facts & features
Interior
Bedrooms & bathrooms
- Bedrooms: 3
- Bathrooms: 2
- Full bathrooms: 2
Rooms
- Room types: Pantry
Heating
- Forced Air, Natural Gas
Cooling
- Central Air
Appliances
- Included: Dishwasher, Free-Standing Gas Oven, Dryer, See Remarks, Washer, Refrigerator, Microwave, Electric Water Heater, Disposal
- Laundry: W/D Hookup
Features
- High Speed Internet, Quartz Counters, Beamed Ceilings, High Ceilings, Walk-In Closet(s)
- Flooring: Laminate, Tile
- Windows: Blinds, Double Pane Windows
- Has basement: No
- Attic: Pull Down Stairs
- Has fireplace: Yes
- Fireplace features: Electric
Interior area
- Total structure area: 1,612
- Total interior livable area: 1,612 sqft
- Finished area above ground: 1,612
- Finished area below ground: 0
Property
Parking
- Total spaces: 3
- Parking features: Driveway, Garage Faces Front
- Attached garage spaces: 3
- Has uncovered spaces: Yes
Features
- Levels: One
- Stories: 1
- Patio & porch: Covered
- Exterior features: Rain Gutters
- Fencing: Privacy,Full
Lot
- Size: 0.28 Acres
- Features: Sprinklers In Front, Cul-De-Sac, Sprinklers In Rear
Details
- Parcel number: 204.017003000010.000
Construction
Type & style
- Home type: SingleFamily
- Architectural style: Ranch
- Property subtype: Single Family Residence
Materials
- Vinyl Siding
- Foundation: Brick/Mortar, Crawl Space
- Roof: Composition
Condition
- Year built: 2024
Utilities & green energy
- Sewer: Public Sewer
- Water: Public
Green energy
- Energy efficient items: High Efficiency - 90%+
Community & HOA
Community
- Security: Smoke Detector(s)
- Subdivision: Lakewood Estates
HOA
- Services included: Common Area Maintenance, Trash
- HOA fee: $250 annually
Location
- Region: Rogersville
Financial & listing details
- Annual tax amount: $2,850
- Date on market: 3/3/2026
- Listing terms: Cash,VA Loan,USDA/RD,FHA,Conventional
- Road surface type: Asphalt
Price history
| Date | Event | Price |
|---|---|---|
| 5/8/2026 | Sold | -- |
Source:  SOMOMLS as distributed by MLS GRID #60316690 Report a problem SOMOMLS as distributed by MLS GRID #60316690 Report a problem | ||
| 4/10/2026 | Pending sale | $317,900$197/sqft |
Source: SOMOMLS as distributed by MLS GRID #60316690 Report a problem | ||
| 3/23/2026 | Price change | $317,900-1.5%$197/sqft |
Source: SOMOMLS as distributed by MLS GRID #60316690 Report a problem | ||
| 3/3/2026 | Listed for sale | $322,900+7.7%$200/sqft |
Source: SOMOMLS as distributed by MLS GRID #60316690 Report a problem | ||
| 4/11/2024 | Sold | -- |
Source: SOMOMLS as distributed by MLS GRID #60258541 Report a problem | ||
| 3/2/2024 | Pending sale | $299,900$186/sqft |
Source: SOMOMLS as distributed by MLS GRID #60258541 Report a problem | ||
| 2/17/2024 | Listed for sale | $299,900$186/sqft |
Source: SOMOMLS as distributed by MLS GRID #60258541 Report a problem | ||
| 2/9/2024 | Pending sale | $299,900$186/sqft |
Source: SOMOMLS as distributed by MLS GRID #60258541 Report a problem | ||
| 1/20/2024 | Price change | $299,900-1.6%$186/sqft |
Source: SOMOMLS as distributed by MLS GRID #60258541 Report a problem | ||
| 12/23/2023 | Listed for sale | $304,900$189/sqft |
Source: SOMOMLS as distributed by MLS GRID #60258541 Report a problem | ||
Public tax history
Tax history is unavailable.
Neighborhood: 65742
Nearby homes
- $--4 bd2 ba1.8k sqft503 Cherokee Ct, Rogersville, MO 65742Sold

- $--5 bd3 ba2.6k sqft514 Cherokee Ct, Rogersville, MO 65742Sold

- $--5 bd3 ba2.6k sqft510 Cherokee Ct, Rogersville, MO 65742Sold

- $--4 bd4 ba2.6k sqft518 Cherokee Ct, Rogersville, MO 65742Sold
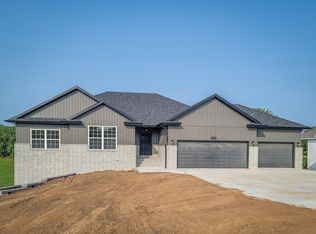
- $--3 bd2 ba1.7k sqft532 Fox Creek Rd, Rogersville, MO 65742Sold
- $--5 bd3 ba2.5k sqft506 Cherokee Ct, Rogersville, MO 65742Sold
- $--5 bd3 ba2.5k sqft502 Cherokee Ct, Rogersville, MO 65742Sold
- $--5 bd3 ba2.5k sqft529 Fox Creek Rd, Rogersville, MO 65742Sold
Nearby schools
GreatSchools rating
- 9/10Logan-Rogersville Upper Elementary SchoolGrades: 4-6Distance: 1 mi
- 7/10Logan-Rogersville Middle SchoolGrades: 7-8Distance: 3.9 mi
- 7/10Logan-Rogersville High SchoolGrades: 9-12Distance: 3.9 mi
Schools provided by the listing agent
- Elementary: Rogersville
- Middle: Rogersville
- High: Rogersville
Source: SOMOMLS as distributed by MLS GRID. This data may not be complete. We recommend contacting the local school district to confirm school assignments for this home.
Sell for more on Zillow
Get a Zillow Showcase℠ listing at no additional cost and you could sell for .
$313,600
2% more
+$6,272
With Zillow Showcase(estimated)
$319,872
- Missouri
- Webster County
- Rogersville
- 65742
- 507 Cherokee Court
Nearby cities
Nearby zip codes
Other Rogersville Topics
