Welcome home! This 4 bedroom, 2.5 bath colonial style home in the desired Kingston Hill II community is move-in ready and awaiting its lucky new owners. From the manicured lawn to the inviting front porch, this home radiates curb appeal. Step through the front door to the welcoming foyer, with an updated half bathroom conveniently located on your left. Continue down the hall to a large family room adorned with a gas fireplace and brand new carpet. The spacious, open concept kitchen boasts quartz countertops, full tile backsplash, newer stainless steel appliances, gas cooking, and ample cabinet and counter space to accommodate all of your culinary needs! Adjacent to the kitchen, the charming breakfast nook features French doors that seamlessly connect to the deck, perfect for grilling on those warm summer evenings. Off of the kitchen is the formal dining room featuring sophisticated wainscoting and crown molding. At the top of the stairs, a gorgeous picture window floods the space with natural sunlight. On this level you’ll find a large primary suite with a walk-in closet and an expansive bathroom featuring a double vanity, indulgent soaking tub and walk-in shower. Additionally, there are three more sizable bedrooms, hall bathroom, and conveniently placed upstairs laundry facilities. The finished basement offers versatility, ideal for an office, play area, entertainment hub, or in-home gym. It features built-in surround sound, recessed lighting, and built-in shelving. Step out of the basement through another set of French doors onto the inviting covered patio area, offering a relaxing retreat. Whether you prefer lounging on the covered patio, soaking up the sun on the deck, or enjoying the privacy of the fenced-in yard, there's something for everyone to relish in this serene outdoor haven. The two car garage offers direct entry into your new home, as well as covered parking options and additional storage space. The new HVAC system (2022), hot water heater (2021), whole house water softener (2019), whole house humidifier (2019), stainless steel appliances (2022), washer/dryer (2021) AND fresh neutral paint allow you to purchase with confidence! Located close to Route 422 and Philadelphia Premium Outlets, nearby grocery stores, parks and walking trails, this location offers everything you need and more. Book your showing today!
Sold for $500,000
$500,000
503 Courtside Ave, Gilbertsville, PA 19525
4beds
2,422sqft
Single Family Residence
Built in 2008
8,330 Square Feet Lot
$539,400 Zestimate®
$206/sqft
$3,293 Estimated rent
Home value
$539,400
$512,000 - $566,000
$3,293/mo
Zestimate® history
Owner options
List your home for rent
$3,293/mo
Rent Zestimate®
Find your next renter with Zillow Rental Manager. Plus, with online applications, you can quickly screen prospective tenants – for free.
$3,293/mo
Rent Zestimate®
Refinance and save
$3,318/mo
Est. payment
Refinancing to a lower rate could help reduce your monthly payments and save thousands over the life of the loan.
$3,318/mo
Est. payment
Explore your selling options
Work with a Zillow partner agent
Leverage their expertise and Zillow's premium Showcase listings to get your home seen by more buyers.
Get startedList with your own agent
Get your home in front of millions of buyers by listing it on Zillow.
Learn how to do itSell it yourself
Take full control of how buyers see your home on Zillow by listing For Sale by Owner (FSBO).
List your homeWhat's special
Zillow last checked:
Listing updated:
Listed by:
Brad Moore 610-436-6500,
KW Greater West Chester,
Listing Team: Moore Maguire Team, Co-Listing Agent: Kellen Rooker 570-971-9446,
KW Greater West Chester
Bought with:
Kathy Halteman, RS175207L
RE/MAX Legacy
Source: Bright MLS,MLS#: PAMC2111822
Facts & features
Interior
Bedrooms & bathrooms
- Bedrooms: 4
- Bathrooms: 3
- Full bathrooms: 2
- 1/2 bathrooms: 1
- Main level bathrooms: 1
Basement
- Area: 312
Heating
- Forced Air, Natural Gas
Cooling
- Central Air, Electric
Appliances
- Included: Gas Water Heater
Features
- Basement: Finished,Walk-Out Access
- Number of fireplaces: 1
- Fireplace features: Gas/Propane
Interior area
- Total structure area: 2,422
- Total interior livable area: 2,422 sqft
- Finished area above ground: 2,110
- Finished area below ground: 312
Property
Parking
- Total spaces: 4
- Parking features: Storage, Garage Door Opener, Inside Entrance, Garage Faces Front, Driveway, Attached
- Attached garage spaces: 2
- Uncovered spaces: 2
Accessibility
- Accessibility features: None
Features
- Levels: Two
- Stories: 2
- Patio & porch: Deck, Patio, Porch
- Pool features: None
Lot
- Size: 8,330 Square Feet
- Dimensions: 70.00 x 0.00
Details
- Additional structures: Above Grade, Below Grade
- Parcel number: 470006144541
- Zoning: 1101 RES
- Special conditions: Standard
Construction
Type & style
- Home type: SingleFamily
- Architectural style: Colonial
- Property subtype: Single Family Residence
Materials
- Vinyl Siding
- Foundation: Concrete Perimeter
Condition
- Very Good
- New construction: No
- Year built: 2008
Utilities & green energy
- Sewer: Public Sewer
- Water: Public
Community & HOA
Community
- Subdivision: Kingston Hill Ii
HOA
- Has HOA: Yes
- Services included: Common Area Maintenance
- HOA fee: $60 monthly
Location
- Region: Gilbertsville
- Municipality: NEW HANOVER TWP
Financial & listing details
- Price per square foot: $206/sqft
- Tax assessed value: $163,820
- Annual tax amount: $6,065
- Date on market: 7/24/2024
- Listing agreement: Exclusive Right To Sell
- Listing terms: Cash,Conventional,FHA,VA Loan
- Inclusions: Refrigerator, Washer, Dryer, Microwave, Shed, Tv Mount And Speaker Wiring (basement), Satellite Dish - All In As-is Condition
- Ownership: Fee Simple
Price history
| Date | Event | Price |
|---|---|---|
| 8/26/2024 | Sold | $500,000$206/sqft |
Source:  Bright MLS #PAMC2111822 Report a problem Bright MLS #PAMC2111822 Report a problem | ||
| 7/29/2024 | Contingent | $500,000$206/sqft |
Source: Bright MLS #PAMC2111822 Report a problem | ||
| 7/24/2024 | Listed for sale | $500,000-3.8%$206/sqft |
Source: Bright MLS #PAMC2111822 Report a problem | ||
| 7/9/2024 | Listing removed | -- |
Source: Bright MLS #PAMC2108024 Report a problem | ||
| 6/20/2024 | Listed for sale | $520,000+60%$215/sqft |
Source: Bright MLS #PAMC2108024 Report a problem | ||
| 10/12/2016 | Sold | $325,000-3%$134/sqft |
Source: Public Record Report a problem | ||
| 8/18/2016 | Listed for sale | $335,000+12%$138/sqft |
Source: Long & Foster - Collegeville #6846134 Report a problem | ||
| 9/10/2014 | Sold | $299,000$123/sqft |
Source: Public Record Report a problem | ||
| 6/22/2014 | Listed for sale | $299,000+2.8%$123/sqft |
Source: Glocker and Company Inc. #6411917 Report a problem | ||
| 7/25/2008 | Sold | $290,730$120/sqft |
Source: Public Record Report a problem | ||
Public tax history
| Year | Property taxes | Tax assessment |
|---|---|---|
| 2025 | $6,308 +4% | $163,820 |
| 2024 | $6,066 | $163,820 |
| 2023 | $6,066 +6% | $163,820 |
| 2022 | $5,725 +3.4% | $163,820 |
| 2021 | $5,539 +3.2% | $163,820 |
| 2020 | $5,368 +3% | $163,820 |
| 2019 | $5,211 +4.1% | $163,820 |
| 2018 | $5,005 +3.9% | $163,820 |
| 2017 | $4,818 +1.4% | $163,820 |
| 2016 | $4,751 +5.1% | $163,820 +1.9% |
| 2015 | $4,519 +1.1% | $160,820 |
| 2014 | $4,471 +1.8% | $160,820 |
| 2013 | $4,394 +3.8% | $160,820 |
| 2012 | $4,235 +6.5% | $160,820 |
| 2011 | $3,977 +2.9% | $160,820 |
| 2010 | $3,865 -1.5% | $160,820 |
| 2009 | $3,924 +3170% | $160,820 |
| 2008 | $120 | -- |
Find assessor info on the county website
Neighborhood: 19525
Nearby homes
- $555,2004 bd3 ba3k sqft505 Courtside Ave, Gilbertsville, PA 19525Off Market
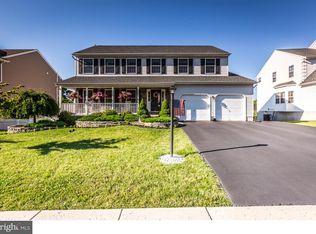
- $590,5004 bd2 ba3.1k sqft510 Centennial Ave, Gilbertsville, PA 19525Off Market
- $545,0004 bd2 ba3k sqft508 Centennial Ave, Gilbertsville, PA 19525Off Market
- $594,7005 bd3 ba4k sqft507 Courtside Ave, Gilbertsville, PA 19525Off Market

- $496,6004 bd2 ba2.2k sqft506 Centennial Ave, Gilbertsville, PA 19525Off Market
- $567,0004 bd2 ba2.8k sqft504 Courtside Ave, Gilbertsville, PA 19525Off Market
- $520,0004 bd3 ba2.8k sqft514 Centennial Ave, Gilbertsville, PA 19525Sold
- $643,8005 bd4 ba4k sqft506 Courtside Ave, Gilbertsville, PA 19525Off Market
Nearby schools
GreatSchools rating
- 6/10Boyertown Elementary SchoolGrades: K-5Distance: 3.5 mi
- 8/10Boyertown Area Junior High School-WestGrades: 6-8Distance: 3.5 mi
- 8/10Boyertown Area Senior High SchoolGrades: PK,9-12Distance: 3.9 mi
Schools provided by the listing agent
- Elementary: Boyertown
- Middle: Boyertown-west
- High: Boyertown Area Senior
- District: Boyertown Area
Source: Bright MLS. This data may not be complete. We recommend contacting the local school district to confirm school assignments for this home.
Get a cash offer in 3 minutes
Find out how much your home could sell for in as little as 3 minutes with a no-obligation cash offer.
Estimated market value
$539,400
Get a cash offer in 3 minutes
Find out how much your home could sell for in as little as 3 minutes with a no-obligation cash offer.
Estimated market value
$539,400
- Pennsylvania
- Montgomery County
- Gilbertsville
- 19525
- 503 Courtside Ave
Nearby cities
Nearby zip codes
Other Gilbertsville Topics
