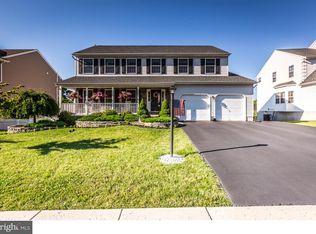
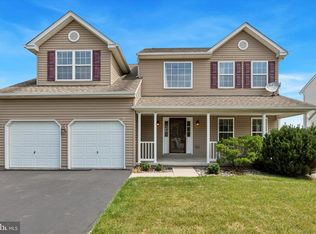
Finished Daylight Walk-out Basement, Beautiful Granite Kitchen, Open Floor Plan! Five bedroom colonial with open floor plan that backs to natural space. Covered front porch and welcoming foyer with hardwood flooring which carries through to cozy living room, dining room with bow extension, and two-story family room with gas fireplace. The upgraded kitchen has laminate flooring, expansive island, granite counters with tile backsplash, double ovens, gas cooktop, built-in microwave, and brand new dishwasher; eating area with sliders to deck overlooking yard and natural common area. Additional room off of main living space could be office or fifth bedroom as it has a closet, and wood floors, recessed lighting. Second level has all new carpet, and consists of three spacious bedrooms and a master suite with sitting area, walk-in closet, and bath with double vanity, linen closet, shower, and corner sunken tub. The finished basement adds another 1,000+ square feet of living space and has daylight walk-out to grade and full size window, along with plenty of room for additional storage in the utility area. So many upgrades, a beautiful place to call home! Seller offering credit for carpet replacement in basement!
This property is not currently displayed as for sale or rent on Zillow. This may be different from what's on other websites or public sources.