Skip main navigation
Off market
  • $559,500

    503 Dement St, Huntsville, AL 35801

    4beds
    2,723sqft
    Townhouse
    Built in 2018
    2,613.6 Square Feet Lot
    $559,500 Zestimate®
    $205/sqft
    $2,900 Estimated rent

    Home value

    $559,500

    $481,000 - $655,000

    $2,900/mo

    Zestimate® history
    Loading
    Loading...

    Owner options

    List your home for rent

    $2,900/mo

    Rent Zestimate®

    Find your next renter with Zillow Rental Manager. Plus, with online applications, you can quickly screen prospective tenants – for free.

    Learn more

    $2,900/mo

    Rent Zestimate®

    Refinance and save

    $3,168/mo

    Est. payment

    Refinancing to a lower rate could help reduce your monthly payments and save thousands over the life of the loan.

    See today's rates

    $3,168/mo

    Est. payment

    Explore your selling options

    Work with a Zillow partner agent

    Leverage their expertise and Zillow's premium Showcase listings to get your home seen by more buyers.

    Get started

    List with your own agent

    Get your home in front of millions of buyers by listing it on Zillow.

    Learn how to do it

    Sell it yourself

    Take full control of how buyers see your home on Zillow by listing For Sale by Owner (FSBO).

    List your home

    What's special

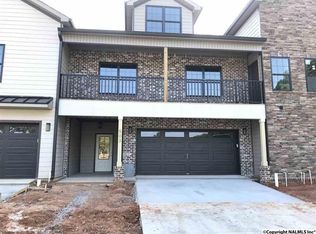
    Rare find, centrally located modern luxury townhome in Five Points with easy access to shopping, dinning, and city center. If low maintenance is what you're looking for this is the perfect fit. Four bedrooms with ensuite baths containing exquisite finishes and large closet space. Main level entry featuring bedroom and ensuite bathroom. Second level contains kitchen, living room, dinning, two bedrooms, and large walkout balcony to enjoy the neighborhood scene! Fourth bedroom with sitting area on private third level. 2 car garage. Call to setup your private showing today!

    This property is off market, which means it's not currently listed for sale or rent on Zillow. This may be different from what's available on other websites or public sources.
    Zillow last checked:

    Listing updated:

    Listed by:

    Stephanie McGuire 256-616-2587,

    A.H. Sothebys Int. Realty

    Bought with:

    Lisa Gregory, 104735

    Keller Williams Realty Madison

    Source: ValleyMLS,MLS#: 1794801MLS Logo

    Facts & features

    Interior

    Bedrooms & bathrooms
    • Bedrooms: 4
    • Bathrooms: 3
    • Full bathrooms: 1
    • 3/4 bathrooms: 2
    Primary bedroom
    • Features: 9’ Ceiling, Wood Floor, Walk-In Closet(s)
    • Level: Second
    • Area: 221
    • Dimensions: 17 x 13
    Bedroom 2
    • Features: 9’ Ceiling, Ceiling Fan(s), Recessed Lighting, Wood Floor, Walk-In Closet(s)
    • Level: Second
    • Area: 156
    • Dimensions: 13 x 12
    Bedroom 3
    • Features: Carpet, Recessed Lighting, Vaulted Ceiling(s), Walk-In Closet(s)
    • Level: Third
    • Area: 299
    • Dimensions: 23 x 13
    Bedroom 4
    • Features: 9’ Ceiling, Wood Floor, Walk-In Closet(s)
    • Level: First
    • Area: 182
    • Dimensions: 14 x 13
    Dining room
    • Features: 9’ Ceiling, Wood Floor
    • Level: Second
    • Area: 240
    • Dimensions: 16 x 15
    Kitchen
    • Features: 9’ Ceiling, Granite Counters, Pantry, Recessed Lighting, Wood Floor
    • Level: Second
    • Area: 126
    • Dimensions: 14 x 9
    Living room
    • Features: 9’ Ceiling, Ceiling Fan(s), Recessed Lighting, Wood Floor
    • Level: Second
    • Area: 255
    • Dimensions: 17 x 15
    Laundry room
    • Features: 9’ Ceiling, Tile
    • Level: Second
    • Area: 45
    • Dimensions: 9 x 5
    Heating
    • Central 1
    Cooling
    • Central 1
    Appliances
    • Included: Dishwasher, Disposal, Microwave, Range
    Features
    • Basement: Crawl Space
    • Has fireplace: No
    • Fireplace features: None
    Interior area
    • Total interior livable area: 2,723 sqft

    Property

    Lot
    • Size: 2,613 sqft
    Details
    • Parcel number: 010891407361001081.003

    Construction

    Type & style
    • Home type: Townhouse
    • Architectural style: Traditional
    • Property subtype: Townhouse
    Condition
    • New construction: No
    • Year built: 2018

    Utilities & green energy

    • Sewer: Public Sewer
    • Water: Public

    Community & neighborhood

    Location
    • Region: Huntsville
    • Subdivision: Dement Townhouses

    Other

    Other facts
    • Listing agreement: Agency

    Price history

    DateEventPrice
    3/24/2022Sold$410,000-1.2%$151/sqft
    Source: ValleyMLS #1794801 Report a problem
    2/28/2022Contingent$415,000$152/sqft
    Source: ValleyMLS #1794801 Report a problem
    2/25/2022Listed for sale$415,000+2.5%$152/sqft
    Source: ValleyMLS #1794801 Report a problem
    12/3/2021Contingent$404,900$149/sqft
    Source: ValleyMLS #1794801 Report a problem
    11/22/2021Price change$404,900-1.2%$149/sqft
    Source: ValleyMLS #1794801 Report a problem
    11/8/2021Listed for sale$410,000+20.9%$151/sqft
    Source: ValleyMLS #1794801 Report a problem
    10/28/2019Sold$339,000$124/sqft
    Source: ValleyMLS #1125994 Report a problem

    Public tax history

    Tax history is unavailable.

    Neighborhood: East Huntsville

    Nearby schools

    GreatSchools rating
    Schools provided by the listing agent
    • Elementary: Martin Luther King Jr
    • Middle: Chapman
    • High: Lee High School

    Source: ValleyMLS. This data may not be complete. We recommend contacting the local school district to confirm school assignments for this home.

    Get a cash offer in 3 minutes
    Find out how much your home could sell for in as little as 3 minutes with a no-obligation cash offer.
    Estimated market value
    $559,500
    Get a cash offer in 3 minutes
    Find out how much your home could sell for in as little as 3 minutes with a no-obligation cash offer.
    Estimated market value
    $559,500
