Beautiful 1 1/2 story home on a huge corner lot! The 1,368 sq ft main level brings you into a sunny enclosed front porch that stretches the widthof the house. Past the porch sits the foyer with original hardwood floors, a great wood staircase, and a small office area. The spacious livingroom/ dining room combo gives plenty of space to entertain and relax. New wood plank flooring in the dining room, wood-burning stove in theliving room, double hung vinyl windows, and more. A secondary office or study sits right off of the living room with great natural light. The hugekitchen sits right off of the dining room and includes all appliances. The sellers are in the process of stripping and staining the cupboard doors,which will have a beautiful dark stain finish. The breakfast nook and laundry area sit off the kitchen. An updated 1/2 bath with a wood featurewall and a mudroom complete the main floor. Upstairs, the 849 sq ft second level holds 2 large bedrooms and a 3rd smaller bedroom with ahuge closet. A full bath with lots of storage rests in the hallway. The 740 sq ft basement has been all remodeled into a fantastic primary suite.Huge bedroom with an egress window, large walk-in closet with a possible safe room attached, and a beautiful bathroom with double sinks, walk-in shower with double shower heads, and nice storage space has been all completely updated with new electrical, plumbing, drywall, flooring,etc. The house features hot water radiant heat and a new water heater. Outside, the fenced backyard gives tons of possibilities for you to enjoy.A cherry tree sits in the corner. Outside the fence you’ll find a 2 car detached tandem garage with a 220, gas heaters, and a wood-burning stove, a storage shed, carport, pull-through driveway, and space to park an RV.
For sale
$210,000
503 E 3rd St, Kimball, NE 69145
4beds
3baths
2,217sqft
Single Family Residence
Built in 1913
0.32 Acres Lot
$196,100 Zestimate®
$95/sqft
$-- HOA
What's special
Fenced backyardHuge corner lotHot water radiant heatStorage shedSmall office areaGreat wood staircaseLarge walk-in closet
- 86 days
- 324
- 26
Zillow last checked:
Listing updated:
Listed by:
Caitlin Copas,
NEBRASKA REALTY
Source: SBCMLS,MLS#: 27378
Facts & features
Interior
Bedrooms & bathrooms
- Bedrooms: 4
- Bathrooms: 3
Dining room
- Features: Living/Dining C
Living room
- Features: Carpet
Basement
- Area: 740
Heating
- Has Heating (Unspecified Type)
Cooling
- Window Unit(s)
Appliances
- Included: Gas Range, Dishwasher, Refrigerator, Gas Water Heater
- Laundry: Main Level, In Kitchen
Features
- Walk-In Closet(s), Office, Mud Room, Eat-in Kitchen
- Basement: Partial
- Number of fireplaces: 1
- Fireplace features: One, Wood Burning Stove, Living Room
Interior area
- Total structure area: 2,957
- Total interior livable area: 2,217 sqft
- Finished area above ground: 2,217
Video & virtual tour
Property
Parking
- Total spaces: 2
- Parking features: Detached, Alley Access
- Garage spaces: 2
Features
- Levels: One and One Half
- Patio & porch: Enclosed
- Fencing: Wood
Lot
- Size: 0.32 Acres
- Features: Auto Und Sprnk, Established Yar
Details
- Parcel number: 530038145
Construction
Type & style
- Home type: SingleFamily
- Property subtype: Single Family Residence
Materials
- Frame, Wood Siding
- Roof: Composition
Condition
- New construction: No
- Year built: 1913
Utilities & green energy
- Sewer: Public Sewer
- Water: Public
- Utilities for property: Natural Gas Available, Electricity Available
Community & HOA
Location
- Region: Kimball
Financial & listing details
- Price per square foot: $95/sqft
- Tax assessed value: $144,620
- Annual tax amount: $2,415
- Price range: $210K - $210K
- Date on market: 7/21/2026
- Road surface type: Paved
Estimated market value
$196,100
$186,000 - $206,000
$1,555/mo
Price history
| Date | Event | Price |
|---|---|---|
| 7/21/2026 | Listed for sale | $210,000$95/sqft |
Source: SBCMLS #27378 Report a problem | ||
| 7/18/2026 | Listing removed | $210,000$95/sqft |
Source: SBCMLS #26569 Report a problem | ||
| 5/21/2026 | Price change | $210,000-4.1%$95/sqft |
Source: SBCMLS #26569 Report a problem | ||
| 1/9/2026 | Price change | $219,000-2.7%$99/sqft |
Source: SBCMLS #26569 Report a problem | ||
| 10/23/2025 | Price change | $225,000-4.3%$101/sqft |
Source: SBCMLS #26569 Report a problem | ||
| 8/11/2025 | Price change | $235,000-2.1%$106/sqft |
Source: SBCMLS #26569 Report a problem | ||
| 7/18/2025 | Listed for sale | $240,000+201.9%$108/sqft |
Source: SBCMLS #26569 Report a problem | ||
| 11/18/2015 | Listing removed | $79,500$36/sqft |
Source: CENTURY 21 Home Team Realty #17741 Report a problem | ||
| 5/22/2015 | Listed for sale | $79,500$36/sqft |
Source: CENTURY 21 Home Team Realty #17741 Report a problem | ||
Public tax history
| Year | Property taxes | Tax assessment |
|---|---|---|
| 2025 | $1,958 -21% | $144,620 +4.7% |
| 2024 | $2,478 -7.8% | $138,165 -5% |
| 2023 | $2,687 +13.8% | $145,390 +24% |
| 2022 | $2,360 +94.6% | $117,220 +96.1% |
| 2021 | $1,213 +1.3% | $59,790 +6.1% |
| 2020 | $1,198 +6.9% | $56,370 +5.7% |
| 2018 | $1,120 +5.1% | $53,320 |
| 2017 | $1,066 -13.1% | $53,320 -9.2% |
| 2016 | $1,226 | $58,735 |
| 2015 | -- | $58,735 |
| 2014 | -- | $58,735 |
| 2013 | $129 -90% | $58,735 |
| 2012 | $1,291 +25.6% | $58,735 -6% |
| 2011 | $1,028 +67.3% | $62,485 |
| 2010 | $615 -52.3% | $62,485 |
| 2009 | $1,288 | -- |
Find assessor info on the county website
Monthly payment
Est. payment
Payment breakdown
Explore the cost of this home by adjusting the details. Changes won't be saved.Climate risks
Neighborhood: 69145

Similar homes
- $190,0004 bd1 ba1.2k sqft428 S Chestnut St, Kimball, NE 69145For Sale
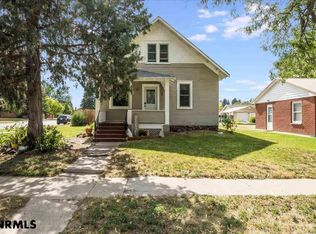 MLS ID #27216, Derede Darden, exp REALTY LLC. SBCMLS
 - $209,5003 bd2 ba1.4k sqft709 Maple St, Kimball, NE 69145For Sale
 MLS ID #27340, Brian Hafeman, HAFEMAN REALTY AND AGLAND. SBCMLS
 - $159,9003 bd2 ba1.7k sqft314 S Howard St, Kimball, NE 69145For Sale
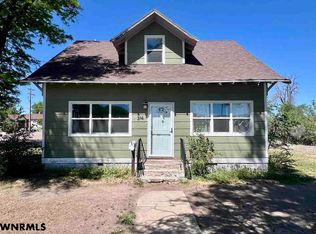 MLS ID #27270, Amy Newman, CHAMPION REALTY LLC. SBCMLS
 - $169,5002 bd2 ba1.7k sqft313 E Main St, Kimball, NE 69145For Sale
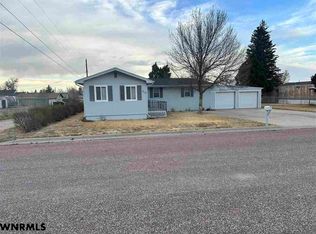 MLS ID #27098, Brian Hafeman, HAFEMAN REALTY AND AGLAND. SBCMLS
