Tucked into a quiet, private setting on a big wooded lot, at the end of a quiet street, yet with everything Gatlinburg has to offer just minutes away. This contemporary chalet delivers the kind of balance that is hard to find in the Smokies. Two suite-style bedrooms, each with a walk-in closet and full bath, anchor the main level alongside a spacious great room where the living area, dining space, and kitchen all flow together naturally. The layout works well for guests, families, and owners alike. Step outside and the property really opens up. Two deck areas, a hot tub, a fenced rear yard, and an adjacent fire pit area create an outdoor living space that guests will gravitate toward at the end of a long day on the trails or in town. The location speaks for itself. The National Park entrance, downtown Gatlinburg, and the area's most visited attractions are all within a short drive. City services include trash pick-up, water, sewer, gas, high speed internet and there is no HOA. The property is already on an established rental program, generating over $66k each of the last two years.
For sale
Price cut: $21.9K (8/8)
$678,000
503 Eagle Trl, Gatlinburg, TN 37738
2beds
1,380sqft
:
Get pre-qualified$3,910/mo
Ranch, Residential
Built in 1993
0.49 Acres Lot
$645,800 Zestimate®
$491/sqft
$-- HOA
What's special
Walk-in closetQuiet private settingFenced rear yardAdjacent fire pit areaSpacious great roomTwo suite-style bedroomsHot tub
- 138 days |
- 175 |
- 7 |
Zillow last checked:
Listing updated:
Listed by:
The Jason White Team 877-678-2121,
Century 21 Legacy GP 865-436-7121,
Stephanie Huskey 865-654-2497
Source: GSMAR, GSMMLS,MLS#: 310873
Facts & features
Interior
Bedrooms & bathrooms
- Bedrooms: 2
- Bathrooms: 3
- Full bathrooms: 2
- 1/2 bathrooms: 1
- Main level bathrooms: 2
- Main level bedrooms: 2
Primary bedroom
- Description: Priv. BA/walk-in closet
- Level: First
- Area: 228.48
- Dimensions: 16.8 x 13.6
Bedroom 2
- Description: Priv. BA/walk-in closet
- Level: First
- Area: 228.48
- Dimensions: 16.8 x 13.6
Primary bathroom
- Description: Walk-in shower
- Level: First
- Area: 100.64
- Dimensions: 13.6 x 7.4
Bathroom 2
- Description: 2nd bathroom
- Level: First
- Area: 78.88
- Dimensions: 13.6 x 5.8
Great room
- Description: Living/dining room/kitchen combo with F/P
- Features: Kitchen Island
- Level: First
- Area: 685.44
- Dimensions: 30.6 x 22.4
Other
- Description: Half bathroom
- Level: First
- Area: 42.16
- Dimensions: 6.8 x 6.2
Other
- Description: Lower level bonus room
- Level: Basement
- Area: 451.56
- Dimensions: 28.4 x 15.9
Utility room
- Description: Side-by-side W/D
- Level: First
- Area: 17.68
- Dimensions: 6.8 x 2.6
Heating
- Electric, Heat Pump
Cooling
- Electric, Heat Pump
Appliances
- Included: Dishwasher, Dryer, Electric Cooktop, Electric Range, Microwave Range Hood Combo, Refrigerator, Self Cleaning Oven, Washer
- Laundry: Electric Dryer Hookup, In Bathroom, Inside, Laundry Room, Main Level, Washer Hookup
Features
- Cathedral Ceiling(s), Ceiling Fan(s), Eat-in Kitchen, Granite Counters, Great Room, High Speed Internet, Kitchen Island, Kitchen/Dining Combo, Living/Dining Combo, Solid Surface Counters, Storage, Walk-In Closet(s), Walk-In Shower(s)
- Flooring: Tile, Wood
- Doors: Sliding Doors
- Windows: Double Pane Windows, Window Treatments
- Basement: Crawl Space,Exterior Entry,Storage Space,Unfinished,Walk-Out Access
- Number of fireplaces: 1
- Fireplace features: Factory Built, Gas Log
Interior area
- Total structure area: 1,380
- Total interior livable area: 1,380 sqft
- Finished area above ground: 1,380
- Finished area below ground: 0
Property
Parking
- Parking features: Asphalt, Driveway
Features
- Levels: Two
- Stories: 2
- Patio & porch: Covered, Deck, Porch
- Exterior features: Rain Gutters
- Spa features: Hot Tub
- Fencing: Back Yard,Chain Link,Fenced,Gate,Privacy,Wood
Lot
- Size: 0.49 Acres
- Dimensions: 110.64 x 142.00 IRR
- Features: Back Yard, City Lot, Cul-De-Sac, Irregular Lot, Private, Sloped, Wooded, Country Setting
Details
- Parcel number: 078117J B 01100
- Zoning: R-1
Construction
Type & style
- Home type: SingleFamily
- Architectural style: Cabin,Chalet,Ranch
- Property subtype: Ranch, Residential
Materials
- Frame, Wood Siding
- Foundation: Combination, Basement
- Roof: Composition
Condition
- New construction: No
- Year built: 1993
Utilities & green energy
- Sewer: Public Sewer
- Water: Public
- Utilities for property: Cable Connected, Electricity Connected, High Speed Internet Connected, Internet Connected, Natural Gas Connected, Sewer Connected, Water Connected
Community & HOA
Community
- Security: Smoke Detector(s)
- Subdivision: Quail Run
HOA
- Has HOA: No
Location
- Region: Gatlinburg
Financial & listing details
- Price per square foot: $491/sqft
- Tax assessed value: $237,900
- Annual tax amount: $1,527
- Date on market: 3/23/2026
- Listing terms: 1031 Exchange,Cash,Conventional
- Electric utility on property: Yes
- Road surface type: Paved
Estimated market value
$645,800
$614,000 - $678,000
$2,439/mo
Price history
| Date | Event | Price |
|---|---|---|
| 8/8/2026 | Price change | $678,000-3.1%$491/sqft |
Source:  GSMAR, GSMMLS #310873 Report a problem GSMAR, GSMMLS #310873 Report a problem | ||
| 3/23/2026 | Listed for sale | $699,900-2.8%$507/sqft |
Source: GSMAR, GSMMLS #310873 Report a problem | ||
| 9/18/2025 | Listing removed | $720,000$522/sqft |
Source:  East Tennessee Realtors #1312298 Report a problem East Tennessee Realtors #1312298 Report a problem | ||
| 3/16/2025 | Listed for sale | $720,000+6.7%$522/sqft |
Source: GSMAR, GSMMLS #305424 Report a problem | ||
| 6/3/2024 | Sold | $675,000$489/sqft |
Source: GSMAR, GSMMLS #300415 Report a problem | ||
| 4/21/2024 | Pending sale | $675,000$489/sqft |
Source: GSMAR, GSMMLS #300415 Report a problem | ||
| 4/13/2024 | Listed for sale | $675,000+132.8%$489/sqft |
Source: GSMAR, GSMMLS #300415 Report a problem | ||
| 9/25/2020 | Sold | $290,000+1.8%$210/sqft |
Source: Public Record Report a problem | ||
| 8/28/2020 | Pending sale | $285,000$207/sqft |
Source: Prime Mountain Properties #229891 Report a problem | ||
| 8/27/2020 | Listed for sale | $285,000+57.5%$207/sqft |
Source: Prime Mountain Properties #229891 Report a problem | ||
| 10/8/2004 | Sold | $181,000+7.1%$131/sqft |
Source: Public Record Report a problem | ||
| 1/13/2003 | Sold | $169,000$122/sqft |
Source: Public Record Report a problem | ||
Public tax history
| Year | Property taxes | Tax assessment |
|---|---|---|
| 2025 | $1,528 | $95,160 |
| 2024 | $1,528 | $95,160 |
| 2023 | $1,528 +60% | $95,160 +60% |
| 2022 | $955 | $59,475 |
| 2021 | -- | $59,475 +62.6% |
| 2020 | $739 +8.6% | $36,575 |
| 2019 | $680 -7.9% | $36,575 |
| 2018 | $739 -0.1% | $36,575 |
| 2017 | $739 +0.1% | $36,575 |
| 2016 | $738 | $36,575 -14.2% |
| 2015 | -- | $42,650 0% |
| 2014 | $763 | $42,652 |
| 2013 | $763 0% | $42,652 |
| 2012 | $763 +0% | $42,652 |
| 2011 | $763 | $42,652 |
| 2010 | -- | $42,652 -3.5% |
| 2009 | $747 | $44,215 |
| 2008 | $747 | $44,215 |
| 2007 | $747 +13.4% | $44,215 |
| 2006 | $658 -19% | $44,215 |
| 2005 | $813 +2.1% | $44,215 +2.1% |
| 2004 | $796 +12.9% | $43,303 |
| 2002 | $705 | $43,303 |
| 2001 | -- | $43,303 -75% |
| 2000 | -- | $173,211 |
Find assessor info on the county website
Monthly payment
Est. payment
Payment breakdown
Explore the cost of this home by adjusting the details. Changes won't be saved.Climate risks
Neighborhood: 37738
Nearby schools
GreatSchools rating
- 7/10Pi Beta Phi Elementary SchoolGrades: PK-6Distance: 2.4 mi
- 4/10Pigeon Forge Middle SchoolGrades: 7-9Distance: 7.6 mi
- 8/10Gatlinburg Pittman High SchoolGrades: 10-12Distance: 1.8 mi
- $457,8002 bd2 ba1.3k sqft507 Eagle Trl, Gatlinburg, TN 37738Off Market
- $481,600-- bd-- ba1.3k sqft1160 Kates Rd, Gatlinburg, TN 37738Off Market
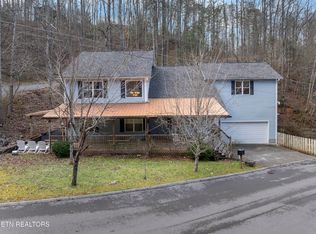
- $635,0004 bd4 ba3.3k sqft527 Hawks Trl, Gatlinburg, TN 37738For Sale
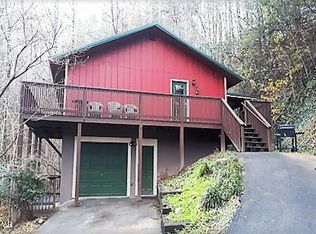
- $499,0003 bd2 ba1.3k sqft547 Hawks Trl, Gatlinburg, TN 37738For Sale
- $79,0000.38 acresLOT 12 Hawks Trl, Gatlinburg, TN 37738Sold
- $79,0000.38 acres12 Hawks Trl LOT 12, Gatlinburg, TN 37738Sold
- $822,0005 bd6 ba4.2k sqft514 Hawks Trl, Gatlinburg, TN 37738Off Market
- $1,170,0005 bd5 ba3.2k sqft522 Hawks Trl, Gatlinburg, TN 37738Sold
A local agent can set up tours, give advice and negotiate with sellers.
Similar homes
- $650,0004 bd2 ba1k sqft552 Galloway Ln, Gatlinburg, TN 37738For Sale
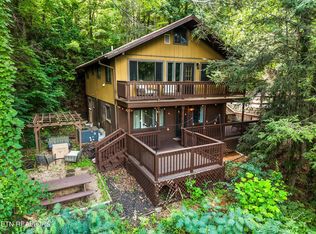
 MLS ID #1348763, Julie Arnold, LPT Realty, LLC. East Tennessee Realtors
 - $628,9003 bd2 ba1.6k sqft1536 Zurich Rd, Gatlinburg, TN 37738For Sale

 MLS ID #3299443, Suzanne Walls. RealTracs MLS as distributed by MLS GRID
 - $699,0004 bd2 ba1.8k sqft1116 Alpenrose Rd, Gatlinburg, TN 37738For Sale
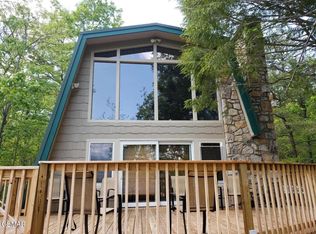 MLS ID #311911, The Jason White Team. GSMAR, GSMMLS
 - $645,0003 bd3 ba2k sqft1615 Misty Hollow Way, Gatlinburg, TN 37738For Sale
 MLS ID #3231313, Beth Kochoian. RealTracs MLS as distributed by MLS GRID
 - $645,0003 bd3 ba2k sqft1615 Misty Hollow Way #38, Gatlinburg, TN 37738For SaleMLS ID #311153, Beth Kochoian. GSMAR, GSMMLS
- $645,0003 bd3 ba1.8k sqft2489 Upper Middle Creek Rd, Sevierville, TN 37876For SaleMLS ID #3319889, Charity Brown. RealTracs MLS as distributed by MLS GRID
- $425,0002 bd2 ba1.1k sqft1071 E Foothills Dr, Gatlinburg, TN 37738For SaleMLS ID #3299569, Reagen Natho. RealTracs MLS as distributed by MLS GRID
- $525,9003 bd2 ba1.5k sqft907 Ski Mountain Rd, Gatlinburg, TN 37738For SaleMLS ID #3305365, Madeline Blom. RealTracs MLS as distributed by MLS GRID
- $798,0003 bd3 ba1.8k sqft960 High Mountain Way, Gatlinburg, TN 37738For SaleMLS ID #3270203, Cherise Guesford. RealTracs MLS as distributed by MLS GRID
- $585,0002 bd2 ba1.8k sqft109 Laurel Way, Gatlinburg, TN 37738For SaleMLS ID #1334112, Sally Shankles, Realty Executives Associates. East Tennessee Realtors
- $769,0003 bd2 ba1.7k sqft859 Pinnacle Vista Rd, Gatlinburg, TN 37738For SaleMLS ID #3302481, Shannon McRoberts. RealTracs MLS as distributed by MLS GRID
- $799,9003 bd3 ba2k sqft766 High Mountain Way, Gatlinburg, TN 37738For SaleMLS ID #3304006, Kevin Charkosky. RealTracs MLS as distributed by MLS GRID
- $799,9003 bd3 ba1.3k sqft3709 Eagle Ln, Gatlinburg, TN 37738For SaleMLS ID #312360, Mike F. Miller. GSMAR, GSMMLS
- $549,0002 bd3 ba1.2k sqft1628 Ginnys Trl, Sevierville, TN 37876For SaleMLS ID #1349641, Jeannette Rios-Stutzman, Tennessee Tuesdee Real Estate, LLC. East Tennessee Realtors
- $450,0001 bd2 ba1.3k sqft2315 E View Dr, Sevierville, TN 37876For SaleMLS ID #3500928, Matt Castle. RealTracs MLS as distributed by MLS GRID
- $699,9002 bd2 ba1.4k sqft763 Ski View Ln, Sevierville, TN 37876For SaleMLS ID #3298245, Michelle Arwood. RealTracs MLS as distributed by MLS GRID
- $675,0002 bd2 ba1k sqft2313 Fox Berry Way, Sevierville, TN 37876For SaleMLS ID #3270223, Kelly White. RealTracs MLS as distributed by MLS GRID
- $680,0002 bd3 ba1.4k sqft1508 Mountain Dr, Sevierville, TN 37876For SaleMLS ID #3304424, Kaitlin Glenn. RealTracs MLS as distributed by MLS GRID
- $629,9002 bd2 ba1.6k sqft1815 Maranohe Way, Sevierville, TN 37862For SaleMLS ID #1323124, Patti Mash, Gables & Gates, REALTORS. East Tennessee Realtors
- $473,500-- bd-- ba836 sqft820 Crest View Dr, Gatlinburg, TN 37738For SaleMLS ID #3305642, Kelli Brewer. RealTracs MLS as distributed by MLS GRID
