VIEWS and EXCELLENT RENTAL HISTORY! $89,574 in 2025 and $32,593 Sep-Dec 2024. At the top of Black Bear Falls Log Cabin Resort Community sits a fabulous luxury 3 level, 3 bedroom, 3 bath cabin. Inside you will find 3 King en-suites, one on each level - with ample privacy for couples. A TREX deck with TREX outdoor furniture and plenty of spots to enjoy the spectacular view of Mt. LeConte, the tallest mountain range in the Smokies! There is a 6 person hot tub located on the main level deck, as well, so you can relax and enjoy! Entering the main level, you will find a spacious dining and living area with a cozy gas fireplace, and a large flatscreen tv. The main level King suite is located next to living room, and a Queen sleeper sofa is found on the main level living room. The Kitchen is completely furnished and has everything you'll need to prepare a full meal or just some snacks for sitting around the fireplace. Upstairs loft has another King master en-suite, with rustic furniture to give you the Smoky Mountain feel. There is an amazing view of the mountains from this bedroom as well! Lower level King en-suite, is decorated with your sleeping pleasure in mind, while being surrounded with more local rustic furniture and artwork. This bedroom is equipped with a large wooden Dresser Hanging closet and flat screen tv. Lower level living room has a pool table and large couch to be able relax after a long day. Enjoy an afternoon hanging out by the community pool which is conveniently located inside the Resort. Check out the unique 1838 Square Feet of beautifully designed cabin floorspace and over 400 sq ft of viewing deck, in the heart of the Smoky Mountains!
Active
$798,000
960 High Mountain Way, Gatlinburg, TN 37738
3beds
1,838sqft
:
Get pre-qualified$4,969/mo
Residential
Built in 2007
-- sqft lot
$-- Zestimate®
$434/sqft
$367/mo HOA
What's special
Cozy gas fireplaceLarge flatscreen tv
- 104 days |
- 135 |
- 7 |
Zillow last checked:
Listing updated:
Listed by:
Cherise Guesford 865-621-3600,
The Real Estate Firm Inc. 865-770-4030
Source: RealTracs MLS as distributed by MLS GRID,MLS#: 3270203
Facts & features
Interior
Bedrooms & bathrooms
- Bedrooms: 3
- Bathrooms: 3
- Full bathrooms: 3
Heating
- Central
Cooling
- Central Air, Electric
Appliances
- Included: Dishwasher, Dryer, Electric Range, Microwave, Refrigerator, Washer
- Laundry: Electric Dryer Hookup, Washer Hookup
Features
- High Ceilings, Ceiling Fan(s)
- Number of fireplaces: 1
Interior area
- Total structure area: 1,838
- Total interior livable area: 1,838 sqft
Property
Parking
- Parking features: Asphalt
Features
- Levels: Three Or More
- Stories: 3
- Patio & porch: Deck
- Pool features: Association
- Has view: Yes
- View description: Mountain(s)
Lot
- Features: Views
- Topography: Views
Details
- Parcel number: 117JC00100108
- Special conditions: Standard
Construction
Type & style
- Home type: SingleFamily
- Architectural style: Cabin
- Property subtype: Residential
Materials
- Frame, Log
- Roof: Metal
Condition
- New construction: No
- Year built: 2007
Utilities & green energy
- Sewer: Public Sewer
- Water: Public
- Utilities for property: Electricity Available, Water Available
Community & HOA
Community
- Subdivision: Black Bear Falls Phase 3
HOA
- Has HOA: Yes
- Amenities included: Pool
- Services included: Insurance, Maintenance Grounds
- HOA fee: $1,100 quarterly
Location
- Region: Gatlinburg
Financial & listing details
- Price per square foot: $434/sqft
- Tax assessed value: $383,600
- Annual tax amount: $2,464
- Date on market: 4/14/2026
- Electric utility on property: Yes
Estimated market value
Not available
Estimated sales range
Not available
Not available
Price history
| Date | Event | Price |
|---|---|---|
| 4/15/2026 | Listed for sale | $798,000-4.9%$434/sqft |
Source:  GSMAR, GSMMLS #311306 Report a problem GSMAR, GSMMLS #311306 Report a problem | ||
| 1/1/2026 | Listing removed | $838,909$456/sqft |
Source: GSMAR, GSMMLS #307454 Report a problem | ||
| 10/15/2025 | Price change | $838,9090%$456/sqft |
Source: My State MLS #11525344 Report a problem | ||
| 10/8/2025 | Price change | $838,9900%$456/sqft |
Source:  East Tennessee Realtors #1308821 Report a problem East Tennessee Realtors #1308821 Report a problem | ||
| 10/3/2025 | Price change | $838,999-1.3%$456/sqft |
Source: East Tennessee Realtors #1308821 Report a problem | ||
| 6/27/2025 | Listed for sale | $850,000+3.8%$462/sqft |
Source: My State MLS #11525344 Report a problem | ||
| 4/22/2024 | Sold | $819,000-3.5%$446/sqft |
Source: GSMAR, GSMMLS #258161 Report a problem | ||
| 3/20/2024 | Pending sale | $849,000$462/sqft |
Source: GSMAR, GSMMLS #258161 Report a problem | ||
| 3/6/2024 | Price change | $849,000-1.8%$462/sqft |
Source: GSMAR, GSMMLS #258161 Report a problem | ||
| 2/27/2024 | Price change | $865,000-0.5%$471/sqft |
Source: GSMAR, GSMMLS #258161 Report a problem | ||
| 1/19/2024 | Price change | $869,000-1.1%$473/sqft |
Source: GSMAR, GSMMLS #258161 Report a problem | ||
| 1/9/2024 | Price change | $879,000-0.7%$478/sqft |
Source: GSMAR, GSMMLS #258161 Report a problem | ||
| 12/30/2023 | Price change | $885,000-0.4%$482/sqft |
Source: GSMAR, GSMMLS #258161 Report a problem | ||
| 12/9/2023 | Price change | $889,000-0.7%$484/sqft |
Source: GSMAR, GSMMLS #258161 Report a problem | ||
| 11/12/2023 | Price change | $895,000-0.4%$487/sqft |
Source: GSMAR, GSMMLS #258161 Report a problem | ||
| 9/5/2023 | Price change | $899,000-1.1%$489/sqft |
Source: GSMAR, GSMMLS #258161 Report a problem | ||
| 8/24/2023 | Price change | $909,000-2.2%$495/sqft |
Source: GSMAR, GSMMLS #258161 Report a problem | ||
| 8/10/2023 | Price change | $929,000-0.6%$505/sqft |
Source: GSMAR, GSMMLS #258161 Report a problem | ||
| 8/8/2023 | Price change | $935,000-3.1%$509/sqft |
Source: GSMAR, GSMMLS #258161 Report a problem | ||
| 7/17/2023 | Price change | $965,000-0.4%$525/sqft |
Source: GSMAR, GSMMLS #258161 Report a problem | ||
| 7/15/2023 | Price change | $969,000-7.6%$527/sqft |
Source: GSMAR, GSMMLS #258161 Report a problem | ||
| 7/7/2023 | Listed for sale | $1,049,000+135.7%$571/sqft |
Source: GSMAR, GSMMLS #258161 Report a problem | ||
| 3/16/2020 | Sold | $445,000-1.1%$242/sqft |
Source: East Tennessee Realtors #1103334 Report a problem | ||
| 1/18/2020 | Pending sale | $450,000$245/sqft |
Source: Tennessee Mountain Real Estate #1103334 Report a problem | ||
| 1/14/2020 | Price change | $450,000-5.3%$245/sqft |
Source: Tennessee Mountain Real Estate #1103334 Report a problem | ||
| 12/20/2019 | Listed for sale | $475,000+23.4%$258/sqft |
Source: Tennessee Mountain Real Estate #1103334 Report a problem | ||
| 8/8/2018 | Sold | $385,000$209/sqft |
Source: Public Record Report a problem | ||
Public tax history
| Year | Property taxes | Tax assessment |
|---|---|---|
| 2025 | $2,464 | $153,440 |
| 2024 | $2,464 | $153,440 |
| 2023 | $2,464 +60% | $153,440 +60% |
| 2022 | $1,540 | $95,900 |
| 2021 | -- | $95,900 +81% |
| 2020 | $1,070 +8.6% | $52,975 |
| 2019 | $985 -7.9% | $52,975 |
| 2018 | $1,070 0% | $52,975 |
| 2017 | $1,070 +0.1% | $52,975 |
| 2016 | $1,069 | $52,975 -9.3% |
| 2015 | -- | $58,400 +0% |
| 2014 | $1,045 | $58,385 |
| 2013 | $1,045 0% | $58,385 |
| 2012 | $1,045 -10.1% | $58,385 -10.1% |
| 2011 | $1,162 | $64,948 |
| 2010 | -- | $64,948 -15.1% |
| 2009 | $1,292 | $76,457 |
| 2008 | $1,292 | $76,457 |
| 2007 | $1,292 +296.5% | $76,457 +249.5% |
| 2006 | $326 -19% | $21,875 |
| 2005 | $402 | $21,875 |
Find assessor info on the county website
Monthly payment
Est. payment
Payment breakdown
Explore the cost of this home by adjusting the details. Changes won't be saved.Climate risks
Neighborhood: 37738
Getting around
0 / 100
Car-DependentNearby schools
GreatSchools rating
- 7/10Pi Beta Phi Elementary SchoolGrades: PK-6Distance: 2.7 mi
- 4/10Pigeon Forge Middle SchoolGrades: 7-9Distance: 7.5 mi
- 8/10Gatlinburg Pittman High SchoolGrades: 10-12Distance: 1.7 mi
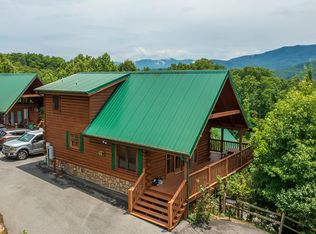
- $875,0003 bd3 ba1.8k sqft964 High Mountain Way, Gatlinburg, TN 37738Sold
- $1,200,0005 bd5 ba2.9k sqft968 High Mountain Way, Gatlinburg, TN 37738Sold

- $--105 AcresHigh Mountain Way LOT 105, Gatlinburg, TN 37738Off Market
- $--435.6 Square FeetHigh Mountain Way, Gatlinburg, TN 37738Off Market

- $480,0001 bd2 ba896 sqft808 High Mountain Way, Gatlinburg, TN 37738Sold
- $824,7003 bd3 ba1.8k sqft932 High Mountain Way, Pigeon Forge, TN 37863Off Market
- $22,500-- bd-- ba-- sqftHigh Mountain Way, Gatlinburg, TN 37738Off Market
- $20,000-- bd-- ba-- sqftHigh Mountain Way, Gatlinburg, TN 37738Off Market
A local agent can set up tours, give advice and negotiate with sellers.
A local lender can help you make sure your offer is ready when you are.
Similar homes
- $875,0003 bd5 ba2.1k sqft804 Resort Way, Gatlinburg, TN 37738For Sale By Owner

- $799,9003 bd3 ba2k sqft766 High Mountain Way, Gatlinburg, TN 37738For Sale

 MLS ID #3304006, Kevin Charkosky. RealTracs MLS as distributed by MLS GRID
 - $797,0004 bd6 ba2.4k sqft832 Resort Way, Gatlinburg, TN 37738For Sale

 MLS ID #1344005, Ryan Coleman, Hometown Realty, LLC. East Tennessee Realtors

 - $699,9002 bd3 ba1.3k sqft503 Eagle Trl, Gatlinburg, TN 37738For Sale
 MLS ID #310873, The Jason White Team. GSMAR, GSMMLS
 - $799,9003 bd3 ba1.3k sqft3709 Eagle Ln, Gatlinburg, TN 37738For SaleMLS ID #312360, Mike F. Miller. GSMAR, GSMMLS
- $674,0003 bd3 ba1.8k sqft1107 Fox Run, Gatlinburg, TN 37738For SaleMLS ID #3262587, Christopher Bane. RealTracs MLS as distributed by MLS GRID
- $907,0003 bd4 ba2.3k sqft408 Potters Ridge Rd, Gatlinburg, TN 37738For SaleMLS ID #310519, The Jason White Team. GSMAR, GSMMLS
- $949,9003 bd3 ba1.8k sqft1154 Villa Overlook Way, Gatlinburg, TN 37738For SaleMLS ID #3240145, Patrick Malone. RealTracs MLS as distributed by MLS GRID
- $839,9003 bd2 ba1.9k sqft817 Sunshine Trl, Gatlinburg, TN 37738For SaleMLS ID #3307512, Charity Brown. RealTracs MLS as distributed by MLS GRID
- $645,0003 bd3 ba2k sqft1615 Misty Hollow Way, Gatlinburg, TN 37738For SaleMLS ID #3231313, Beth Kochoian. RealTracs MLS as distributed by MLS GRID
- $645,0003 bd3 ba2k sqft1615 Misty Hollow Way #38, Gatlinburg, TN 37738For SaleMLS ID #311153, Beth Kochoian. GSMAR, GSMMLS
- $899,0002 bd5 ba2.4k sqft1346 N Baden Dr, Gatlinburg, TN 37738For SaleMLS ID #3304104, Emili Spangler. RealTracs MLS as distributed by MLS GRID
- $795,0004 bd3 ba2.4k sqft3507 Brook Stone Way, Pigeon Forge, TN 37863For SaleMLS ID #3298247, Michelle Arwood. RealTracs MLS as distributed by MLS GRID
- $799,0003 bd4 ba2.5k sqft4104 Harvest Moon Ln, Sevierville, TN 37862For SaleMLS ID #11846485, Nicholas Nicaud, Keller Williams Realty. My State MLS
- $724,9994 bd4 ba2k sqft2805 Alexander Pl, Pigeon Forge, TN 37863For SaleMLS ID #1349246, Renee Humme, Your Home Sold Guaranteed Real. East Tennessee Realtors
- $585,0002 bd2 ba1.8k sqft109 Laurel Way, Gatlinburg, TN 37738For SaleMLS ID #1334112, Sally Shankles, Realty Executives Associates. East Tennessee Realtors
- $695,0003 bd5 ba2.1k sqft4532 Holly Forest Way, Gatlinburg, TN 37738For SaleMLS ID #309168, Christopher Kirkland. GSMAR, GSMMLS
- $875,0003 bd3 ba2.3k sqft4723 Riversong Ridge Way, Sevierville, TN 37876For SaleMLS ID #3263116, Angel Gaddy. RealTracs MLS as distributed by MLS GRID
- $699,9503 bd3 ba2.1k sqft1808 Spring Hill Dr, Sevierville, TN 37876For SaleMLS ID #1308146, Ryan Coleman, Hometown Realty, LLC. East Tennessee Realtors
- $669,0003 bd3 ba1.5k sqft757 Chickasaw Gap Way, Pigeon Forge, TN 37863For SaleMLS ID #3304019, Grey Gibson. RealTracs MLS as distributed by MLS GRID
