This meticulously maintained and updated 3-bedroom, 3-bath cabin in Arrowhead Resort presents a strong short-term rental opportunity, ideally located just 1 mile from the Parkway and within Pigeon Forge city limits. Its close proximity to top attractions like Dollywood, The Island in Pigeon Forge, and Gatlinburg makes it especially appealing to guests, while the resort setting offers city utilities, paved roads, and amenities including indoor and outdoor pools and a playground. The spacious layout spans two levels and comfortably accommodates up to 11 guests, featuring a main-level king suite with jacuzzi tub and ensuite bath, along with a full kitchen, dining area, living room, and covered back deck with hot tub. The lower level includes two private bedrooms, each with ensuite baths--one with a king bed and TV, and the other outfitted with a twin-over-queen bunk, twin-over-twin bunk, TV, and arcade game, ideal for families and groups. Recent upgrades include fully renovated bathrooms with new tile floors, vanities, and toilets, a newly tiled master shower, professionally refinished exterior wood and decking, a new hot water heater, EV charger, updated deck lighting, and a complete hot tub overhaul. With its turnkey setup, strong rental potential, and combination of location, amenities, and upgrades, this cabin stands out as both a high-performing investment and a vacation retreat that can pay for itself.
Active
$669,000
757 Chickasaw Gap Way, Pigeon Forge, TN 37863
3beds
1,536sqft
Residential
Built in 2002
-- sqft lot
$-- Zestimate®
$436/sqft
$142/mo HOA
What's special
Full kitchenUpdated deck lightingNewly tiled master showerDining area
- 43 days
- 206
- 11
Zillow last checked:
Listing updated:
Listed by:
Grey Gibson 865-567-7640,
Prime Mountain Properties 865-453-4049
Source: RealTracs MLS as distributed by MLS GRID,MLS#: 3304019
Facts & features
Interior
Bedrooms & bathrooms
- Bedrooms: 3
- Bathrooms: 3
- Full bathrooms: 3
Heating
- Other
Cooling
- Central Air, Electric, Other
Appliances
- Included: Dishwasher, Dryer, Cooktop, Gas Range, Microwave, Refrigerator, Oven, Washer
- Laundry: Electric Dryer Hookup, Washer Hookup
Features
- High Ceilings, Ceiling Fan(s)
- Basement: Full,Finished,Other
- Number of fireplaces: 1
- Fireplace features: Gas
Interior area
- Total structure area: 1,536
- Total interior livable area: 1,536 sqft
Property
Parking
- Parking features: Asphalt, Driveway
- Has uncovered spaces: Yes
Features
- Levels: Three Or More
- Stories: 2
- Patio & porch: Deck, Covered
- Pool features: Association
- Has view: Yes
- View description: Mountain(s)
Lot
- Features: Wooded
- Topography: Wooded
Details
- Parcel number: 094G E 00100 029
- Special conditions: Standard
Construction
Type & style
- Home type: SingleFamily
- Architectural style: Cabin
- Property subtype: Residential
Materials
- Frame, Log, Wood Siding, Other
- Roof: Metal
Condition
- New construction: No
- Year built: 2002
Utilities & green energy
- Sewer: Public Sewer
- Water: Public
- Utilities for property: Electricity Available, Water Available
Community & HOA
Community
- Subdivision: Arrowhead Resort
HOA
- Has HOA: Yes
- Amenities included: Pool
- Services included: Insurance, Maintenance Grounds
- HOA fee: $1,700 annually
Location
- Region: Pigeon Forge
Financial & listing details
- Price per square foot: $436/sqft
- Tax assessed value: $317,100
- Annual tax amount: $2,087
- Date on market: 7/22/2026
- Electric utility on property: Yes
Estimated market value
Not available
Estimated sales range
Not available
Not available
Price history
| Date | Event | Price |
|---|---|---|
| 4/6/2026 | Listed for sale | $669,000+4.5%$436/sqft |
Source:  GSMAR, GSMMLS #311143 Report a problem GSMAR, GSMMLS #311143 Report a problem | ||
| 8/14/2023 | Sold | $640,000-3%$417/sqft |
Source:  RealTracs MLS as distributed by MLS GRID #3264649 Report a problem RealTracs MLS as distributed by MLS GRID #3264649 Report a problem | ||
| 7/12/2023 | Pending sale | $660,000$430/sqft |
Source:  East Tennessee Realtors #1231600 Report a problem East Tennessee Realtors #1231600 Report a problem | ||
| 6/27/2023 | Listed for sale | $660,000-0.8%$430/sqft |
Source: GSMAR, GSMMLS #258041 Report a problem | ||
| 2/12/2023 | Listing removed | -- |
Source: GSMAR, GSMMLS #255118 Report a problem | ||
| 1/16/2023 | Price change | $665,000-1.5%$433/sqft |
Source: GSMAR, GSMMLS #255118 Report a problem | ||
| 1/7/2023 | Listed for sale | $675,000$439/sqft |
Source: GSMAR, GSMMLS #255118 Report a problem | ||
| 1/4/2023 | Pending sale | $675,000$439/sqft |
Source: GSMAR, GSMMLS #255118 Report a problem | ||
| 12/20/2022 | Listed for sale | $675,000+19.5%$439/sqft |
Source: GSMAR, GSMMLS #255118 Report a problem | ||
| 8/20/2021 | Sold | $565,000+213.9%$368/sqft |
Source: Public Record Report a problem | ||
| 9/15/2014 | Sold | $180,000-2.7%$117/sqft |
Source: Public Record Report a problem | ||
| 6/1/2014 | Listed for sale | $184,900-7.5%$120/sqft |
Source: Colonial Real Estate Inc. #185988 Report a problem | ||
| 4/23/2012 | Listing removed | $199,900$130/sqft |
Source: Realty Executives Smoky Mounta #778119 Report a problem | ||
| 10/23/2011 | Price change | $199,900-11.1%$130/sqft |
Source: Realty Executives Smoky Mounta #778119 Report a problem | ||
| 4/6/2011 | Listed for sale | $224,900$146/sqft |
Source: The Ferguson Realty Company #753643 Report a problem | ||
Public tax history
| Year | Property taxes | Tax assessment |
|---|---|---|
| 2025 | $2,087 | $126,840 |
| 2024 | $2,087 | $126,840 |
| 2023 | $2,087 +60% | $126,840 +60% |
| 2022 | $1,304 | $79,275 |
| 2021 | -- | $79,275 +105.1% |
| 2020 | $796 +10.8% | $38,650 |
| 2019 | $719 -9.7% | $38,650 |
| 2018 | $796 +0% | $38,650 |
| 2017 | $796 | $38,650 |
| 2016 | $796 | $38,650 -6.2% |
| 2015 | -- | $41,225 +0% |
| 2014 | $754 | $41,220 |
| 2013 | $754 | $41,220 |
| 2012 | $754 | $41,220 |
| 2011 | $754 | $41,220 |
| 2010 | -- | $41,220 -14.5% |
| 2009 | $802 | $48,185 |
| 2008 | $802 | $48,185 |
| 2007 | $802 +13.7% | $48,185 |
| 2006 | $706 -17.9% | $48,185 |
| 2005 | $860 +4.5% | $48,185 +4.5% |
| 2004 | $823 +13.3% | $46,129 |
| 2002 | $726 | $46,129 |
Find assessor info on the county website
Monthly payment
Est. payment
Payment breakdown
Explore the cost of this home by adjusting the details. Changes won't be saved.Climate risks
Neighborhood: 37863
- $999,0005 bd5 ba2.5k sqft765 Chickasaw Gap Way, Pigeon Forge, TN 37863New Construction
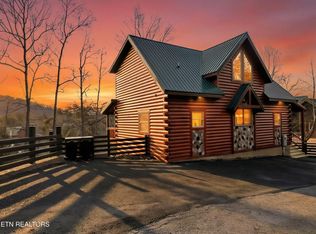
- $402,5001 bd2 ba1.1k sqft641 Chickasaw Gap Way, Pigeon Forge, TN 37863Sold

- $292,000-- bd1 ba1.2k sqft3218 Gold Dust Dr, Pigeon Forge, TN 37863Off Market
- $430,0001 bd2 ba1.1k sqft645 Chickasaw Gap Way, Pigeon Forge, TN 37863Pending

Similar homes
- $479,0003 bd3 ba1.3k sqft3447 Dogwood Cir, Pigeon Forge, TN 37863For Sale

 MLS ID #3512535, Debbie Allen. RealTracs MLS as distributed by MLS GRID
 - $569,9003 bd3 ba1.8k sqft845 Golf View Blvd, Pigeon Forge, TN 37863For Sale
 MLS ID #3265353, Kayla Murrell, MBA. RealTracs MLS as distributed by MLS GRID
 - $546,9992 bd3 ba1.4k sqft741 Golf View Blvd, Pigeon Forge, TN 37863For Sale
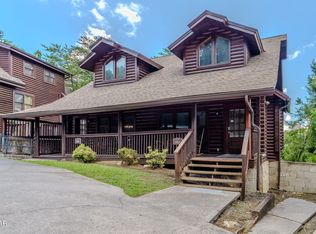 MLS ID #3278271, Stephanie Ison. RealTracs MLS as distributed by MLS GRID
 - $615,0003 bd3 ba1.8k sqft841 Golf View Blvd, Pigeon Forge, TN 37863For Sale
 MLS ID #3307278, Jeramiah Peck. RealTracs MLS as distributed by MLS GRID
 - $549,9002 bd2 ba1.6k sqft526 Blackberry Ridge Way, Pigeon Forge, TN 37863For SaleMLS ID #3317244, Jamie Smith. RealTracs MLS as distributed by MLS GRID
- $590,0004 bd4 ba2k sqft653 Eagles Boulevard Way, Pigeon Forge, TN 37863For SaleMLS ID #3302062, Jennie Ooten. RealTracs MLS as distributed by MLS GRID
- $749,9003 bd4 ba2.2k sqft1713 Bear View Rd, Sevierville, TN 37876For SaleMLS ID #3541055, Charity Brown. RealTracs MLS as distributed by MLS GRID
- $499,9002 bd3 ba1.5k sqft709 Gray Hawk Way, Pigeon Forge, TN 37863For SaleMLS ID #3512746, Susan Nottingham. RealTracs MLS as distributed by MLS GRID
- $608,9002 bd2 ba1.4k sqft716 Golden Eagle Way, Pigeon Forge, TN 37863Active
 MLS ID #1325587, Allen Cox, eXp Realty, LLC. East Tennessee Realtors
 - $535,0002 bd2 ba1.5k sqft4388 Carolina Cove Way, Pigeon Forge, TN 37863ActiveMLS ID #1314753, Christy Elder, Keller Williams. East Tennessee Realtors
- $569,9003 bd3 ba1.8k sqft839 Golf View Blvd, Pigeon Forge, TN 37863For SaleMLS ID #3179340, Kayla Murrell, MBA. RealTracs MLS as distributed by MLS GRID
- $724,9003 bd3 ba2k sqft2713 Alps Way, Pigeon Forge, TN 37863ActiveMLS ID #1334265, Jacob Collins, Realty Executives Associates. East Tennessee Realtors
- $789,9003 bd3 ba1.9k sqft2653 Black Walnut Flats Rd, Sevierville, TN 37862For SaleMLS ID #3530849, Janet E. Ingram. RealTracs MLS as distributed by MLS GRID
- $699,0002 bd2 ba1.5k sqft2395 Alpine Village Way, Pigeon Forge, TN 37863ActiveMLS ID #1332375, Wyatt Morton, Real Broker. East Tennessee Realtors
- $649,9003 bd3 ba1.8k sqft2307 Smoky Mountain Ct, Gatlinburg, TN 37738For SaleMLS ID #3510517, Jason White. RealTracs MLS as distributed by MLS GRID
- $655,0003 bd3 ba2.1k sqft2043 Oakmont Dr, Sevierville, TN 37876For SaleMLS ID #3512790, Julie Roussel. RealTracs MLS as distributed by MLS GRID
- $495,0002 bd3 ba1.7k sqft350 Big Bear Way, Pigeon Forge, TN 37863ActiveMLS ID #1331288, Jacob Collins, Realty Executives Associates. East Tennessee Realtors
- $625,0003 bd2 ba1.7k sqft1629 Little Cabin Loop, Sevierville, TN 37862For Sale
 MLS ID #711789, Mark R. Nichols, Wallace. Lakeway Area AOR
 - $629,9003 bd3 ba2k sqft1930 Orchard Dr, Sevierville, TN 37876For SaleMLS ID #3213809, Christine Arslanian. RealTracs MLS as distributed by MLS GRID
