Location, convenience, charm, and price spells opportunity!! This charming and well maintained single family 2 story colonial home exudes seller PRIDE OF OWNERSHIP. The best kind for your new home. You may have choices, but choosing one that obviously had so much care is the best! Be sure to check the list of improvements through the years that the Seller has prepared for you, all included in their disclosure. To name a few the following were completed: Tankless water heater, central heating and air conditioning system, new roof, new flooring throughout, painting, basement floor and painting, master bath vanity, doors throughout house. If you want to live in a quiet community on a cul-de-sac circle in the heart of West Goshen, look no further. What is it that meets your wishes?? A private backyard with sunsets, a 1st floor office/study, even bedroom (if needed) for your work from home needs, a finished lower level perfect for workouts, a play room, media room, and a kitchen with a built in table, formal dining room, spacious great room and 3 bedrooms upstairs that are roomy and fresh. You will love this location. A neighborhood circle where children can ride bikes and even play in the street, or the fenced yard for kids or pets, if that's better... A short drive to the 202 highway, 20 minutes to either Wilmington DE or King of Prussia for shopping and life activities. Proximily to West Chester borough with shoppes and restaurants, only 45 minutes from Phila and the airport Note, the fencing does not outline the entire property, additional lot to the right of the fence, also note, the awning is not on the patio but getting one will give you an additional room for entertaining or relaxing. West Goshen is known for its low taxes and one of the best townships to live in for over 10 consecutive years in Money Magazine review.
Sold for $690,000
$690,000
503 Emily Cir, West Chester, PA 19382
4beds
2,696sqft
Single Family Residence
Built in 1984
0.44 Acres Lot
$726,000 Zestimate®
$256/sqft
$4,419 Estimated rent
Home value
$726,000
$675,000 - $777,000
$4,419/mo
Zestimate® history
Owner options
List your home for rent
$4,419/mo
Rent Zestimate®
Find your next renter with Zillow Rental Manager. Plus, with online applications, you can quickly screen prospective tenants – for free.
$4,419/mo
Rent Zestimate®
Refinance and save
$4,709/mo
Est. payment
Refinancing to a lower rate could help reduce your monthly payments and save thousands over the life of the loan.
$4,709/mo
Est. payment
Explore your selling options
Work with a Zillow partner agent
Leverage their expertise and Zillow's premium Showcase listings to get your home seen by more buyers.
Get startedList with your own agent
Get your home in front of millions of buyers by listing it on Zillow.
Learn how to do itSell it yourself
Take full control of how buyers see your home on Zillow by listing For Sale by Owner (FSBO).
List your homeWhat's special
Private backyard with sunsetsFinished lower levelCul-de-sac circleSpacious great roomFormal dining room
Zillow last checked:
Listing updated:
Listed by:
Arleen Pecone 610-405-3074,
RE/MAX Main Line-West Chester
Bought with:
Anthony Venezia, RS356360
VRA Realty
Source: Bright MLS,MLS#: PACT2100116
Facts & features
Interior
Bedrooms & bathrooms
- Bedrooms: 4
- Bathrooms: 3
- Full bathrooms: 2
- 1/2 bathrooms: 1
- Main level bathrooms: 1
- Main level bedrooms: 1
Rooms
- Room types: Living Room, Dining Room, Primary Bedroom, Bedroom 2, Bedroom 3, Kitchen, Bedroom 1, Office, Recreation Room, Storage Room
Primary bedroom
- Features: Attached Bathroom
- Level: Upper
- Area: 204 Square Feet
- Dimensions: 12 X 17
Bedroom 1
- Level: Main
- Area: 144 Square Feet
- Dimensions: 12 x 12
Bedroom 2
- Level: Upper
- Area: 168 Square Feet
- Dimensions: 12 X 11
Bedroom 3
- Level: Upper
- Area: 143 Square Feet
- Dimensions: 12 X 12
Dining room
- Features: Chair Rail
- Level: Main
- Area: 120 Square Feet
- Dimensions: 10 X 12
Kitchen
- Features: Kitchen Island, Built-in Features
- Level: Main
- Area: 150 Square Feet
- Dimensions: 13 X 13
Living room
- Features: Fireplace - Gas
- Level: Main
- Area: 288 Square Feet
- Dimensions: 12 X 24
Office
- Level: Lower
- Area: 140 Square Feet
- Dimensions: 14 x 10
Recreation room
- Features: Cedar Closet(s)
- Level: Lower
- Area: 242 Square Feet
- Dimensions: 22 x 11
Storage room
- Level: Lower
- Area: 252 Square Feet
- Dimensions: 21 x 12
Heating
- Forced Air, Central, Natural Gas
Cooling
- Central Air, Electric
Appliances
- Included: Microwave, Dishwasher, Disposal, ENERGY STAR Qualified Dishwasher, Exhaust Fan, Extra Refrigerator/Freezer, Self Cleaning Oven, Oven/Range - Gas, Range Hood, Cooktop, Water Heater, Gas Water Heater, Tankless Water Heater, Electric Water Heater
- Laundry: Main Level
Features
- Built-in Features, Cedar Closet(s), Entry Level Bedroom, Floor Plan - Traditional, Formal/Separate Dining Room, Eat-in Kitchen, Kitchen Island, Kitchen - Table Space, Store/Office, Bathroom - Tub Shower, Upgraded Countertops
- Flooring: Carpet, Wood
- Doors: Sliding Glass, Storm Door(s)
- Windows: Double Hung, Double Pane Windows, Energy Efficient, Screens, Skylight(s), Window Treatments
- Basement: Full,Heated,Improved,Interior Entry,Partially Finished
- Number of fireplaces: 1
- Fireplace features: Brick, Gas/Propane
Interior area
- Total structure area: 2,696
- Total interior livable area: 2,696 sqft
- Finished area above ground: 2,246
- Finished area below ground: 450
Property
Parking
- Total spaces: 2
- Parking features: Garage Door Opener, Garage Faces Rear, Asphalt, Paved, Driveway, On Street, Attached
- Attached garage spaces: 2
- Has uncovered spaces: Yes
Accessibility
- Accessibility features: None
Features
- Levels: Two
- Stories: 2
- Patio & porch: Deck, Porch
- Exterior features: Awning(s)
- Pool features: Community
- Fencing: Wood
Lot
- Size: 0.44 Acres
Details
- Additional structures: Above Grade, Below Grade
- Parcel number: 5205L0034
- Zoning: RESID
- Special conditions: Standard
Construction
Type & style
- Home type: SingleFamily
- Architectural style: Colonial
- Property subtype: Single Family Residence
Materials
- Stick Built, Wood Siding, Brick Front
- Foundation: Concrete Perimeter
- Roof: Asbestos Shingle
Condition
- Excellent,Very Good
- New construction: No
- Year built: 1984
Utilities & green energy
- Electric: 200+ Amp Service
- Sewer: Public Septic
- Water: Public
Community & HOA
Community
- Features: Pool
- Security: Carbon Monoxide Detector(s), Smoke Detector(s)
- Subdivision: Concord Manor
HOA
- Has HOA: No
Location
- Region: West Chester
- Municipality: WEST GOSHEN TWP
Financial & listing details
- Price per square foot: $256/sqft
- Tax assessed value: $193,870
- Annual tax amount: $5,795
- Date on market: 6/4/2025
- Listing agreement: Exclusive Right To Sell
- Listing terms: Cash,Conventional
- Inclusions: Kitchen Island, Armoire In 1st Floor Office / Bedroom, Fridge In Garage, Kitchen Table, White Dresser In Back Bedroom
- Exclusions: Refrigerator, Washer, Dryer, Master Bedroom Curtains
- Ownership: Fee Simple
Price history
| Date | Event | Price |
|---|---|---|
| 7/17/2025 | Sold | $690,000+3%$256/sqft |
Source:  Bright MLS #PACT2100116 Report a problem Bright MLS #PACT2100116 Report a problem | ||
| 6/25/2025 | Pending sale | $669,900$248/sqft |
Source: Bright MLS #PACT2100116 Report a problem | ||
| 6/10/2025 | Contingent | $669,900$248/sqft |
Source: Bright MLS #PACT2100116 Report a problem | ||
| 6/4/2025 | Listed for sale | $669,900+219%$248/sqft |
Source: Bright MLS #PACT2100116 Report a problem | ||
| 8/12/1999 | Sold | $210,000$78/sqft |
Source: Public Record Report a problem | ||
Public tax history
| Year | Property taxes | Tax assessment |
|---|---|---|
| 2026 | $5,922 +2.2% | $193,870 |
| 2025 | $5,796 +2.1% | $193,870 |
| 2024 | $5,677 +1% | $193,870 |
| 2023 | $5,620 | $193,870 |
| 2022 | $5,620 +1.3% | $193,870 |
| 2021 | $5,547 +138.1% | $193,870 |
| 2020 | $2,330 -56.5% | $193,870 |
| 2019 | $5,359 +2.2% | $193,870 |
| 2018 | $5,245 +9899.6% | $193,870 |
| 2017 | $52 -98.7% | $193,870 |
| 2016 | $4,189 | $193,870 |
| 2015 | $4,189 | $193,870 |
| 2014 | $4,189 | $193,870 |
| 2013 | -- | $193,870 |
| 2012 | -- | $193,870 |
| 2011 | -- | $193,870 |
| 2010 | -- | $193,870 |
| 2009 | -- | $193,870 |
| 2008 | -- | $193,870 |
| 2007 | -- | $193,870 |
| 2006 | -- | $193,870 |
| 2005 | -- | $193,870 |
| 2004 | -- | $193,870 |
| 2003 | -- | $193,870 |
| 2000 | -- | $193,870 |
Find assessor info on the county website
Neighborhood: 19382
Nearby homes
- $729,9003 bd3 ba2.2k sqft501 Emily Cir, West Chester, PA 19382Off Market
- $740,0004 bd3 ba2.8k sqft505 Emily Cir, West Chester, PA 19382Sold
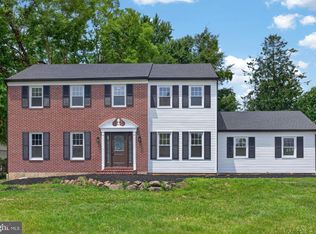
- $638,0003 bd2 ba3k sqft807 Amelia Dr, West Chester, PA 19382Off Market
- $675,0003 bd3 ba1.9k sqft809 Amelia Dr, West Chester, PA 19382Sold
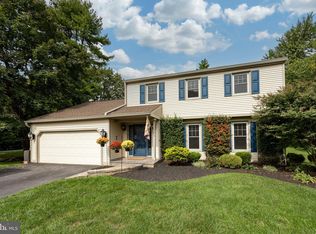
- $652,1003 bd2 ba2.2k sqft506 Emily Cir, West Chester, PA 19382Off Market
- $760,1004 bd3 ba2.5k sqft502 Emily Cir, West Chester, PA 19382Off Market
- $733,2003 bd2 ba2.7k sqft504 Emily Cir, West Chester, PA 19382Off Market
- $685,8004 bd3 ba1.9k sqft805 Amelia Dr, West Chester, PA 19382Off Market
Nearby schools
GreatSchools rating
- 8/10Westtown-Thornbury El SchoolGrades: K-5Distance: 2.1 mi
- 6/10Stetson Middle SchoolGrades: 6-8Distance: 2.2 mi
- 8/10West Chester Bayard Rustin High SchoolGrades: 9-12Distance: 1.9 mi
Schools provided by the listing agent
- Elementary: Westtown Thornbury
- Middle: Fugett
- High: Rustin
- District: West Chester Area
Source: Bright MLS. This data may not be complete. We recommend contacting the local school district to confirm school assignments for this home.
Get a cash offer in 3 minutes
Find out how much your home could sell for in as little as 3 minutes with a no-obligation cash offer.
Estimated market value
$726,000
Get a cash offer in 3 minutes
Find out how much your home could sell for in as little as 3 minutes with a no-obligation cash offer.
Estimated market value
$726,000
- Pennsylvania
- Chester County
- West Chester
- 19382
- 503 Emily Cir
