Welcome to this beautifully updated and energy-efficient 3-bedroom, 2.5-bath home in the highly regarded West Chester Area School District, set on a manicured flat lot with mature landscaping, a rear patio, and a two-car garage. The home features ¾” hardwood flooring throughout the living, dining, and family rooms as well as the entire second floor. Enter the foyer, which was extended three feet. To your right is the living room with a gorgeous built-in bookcase and base cabinets, opening to the formal dining room with large windows overlooking the yard. The center hall powder room has been tastefully renovated. The kitchen includes a dual fuel stove (gas cooktop and electric oven) and a spacious eat-in area, with flooring extended to the exterior walls. The laundry is conveniently located here as well. The adjacent family room is a true highlight with vaulted ceilings, recessed lighting, architectural beams, expansive windows, and skylights that flood the space with natural light. The floor was raised to be level with the kitchen, a unique feature in the neighborhood. This inviting space offers endless possibilities for relaxing, entertaining, and recreation, with easy access to the two-car garage and rear deck. Outside, the patio provides the perfect spot to entertain in a serene setting surrounded by lush plantings. Upstairs, note the attractive stairway renovation leading to the primary bedroom with walk-in closet and renovated en-suite bath (2020). A pocket door and custom closet system enhance the walk-in, while both additional bedrooms also feature built-in closet systems. The hall bathroom was fully renovated in 2025. On the lower level, you’ll find a partially finished space ready for your flooring finishes, with additional storage under the stairs and in the adjacent room. The ceiling has recessed lighting, ready for your needs from exercise to crafts to a game room. A unique feature of this home is the energy-efficient improvements, which include 2” foam insulation on all exterior walls adjacent to living spaces, extensive air sealing, two feet of blown-in attic insulation, and high-efficiency HVAC and water heater replacements, resulting in significantly reduced energy usage as confirmed by PECO—consistently outperforming even the most efficient neighbors. Exterior upgrades include a newer garage door with LiftMaster opener, roof, siding, storm doors, rear patio, EP Henry paver walkway, driveway, and a new front door with sidelights. Additional thoughtful touches include high-end vinyl replacement windows, recessed lighting, new baseboards, a generator switch panel, and basement storage.This move-in ready home truly stands out with modern updates, energy savings, and exceptional attention to detail, all just seven minutes to the heart of downtown West Chester and nine minutes to the train station. No HOA! Seller would appreciate a quick settlement and lease-back if needed.
Sold for $675,000
$675,000
809 Amelia Dr, West Chester, PA 19382
3beds
1,972sqft
Single Family Residence
Built in 1985
0.41 Acres Lot
$690,000 Zestimate®
$342/sqft
$3,606 Estimated rent
Home value
$690,000
$649,000 - $738,000
$3,606/mo
Zestimate® history
Owner options
List your home for rent
$3,606/mo
Rent Zestimate®
Find your next renter with Zillow Rental Manager. Plus, with online applications, you can quickly screen prospective tenants – for free.
$3,606/mo
Rent Zestimate®
Refinance and save
$4,342/mo
Est. payment
Refinancing to a lower rate could help reduce your monthly payments and save thousands over the life of the loan.
$4,342/mo
Est. payment
Explore your selling options
Work with a Zillow partner agent
Leverage their expertise and Zillow's premium Showcase listings to get your home seen by more buyers.
Get startedList with your own agent
Get your home in front of millions of buyers by listing it on Zillow.
Learn how to do itSell it yourself
Take full control of how buyers see your home on Zillow by listing For Sale by Owner (FSBO).
List your homeWhat's special
Two-car garageBasement storageNew baseboardsExpansive windowsRenovated en-suite bathHigh-end vinyl replacement windowsExterior upgrades
Zillow last checked:
Listing updated:
Listed by:
Ann Byer 484-678-6445,
Keller Williams Real Estate -Exton
Bought with:
Leah Davey, RS364388
BHHS Fox & Roach-Rosemont
Ilana Zipkin, 377196
BHHS Fox & Roach-Rosemont
Source: Bright MLS,MLS#: PACT2110582
Facts & features
Interior
Bedrooms & bathrooms
- Bedrooms: 3
- Bathrooms: 3
- Full bathrooms: 2
- 1/2 bathrooms: 1
- Main level bathrooms: 1
Rooms
- Room types: Living Room, Dining Room, Primary Bedroom, Bedroom 2, Bedroom 3, Kitchen, Family Room, Other, Primary Bathroom, Full Bath, Half Bath
Primary bedroom
- Level: Unspecified
Primary bedroom
- Level: Upper
Bedroom 2
- Level: Upper
- Area: 110 Square Feet
- Dimensions: 10 X 11
Bedroom 3
- Level: Upper
Primary bathroom
- Level: Upper
Dining room
- Level: Main
- Area: 144 Square Feet
- Dimensions: 12 X 12
Family room
- Level: Main
- Area: 400 Square Feet
- Dimensions: 16 X 25
Other
- Level: Upper
Half bath
- Level: Main
Kitchen
- Features: Kitchen - Gas Cooking
- Level: Main
- Area: 190 Square Feet
- Dimensions: 10 X 19
Living room
- Level: Main
- Area: 198 Square Feet
- Dimensions: 11 X 18
Other
- Description: BSMT
- Level: Lower
- Area: 374 Square Feet
- Dimensions: 17 X 22
Heating
- Forced Air, Natural Gas
Cooling
- Central Air, Electric
Appliances
- Included: Dishwasher, Gas Water Heater
- Laundry: Main Level
Features
- Eat-in Kitchen, Cathedral Ceiling(s)
- Flooring: Hardwood, Tile/Brick
- Windows: Bay/Bow, Skylight(s)
- Basement: Full,Partially Finished
- Number of fireplaces: 1
- Fireplace features: Brick, Wood Burning
Interior area
- Total structure area: 1,972
- Total interior livable area: 1,972 sqft
- Finished area above ground: 1,972
- Finished area below ground: 0
Property
Parking
- Total spaces: 2
- Parking features: Garage Faces Front, Garage Door Opener, Inside Entrance, Asphalt, Attached
- Attached garage spaces: 2
- Has uncovered spaces: Yes
Accessibility
- Accessibility features: None
Features
- Levels: Two
- Stories: 2
- Patio & porch: Patio
- Pool features: None
Lot
- Size: 0.41 Acres
- Features: Level
Details
- Additional structures: Above Grade, Below Grade
- Parcel number: 5205L0032
- Zoning: R10
- Special conditions: Standard
Construction
Type & style
- Home type: SingleFamily
- Architectural style: Colonial
- Property subtype: Single Family Residence
Materials
- Frame
- Foundation: Block
- Roof: Shingle
Condition
- New construction: No
- Year built: 1985
Utilities & green energy
- Electric: 200+ Amp Service
- Sewer: Public Sewer
- Water: Public
Community & HOA
Community
- Subdivision: Pine Valley
HOA
- Has HOA: No
Location
- Region: West Chester
- Municipality: WEST GOSHEN TWP
Financial & listing details
- Price per square foot: $342/sqft
- Tax assessed value: $191,360
- Annual tax amount: $5,846
- Date on market: 10/3/2025
- Listing agreement: Exclusive Right To Sell
- Exclusions: Retractable Table Mounted In Basement, Workbench In Garage, Garage Shelving Above Workbench, Washer, Dryer, Refrigerator
- Ownership: Fee Simple
Price history
| Date | Event | Price |
|---|---|---|
| 11/7/2025 | Sold | $675,000+3.8%$342/sqft |
Source:  Bright MLS #PACT2110582 Report a problem Bright MLS #PACT2110582 Report a problem | ||
| 10/14/2025 | Pending sale | $650,000$330/sqft |
Source: Bright MLS #PACT2110582 Report a problem | ||
| 10/4/2025 | Contingent | $650,000$330/sqft |
Source: Bright MLS #PACT2110582 Report a problem | ||
| 10/3/2025 | Listed for sale | $650,000+124.1%$330/sqft |
Source: Bright MLS #PACT2110582 Report a problem | ||
| 1/1/2015 | Sold | $290,000$147/sqft |
Source:  Long & Foster Broker Feed #PACT144754_100 Report a problem Long & Foster Broker Feed #PACT144754_100 Report a problem | ||
| 2/1/2006 | Sold | $290,000$147/sqft |
Source: Public Record Report a problem | ||
Public tax history
| Year | Property taxes | Tax assessment |
|---|---|---|
| 2025 | $5,721 +2.1% | $191,360 |
| 2024 | $5,604 +1% | $191,360 |
| 2023 | $5,547 | $191,360 |
| 2022 | $5,547 +1.3% | $191,360 |
| 2021 | $5,475 +138.1% | $191,360 |
| 2020 | $2,300 -56.5% | $191,360 |
| 2019 | $5,289 +2.2% | $191,360 |
| 2018 | $5,177 +9899.8% | $191,360 |
| 2017 | $52 -98.7% | $191,360 |
| 2016 | $4,133 | $191,360 |
| 2015 | $4,133 | $191,360 |
| 2014 | $4,133 | $191,360 |
| 2013 | -- | $191,360 |
| 2012 | -- | $191,360 |
| 2011 | -- | $191,360 |
| 2010 | -- | $191,360 |
| 2009 | -- | $191,360 |
| 2008 | -- | $191,360 |
| 2007 | -- | $191,360 |
| 2006 | -- | $191,360 |
| 2005 | -- | $191,360 |
| 2004 | -- | $191,360 |
| 2003 | -- | $191,360 |
| 2000 | -- | $191,360 |
Find assessor info on the county website
Neighborhood: 19382
Nearby homes
- $675,0004 bd3 ba2.8k sqft505 Emily Cir, West Chester, PA 19382Pending
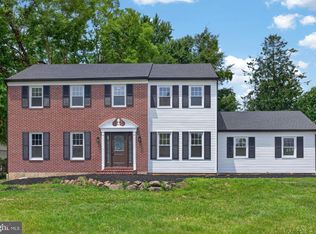
- $623,2003 bd2 ba3k sqft807 Amelia Dr, West Chester, PA 19382Off Market
- $694,3004 bd3 ba1.9k sqft805 Amelia Dr, West Chester, PA 19382Off Market
- $690,0004 bd3 ba2.6k sqft503 Emily Cir, West Chester, PA 19382Sold

- $725,2004 bd2 ba2.6k sqft810 Amelia Dr, West Chester, PA 19382Off Market
- $742,7004 bd3 ba2.2k sqft808 Amelia Dr, West Chester, PA 19382Off Market
- $678,9004 bd2 ba2.2k sqft812 Amelia Dr, West Chester, PA 19382Off Market
- $735,0004 bd3 ba2.8k sqft803 Amelia Dr, West Chester, PA 19382Sold
Nearby schools
GreatSchools rating
- 8/10Westtown-Thornbury El SchoolGrades: K-5Distance: 2 mi
- 6/10Stetson Middle SchoolGrades: 6-8Distance: 2.2 mi
- 8/10West Chester Bayard Rustin High SchoolGrades: 9-12Distance: 1.9 mi
Schools provided by the listing agent
- High: West Chester East
- District: West Chester Area
Source: Bright MLS. This data may not be complete. We recommend contacting the local school district to confirm school assignments for this home.
Get a cash offer in 3 minutes
Find out how much your home could sell for in as little as 3 minutes with a no-obligation cash offer.
Estimated market value
$690,000
Get a cash offer in 3 minutes
Find out how much your home could sell for in as little as 3 minutes with a no-obligation cash offer.
Estimated market value
$690,000
- Pennsylvania
- Chester County
- West Chester
- 19382
- 809 Amelia Dr
Nearby cities
Nearby neighborhoods
Nearby zip codes
Other West Chester Topics
