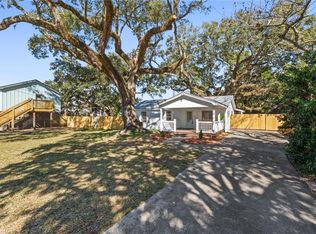
Welcome to your perfect island escape on Dauphin Island! This charming cottage is the ideal second home, vacation getaway, or investment property for short-term rentals. Full of character, the home features beautiful, exposed beams and soaring ceilings that create a bright, airy feel throughout, and the HVAC unit is NEW. The open kitchen flows effortlessly into the main living area, making it easy to gather with friends and family. In addition to the primary living space, there's a separate sunroom area perfect for relaxing, gaming, or creating a cozy hangout spot for guests. Tile flooring throughout makes maintenance a breeze perfect for beach living. The garage is great to store your beach toys and island must have entertainment cart or bicycles. Step outside to a nice-sized backyard where kids and pets can run and play, or where you can unwind after a day on the water. Whether you're looking to make memories with loved ones or generate a modest rental income, this delightful island cottage offers comfort, charm, and versatility in a laid-back coastal setting. **Buyer or buyer's agent to verify all information independently; including any zoning or local regulations, HOA, deed restrictions. Listing brokerage and agent make no representation to the accuracy of the listing statements and/or information.
Pending
Price cut: $19.1K (6/12)
$279,900
503 Fort Rosalie Pl, Dauphin Island, AL 36528
2beds
1,250sqft
:
Get pre-qualified$1,682/mo
Single Family Residence, Residential
Built in 1958
0.29 Acres Lot
$260,600 Zestimate®
$224/sqft
$-- HOA
What's special
Charming cottageBeautiful exposed beamsSoaring ceilingsTile flooring throughout
- 130 days |
- 958 |
- 56 |
Zillow last checked:
Listing updated:
Listed by:
Wendy Dickerson 251-367-2334,
Roberts Brothers DI Branch
Source: GCMLS,MLS#: 7742957
Facts & features
Interior
Bedrooms & bathrooms
- Bedrooms: 2
- Bathrooms: 1
- Full bathrooms: 1
Heating
- Central
Cooling
- Central Air
Appliances
- Included: Dryer, Electric Water Heater, Gas Range, Refrigerator, Washer
- Laundry: None
Features
- High Ceilings 9 ft Main
- Flooring: Ceramic Tile
- Basement: None
- Has fireplace: No
- Fireplace features: None
Interior area
- Total structure area: 1,250
- Total interior livable area: 1,250 sqft
Video & virtual tour
Property
Parking
- Total spaces: 1
- Parking features: Attached, Driveway, Garage, Garage Faces Front, Level Driveway
- Attached garage spaces: 1
- Has uncovered spaces: Yes
Accessibility
- Accessibility features: None
Features
- Levels: One
- Patio & porch: None
- Exterior features: None
- Pool features: None
- Spa features: None
- Fencing: None
- Has view: Yes
- View description: Other
- Waterfront features: None
Lot
- Size: 0.29 Acres
- Dimensions: 100 x 125
- Features: Cul-De-Sac
Details
- Additional structures: None
- Parcel number: 5201000027155
Construction
Type & style
- Home type: SingleFamily
- Architectural style: Cottage
- Property subtype: Single Family Residence, Residential
Materials
- Block
- Foundation: Slab
- Roof: Metal
Condition
- Year built: 1958
Utilities & green energy
- Electric: 110 Volts, 220 Volts
- Sewer: Public Sewer
- Water: Public
- Utilities for property: Electricity Available, Sewer Available, Water Available, Other
Green energy
- Energy efficient items: None
Community & HOA
Community
- Features: Airport/Runway, Boating, Fishing, Golf, Marina, Near Schools, Near Shopping, Near Trails/Greenway, Park, RV / Boat Storage, Tennis Court(s)
- Subdivision: Bienville So Forney
Location
- Region: Dauphin Island
Financial & listing details
- Price per square foot: $224/sqft
- Tax assessed value: $163,000
- Annual tax amount: $1,713
- Date on market: 3/27/2026
- Electric utility on property: Yes
- Road surface type: Asphalt
Estimated market value
$260,600
$248,000 - $274,000
$1,667/mo
Price history
| Date | Event | Price |
|---|---|---|
| 7/24/2026 | Pending sale | $279,900$224/sqft |
Source:  GCMLS #7742957 Report a problem GCMLS #7742957 Report a problem | ||
| 6/12/2026 | Price change | $279,900-6.4%$224/sqft |
Source: GCMLS #7742957 Report a problem | ||
| 3/27/2026 | Listed for sale | $299,000+125.7%$239/sqft |
Source: GCMLS #7742957 Report a problem | ||
| 4/19/2005 | Sold | $132,500$106/sqft |
Source: Public Record Report a problem | ||
Public tax history
| Year | Property taxes | Tax assessment |
|---|---|---|
| 2025 | $1,713 +6.9% | $32,020 +6.9% |
| 2024 | $1,602 +6.4% | $29,940 +6.4% |
| 2023 | $1,505 +11.4% | $28,140 +11.4% |
| 2022 | $1,351 +11.9% | $25,260 +11.9% |
| 2021 | $1,208 +4.9% | $22,580 +4.9% |
| 2020 | $1,151 +9.1% | $21,520 +9.1% |
| 2019 | $1,055 | $19,720 +11.2% |
| 2018 | $1,055 +11.2% | $17,740 |
| 2017 | $949 | $17,740 -3.1% |
| 2016 | $949 +7.8% | $18,300 +13.7% |
| 2013 | $881 -18.8% | $16,100 -20.6% |
| 2010 | $1,085 | $20,280 |
Find assessor info on the county website
Monthly payment
Est. payment
Payment breakdown
Explore the cost of this home by adjusting the details. Changes won't be saved.Climate risks
Neighborhood: 36528
Nearby schools
GreatSchools rating
- 7/10Dauphin Island Elementary SchoolGrades: K-5Distance: 1.6 mi
- 8/10Peter F Alba Middle SchoolGrades: 6-8Distance: 13.6 mi
- 5/10Alma Bryant High SchoolGrades: 9-12Distance: 17.1 mi
Schools provided by the listing agent
- Elementary: Dauphin Island
- Middle: Peter F Alba
- High: Alma Bryant
Source: GCMLS. This data may not be complete. We recommend contacting the local school district to confirm school assignments for this home.
- $265,9002 bd2 ba1.3k sqft505 Fort Rosalie Pl, Dauphin Island, AL 36528Off Market
- $278,5003 bd1 ba1.5k sqft502 Fort Stoddart Pl, Dauphin Island, AL 36528Off Market
- $66,000-- sqft500 Fort Stoddart Pl, Dauphin Island, AL 36528Off Market
- $66,000-- sqft504 Fort Stoddart Pl, Dauphin Island, AL 36528Off Market
- $352,200-- sqft501 Fort Rosalie Pl, Dauphin Island, AL 36528Off Market
- $66,000-- sqft502 Fort Rosalie Pl, Dauphin Island, AL 36528Off Market
- $388,8003 bd2 ba1.7k sqft125 Forney Johnston Dr, Dauphin Island, AL 36528Off Market
- $298,5003 bd2 ba1.7k sqft125 Forney Johnson Dr, Dauphin Island, AL 36528Off Market
A local agent can set up tours, give advice and negotiate with sellers.
Similar homes
- $269,9002 bd2 ba1.1k sqft51 Forney Johnston Dr #A13, Dauphin Island, AL 36528For Sale
 MLS ID #7663490, April Johnston, Roberts Brothers West. GCMLS
 - $315,0002 bd2 ba1.1k sqft125 Bienville Blvd, Dauphin Island, AL 36528For Sale
 MLS ID #7792379, Don Foster, Cooper & Co Inc.. GCMLS
 - $311,1112 bd2 ba1.6k sqft818 Cadillac Ave, Dauphin Island, AL 36528For Sale
 MLS ID #7716548, Karlie Rea, PropTek LLC. GCMLS
 - $325,0002 bd1 ba1k sqft753 Cadillac Ave, Dauphin Island, AL 36528For Sale
 MLS ID #7801634, Gene Fox, Roberts Brothers DI Branch. GCMLS
 - $399,0003 bd2 ba1.1k sqft601 Bienville Blvd, Dauphin Island, AL 36528For SaleMLS ID #7786650, Jennifer Francia, Wellhouse Real Estate West LLC. GCMLS
- $244,0002 bd2 ba1.1k sqft51 Forney Johnston Dr APT B14, Dauphin Island, AL 36528For SaleMLS ID #7760205, Tori Garrett, Pickett Real Estate. GCMLS
- $384,0003 bd2 ba1.6k sqft1003 Monberaut Pl, Dauphin Island, AL 36528For SaleMLS ID #7804490, Rachel Hamerlinck, Wellhouse Real Estate West LLC. GCMLS
- $345,0003 bd3 ba1.7k sqft816 Cadillac Ave, Dauphin Island, AL 36528For SaleMLS ID #7747946, Daniel Lursen, Alabama Realty, LLC. GCMLS
- $340,0003 bd2 ba1.1k sqft51 Forney Johnston Dr APT A15, Dauphin Island, AL 36528For SaleMLS ID #7702327, Cliff Glansen, FlatFee.com. GCMLS
- $385,0003 bd2 ba1.5k sqft716 Itasca Pl, Dauphin Island, AL 36528For SaleMLS ID #7720824, Chad Nassar, IXL Real Estate LLC. GCMLS
- $379,0001 bd1 ba1.2k sqft123 Buchanan St, Dauphin Island, AL 36528For SaleMLS ID #7754454, Grace Tyson, Grace Tyson Real Estate. GCMLS
- $374,9003 bd2 ba1.7k sqft751 Cadillac Ave, Dauphin Island, AL 36528For SaleMLS ID #7794089, Missy Hayes, Bellator Real Estate LLC Mobile. GCMLS
- $325,0002 bd1 ba829 sqft2135 Cadillac Ave, Dauphin Island, AL 36528For SaleMLS ID #7544366, Daniel Lursen, Alabama Realty, LLC. GCMLS
- $259,0001 bd1 ba794 sqft175 Orleans Dr Unit B, Dauphin Island, AL 36528For SaleMLS ID #7792798, Sybil Seaman, Boardwalk Realty. GCMLS
- $395,0002 bd2 ba1.2k sqft1601 Bienville Blvd APT 221, Dauphin Island, AL 36528For SaleMLS ID #7789368, Andy Sims, Dauphin Island Real Estate. GCMLS
- $415,0002 bd2 ba1.2k sqft1601 Bienville Blvd APT 503, Dauphin Island, AL 36528For SaleMLS ID #7756430, Wendy Dickerson, Roberts Brothers DI Branch. GCMLS
- $399,0002 bd2 ba1.1k sqft1601 Bienville Blvd APT 311, Dauphin Island, AL 36528For SaleMLS ID #7772192, Daniel Lursen, Alabama Realty, LLC. GCMLS
- $399,0002 bd2 ba999 sqft1801 Bienville Blvd Unit 212, Dauphin Island, AL 36528For SaleMLS ID #7737137, Tori Garrett, Pickett Real Estate. GCMLS
- $394,0003 bd2 ba1.6k sqft2103 Cadillac Ave, Dauphin Island, AL 36528For SaleMLS ID #7685561, Wes Harless, Wellhouse Real Estate LLC. GCMLS
- $265,000-- bd1 ba630 sqftResort Conference Center, Gulf Shores, AL 36542ActiveMLS ID #400131, Matt R Crocker, Coldwell Banker Reehl Properties Fairhope. Baldwin Realtors
