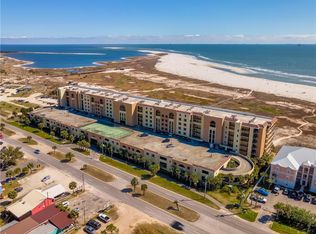
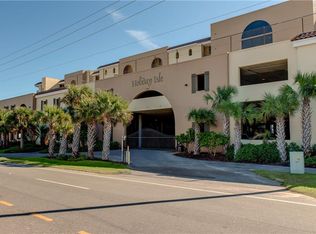
Easy living is just around the corner with this stunning 2-Bedroom/2-Bath third floor unit at Holiday Isle on Dauphin Island. Access to this unit couldn't be more ideal, with parking just steps from your front door and one of the few units located inside the atrium. It’s a fabulous location! Holiday Isle comes complete with all the amenities, including the fitness center, sauna, steam room, hot tub, indoor pool, outdoor pool, boardwalk to the beach, tennis/pickleball court, a 3-level parking garage, and a gated area for dogs. This unit is perfect for year-round living, a money-making vacation rental, or a wonderful personal getaway. Inside this well-maintained unit (never a rental), you will love the large sliding glass doors in the great room and master bedroom, which open to your covered porch and offer great views of the Gulf of Mexico. Some of the features include LVP and tile flooring throughout, granite countertops, stainless steel appliances, a step-up bar in the kitchen, a built-in china cabinet, a separate shower, a whirlpool tub, and a water closet in the master bath, a large laundry room, and tray ceilings. The large covered porch has stunning views of the Gulf of Mexico and is the perfect place to enjoy an evening cocktail while watching one of those famous sunsets that earned Dauphin Island the official designation as the "Sunset Capital" of Alabama. Sold beautifully furnished (seller reserves personal belongings), it is ready for you and your family to enjoy. Now is the time to make the move and start living your best life, island life!!! Recent updates, per the seller, include a new A/C unit (2023), new kitchen appliances (2025), and new flooring (February 2026). All information provided about the property, including but not limited to square footage, is deemed reliable but is not guaranteed and should be independently verified.
Active
$399,000
1601 Bienville Blvd APT 311, Dauphin Island, AL 36528
2beds
1,134sqft
Condominium, Residential
Built in 2008
-- sqft lot
$379,700 Zestimate®
$352/sqft
$680/mo HOA
What's special
- 104 days
- 216
- 11
Zillow last checked:
Listing updated:
Listed by:
Daniel Lursen 251-604-7709,
Alabama Realty, LLC
Source: GCMLS,MLS#: 7772192
Facts & features
Interior
Bedrooms & bathrooms
- Bedrooms: 2
- Bathrooms: 2
- Full bathrooms: 2
Heating
- Central
Cooling
- Ceiling Fan(s), Central Air
Appliances
- Included: Dishwasher, Disposal, Dryer, Electric Range, Electric Water Heater, Microwave, Refrigerator, Washer
- Laundry: Laundry Room, Main Level
Features
- High Ceilings 9 ft Main, Tray Ceiling(s), Walk-In Closet(s)
- Flooring: Ceramic Tile
- Windows: Storm Window(s)
- Basement: None
- Has fireplace: No
- Fireplace features: None
Interior area
- Total structure area: 1,134
- Total interior livable area: 1,134 sqft
Property
Parking
- Total spaces: 3
- Parking features: Attached, Garage
- Attached garage spaces: 3
Accessibility
- Accessibility features: None
Features
- Levels: One
- Patio & porch: Covered, Deck
- Exterior features: Balcony
- Pool features: Gunite, Indoor
- Has spa: Yes
- Spa features: Community, Bath
- Fencing: Wrought Iron
- Has view: Yes
- View description: Water
- Has water view: Yes
- Water view: Water
Lot
- Size: 3.25 Acres
- Features: Other
Details
- Additional structures: Pergola
- Parcel number: 5301000012065046
Construction
Type & style
- Home type: Condo
- Property subtype: Condominium, Residential
Materials
- Concrete
- Foundation: Slab
- Roof: Concrete
Condition
- Year built: 2008
Utilities & green energy
- Electric: 110 Volts, 220 Volts
- Sewer: Public Sewer
- Water: Public
- Utilities for property: Cable Available, Electricity Available, Phone Available, Sewer Available, Water Available
Green energy
- Energy efficient items: None
Community & HOA
Community
- Features: Dog Park, Fitness Center, Gated, HOA, Meeting Room, Pickleball, Pool, Sauna, Spa/Hot Tub, Tennis Court(s)
- Subdivision: Holiday Isle Condo
HOA
- Has HOA: Yes
- HOA fee: $680 monthly
Location
- Region: Dauphin Island
Financial & listing details
- Price per square foot: $352/sqft
- Tax assessed value: $347,900
- Annual tax amount: $2,167
- Date on market: 5/17/2026
- Electric utility on property: Yes
- Road surface type: Paved
Estimated market value
$379,700
$361,000 - $399,000
$2,181/mo
Price history
| Date | Event | Price |
|---|---|---|
| 5/18/2026 | Listed for sale | $399,000-5.7%$352/sqft |
Source:  GCMLS #7772192 Report a problem GCMLS #7772192 Report a problem | ||
| 5/1/2026 | Listing removed | $423,000$373/sqft |
Source: Roberts Brothers #7561903 Report a problem | ||
| 10/27/2025 | Price change | $423,000-3.4%$373/sqft |
Source: GCMLS #7561903 Report a problem | ||
| 4/18/2025 | Listed for sale | $437,700-1.6%$386/sqft |
Source: GCMLS #7561903 Report a problem | ||
| 6/1/2024 | Listing removed | -- |
Source: GCMLS #7224620 Report a problem | ||
| 10/13/2023 | Price change | $445,000-2.2%$392/sqft |
Source: GCMLS #7224620 Report a problem | ||
| 6/1/2023 | Listed for sale | $455,000+64.3%$401/sqft |
Source: GCMLS #7224620 Report a problem | ||
| 2/13/2019 | Sold | $277,000-7.4%$244/sqft |
Source: Public Record Report a problem | ||
| 9/6/2018 | Listed for sale | $299,000+59.9%$264/sqft |
Source: Re/Max Coastal Properties #618549 Report a problem | ||
| 6/20/2011 | Sold | $187,000$165/sqft |
Source: Public Record Report a problem | ||
Public tax history
| Year | Property taxes | Tax assessment |
|---|---|---|
| 2025 | $2,167 -13.1% | $40,500 -13.1% |
| 2024 | $2,493 +11% | $46,600 +11% |
| 2023 | $2,247 +21% | $42,000 +21% |
| 2022 | $1,856 +33.5% | $34,700 +33.5% |
| 2021 | $1,391 +18.7% | $26,000 +18.7% |
| 2020 | $1,172 +18.6% | $21,900 |
| 2019 | $988 | $21,900 |
| 2018 | $988 | $21,900 |
| 2017 | $988 | $21,900 |
| 2016 | $988 +5.2% | $21,900 +5% |
| 2013 | $939 | $20,860 |
Find assessor info on the county website
Monthly payment
Est. payment
Payment breakdown
Explore the cost of this home by adjusting the details. Changes won't be saved.Climate risks
Neighborhood: 36528
Nearby schools
Schools provided by the listing agent
- Elementary: Dauphin Island
- Middle: Peter F Alba
- High: Alma Bryant
Source: GCMLS. This data may not be complete. We recommend contacting the local school district to confirm school assignments for this home.
- $525,0003 bd2 ba1.4k sqft1601 Bienville Blvd APT 416, Dauphin Island, AL 36528For Sale
- $530,0003 bd2 ba1.4k sqft1601 Bienville Blvd APT 507, Dauphin Island, AL 36528For Sale

- $499,0003 bd2 ba1.5k sqft1601 Bienville Blvd APT 116, Dauphin Island, AL 36528For Sale

- $398,2002 bd2 ba1.2k sqft1601 Bienville Blvd APT 102, Dauphin Island, AL 36528Off Market

Similar homes
- $395,0002 bd2 ba1.2k sqft1601 Bienville Blvd APT 221, Dauphin Island, AL 36528For Sale
 MLS ID #7789368, Andy Sims, Dauphin Island Real Estate. GCMLS
 - $425,0002 bd2 ba1.1k sqft1601 Bienville Blvd APT 420, Dauphin Island, AL 36528For SaleMLS ID #7769886, Wendy Dickerson, Roberts Brothers DI Branch. GCMLS
- $415,0002 bd2 ba1.2k sqft1601 Bienville Blvd APT 503, Dauphin Island, AL 36528For SaleMLS ID #7756430, Wendy Dickerson, Roberts Brothers DI Branch. GCMLS
- $425,0002 bd2 ba1.1k sqft1601 Bienville Blvd APT 505, Dauphin Island, AL 36528For Sale
 MLS ID #7778900, Sjon Hopkins - Sullivan, Anchor Real Estate. GCMLS
