Enjoy the best of Dauphin Island living at the beautiful Sandcastle Condominiums! This desirable Gulf-side community offers direct beach access along with two sparkling pools. Tucked away on the peaceful, wooded east end, Sandcastle stands out for its exceptional landscaping, meticulous maintenance, and pride in its shared spaces. This spacious three bed, three bath condo features multiple decks overlooking one of the community pools, with the newly restored beach just a short walk from your door. The main level offers an open layout with the kitchen flowing seamlessly into the living area and out to the deck through large patio doors. A bedroom, full bath, and laundry room complete the first floor. Upstairs, you'll find two generous bedrooms and two full baths, including a primary suite with a private balcony and serene views. Thoughtful updates make this unit truly move in ready: new hot water heater (2025), washer/dryer (2024), carpet (2022), kitchen appliances (2021), and HVAC (2018). Plus, the seller will pay the full 2026 insurance assessment before closing- The sooner you buy the more you save! This is a beautifully maintained, wonderfully updated condo in a standout community. Schedule your showing today! Buyer to verify all information independently. All updates per seller.
Active
$424,900
50 Forney Johnston Dr #2C, Dauphin Island, AL 36528
3beds
1,536sqft
Condominium, Residential
Built in 2004
-- sqft lot
$404,300 Zestimate®
$277/sqft
$-- HOA
What's special
Two sparkling poolsNew hot water heaterDirect beach accessLarge patio doorsPeaceful wooded east endMeticulous maintenanceExceptional landscaping
- 108 days |
- 503 |
- 17 |
Zillow last checked:
Listing updated:
Listed by:
Gene Fox 251-370-8150,
Roberts Brothers DI Branch
Source: GCMLS,MLS#: 7768687
Facts & features
Interior
Bedrooms & bathrooms
- Bedrooms: 3
- Bathrooms: 3
- Full bathrooms: 3
Heating
- Electric, Forced Air
Cooling
- Ceiling Fan(s), Central Air
Appliances
- Included: Dishwasher, Disposal, Dryer, Electric Range, Microwave, Self Cleaning Oven, Washer
Features
- His and Hers Closets
- Flooring: Ceramic Tile
- Windows: None
- Basement: None
- Has fireplace: No
- Fireplace features: None
Interior area
- Total structure area: 1,536
- Total interior livable area: 1,536 sqft
Video & virtual tour
Property
Parking
- Total spaces: 1
- Parking features: Assigned, Level Driveway
- Has uncovered spaces: Yes
Accessibility
- Accessibility features: None
Features
- Levels: Two
- Patio & porch: Rear Porch
- Exterior features: Balcony
- Pool features: In Ground
- Spa features: None
- Fencing: None
- Has view: Yes
- View description: Ocean, Trees/Woods
- Has water view: Yes
- Water view: Ocean
- Frontage length: Water Frontage (157)
Lot
- Size: 8,481 Square Feet
- Features: Other
Details
- Additional structures: None
- Parcel number: 5201000027015045
Construction
Type & style
- Home type: Condo
- Architectural style: Traditional
- Property subtype: Condominium, Residential
Materials
- Vinyl Siding
- Foundation: Pillar/Post/Pier
- Roof: Metal
Condition
- Year built: 2004
Utilities & green energy
- Electric: 220 Volts
- Sewer: Public Sewer
- Water: Public
- Utilities for property: Cable Available, Electricity Available, Sewer Available, Water Available
Green energy
- Energy efficient items: None
Community & HOA
Community
- Features: Boating, Pool, Tennis Court(s)
- Subdivision: Sandcastle Condo
HOA
- Has HOA: Yes
Location
- Region: Dauphin Island
Financial & listing details
- Price per square foot: $277/sqft
- Annual tax amount: $41,494
- Date on market: 5/11/2026
- Electric utility on property: Yes
- Road surface type: Paved
Estimated market value
$404,300
$384,000 - $425,000
$2,704/mo
Price history
| Date | Event | Price |
|---|---|---|
| 5/11/2026 | Listed for sale | $424,900-5.6%$277/sqft |
Source:  GCMLS #7768687 Report a problem GCMLS #7768687 Report a problem | ||
| 3/17/2025 | Listing removed | $450,000$293/sqft |
Source: Roberts Brothers #371536 Report a problem | ||
| 12/27/2024 | Price change | $450,000-3.2%$293/sqft |
Source: GCMLS #7399239 Report a problem | ||
| 11/11/2024 | Price change | $465,000-2.1%$303/sqft |
Source: GCMLS #7399239 Report a problem | ||
| 9/19/2024 | Price change | $475,000-2.1%$309/sqft |
Source: GCMLS #7399239 Report a problem | ||
| 7/1/2024 | Price change | $485,000-2.8%$316/sqft |
Source: GCMLS #7399239 Report a problem | ||
| 6/6/2024 | Listed for sale | $499,000$325/sqft |
Source: GCMLS #7399239 Report a problem | ||
Public tax history
Tax history is unavailable.
Monthly payment
Est. payment
Payment breakdown
Explore the cost of this home by adjusting the details. Changes won't be saved.Climate risks
Neighborhood: 36528
Nearby schools
GreatSchools rating
- 10/10Dauphin Island Elementary SchoolGrades: K-5Distance: 1.7 mi
- 4/10Peter F Alba Middle SchoolGrades: 6-8Distance: 13.8 mi
- 4/10Alma Bryant High SchoolGrades: 9-12Distance: 17.3 mi
Schools provided by the listing agent
- Elementary: Dauphin Island
- Middle: Peter F Alba
- High: Alma Bryant
Source: GCMLS. This data may not be complete. We recommend contacting the local school district to confirm school assignments for this home.
- $198,8003 bd2 ba1.1k sqft51 Forney Johnston #A-16, Dauphin Island, AL 36528Off Market
- $244,2002 bd2 ba1.1k sqft51 Forney Johnston Dr, Dauphin Island, AL 36528Off Market
- $445,7004 bd3 ba2.2k sqft51 Forney Johnston Dr APT B15, Dauphin Island, AL 36528Off Market

- $235,2002 bd2 ba1.1k sqft51 Forney Johnston Dr APT B7, Dauphin Island, AL 36528Off Market
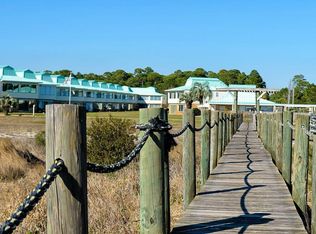
- $440,0003 bd2 ba2.1k sqft417 Admiral Semmes Ave, Dauphin Island, AL 36528Sold
- $425,0003 bd3 ba1.5k sqft50 Forney Johnston Dr #3B, Dauphin Island, AL 36528Sold
- $392,2003 bd2 ba1.4k sqft5d-50 Forney Johnston #5D, Dauphin Island, AL 36528Off Market
- $449,100-- bd1 ba2.1k sqft501 Fort Tombecbe Pl, Dauphin Island, AL 36528Off Market
A local agent can set up tours, give advice and negotiate with sellers.
Similar homes
- $425,0003 bd3 ba1.5k sqft1705 Bienville Blvd Unit 209, Dauphin Island, AL 36528For Sale
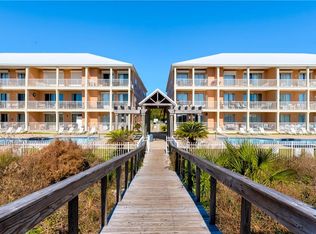 MLS ID #7616302, Daniel Lursen, Alabama Realty, LLC. GCMLS
 - $425,0002 bd2 ba1.1k sqft1601 Bienville Blvd APT 420, Dauphin Island, AL 36528For Sale
 MLS ID #7769886, Wendy Dickerson, Roberts Brothers DI Branch. GCMLS
 - $399,0004 bd2 ba1.4k sqft122 Hernando St, Dauphin Island, AL 36528For Sale
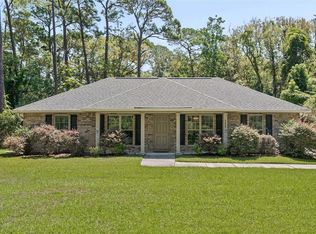 MLS ID #7820189, Gene Fox, Roberts Brothers DI Branch. GCMLS
 - $415,0002 bd2 ba1.2k sqft1601 Bienville Blvd APT 503, Dauphin Island, AL 36528For SaleMLS ID #7756430, Wendy Dickerson, Roberts Brothers DI Branch. GCMLS
- $475,0003 bd3 ba1.5k sqft1701 Bienville Blvd Unit 302, Dauphin Island, AL 36528For SaleMLS ID #7793803, Jennifer Ballard, Bellator Real Estate LLC Mobile. GCMLS
- $429,9002 bd2 ba1.2k sqft701 Huitres St, Dauphin Island, AL 36528For SaleMLS ID #7750811, Wendy Dickerson, Roberts Brothers DI Branch. GCMLS
- $425,0002 bd2 ba1.1k sqft1601 Bienville Blvd APT 505, Dauphin Island, AL 36528For SaleMLS ID #7778900, Sjon Hopkins - Sullivan, Anchor Real Estate. GCMLS
- $399,0002 bd2 ba1.1k sqft1601 Bienville Blvd APT 311, Dauphin Island, AL 36528For SaleMLS ID #7772192, Daniel Lursen, Alabama Realty, LLC. GCMLS
- $389,0003 bd3 ba1.5k sqft1705 Bienville Blvd #308, Dauphin Island, AL 36528For SaleMLS ID #7510811, Daniel Lursen, Alabama Realty, LLC. GCMLS
- $395,0002 bd2 ba1.2k sqft1601 Bienville Blvd APT 221, Dauphin Island, AL 36528For SaleMLS ID #7789368, Andy Sims, Dauphin Island Real Estate. GCMLS
- $492,0003 bd3 ba1.5k sqft703 Hunley Pl, Dauphin Island, AL 36528For SaleMLS ID #7802054, Christen Boggs, Redeemed Properties GC LLC. GCMLS
- $429,0002 bd3 ba1.3k sqft610 Lemoyne Dr #D, Dauphin Island, AL 36528For SaleMLS ID #7752591, Kevin Loper, Roberts Brothers West. GCMLS
- $390,0003 bd3 ba1.7k sqft230 Chenault Ave, Dauphin Island, AL 36528For SaleMLS ID #7815150, Matthew White, Wellhouse Real Estate LLC - Mobile. GCMLS
- $449,0002 bd2 ba1.1k sqft1514 Cadillac Ave #2B, Dauphin Island, AL 36528For SaleMLS ID #7797052, Gene Fox, Roberts Brothers DI Branch. GCMLS
- $475,0004 bd2 ba2k sqft208 Isabella Ct, Dauphin Island, AL 36528For SaleMLS ID #7818890, Annette Oden, Bellator Real Estate LLC Mobile. GCMLS
- $489,0003 bd2 ba1.5k sqft1415 Ohara Ln, Dauphin Island, AL 36528For SaleMLS ID #7828062, Lauren Moody, RE/MAX Partners. GCMLS
- $374,9003 bd2 ba1.1k sqft601 Bienville Blvd, Dauphin Island, AL 36528For SaleMLS ID #7786650, Jennifer Francia, Wellhouse Real Estate West LLC. GCMLS
- $320,0003 bd2 ba1.1k sqft51 Forney Johnston Dr APT A15, Dauphin Island, AL 36528For SaleMLS ID #7702327, Cliff Glansen, FlatFee.com. GCMLS
- $499,0003 bd2 ba1.5k sqft1601 Bienville Blvd APT 116, Dauphin Island, AL 36528For SaleMLS ID #7756449, Wendy Dickerson, Roberts Brothers DI Branch. GCMLS
- $485,0003 bd3 ba2.1k sqft112 Audubon St, Dauphin Island, AL 36528For SaleMLS ID #7634882, Wendy Dickerson, Roberts Brothers DI Branch. GCMLS
