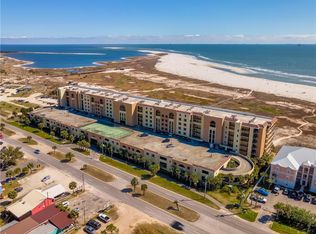
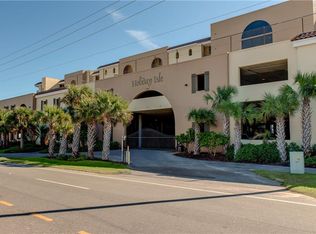
Welcome to your Gulf-front escape on beautiful Dauphin Island! This beautifully maintained 2BR/2BA condo on the 4th floor offers breathtaking panoramic views of the Gulf of Mexico and Pelican Bay, perfectly blending investment potential with coastal relaxation. Wake up each morning to stunning water views and enjoy a turnkey, rental-ready property already generating income with current and future bookings in place. Inside, the unit features upgraded flooring throughout with no carpet, a bright and inviting kitchen, and an open-concept layout designed to maximize those incredible views. Recent updates include a new dishwasher, water heater, sleeper sofa, and side chair. Adding a unique coastal touch, the condo also features one-of-a-kind handcrafted coffee and end tables made from reclaimed wood sourced from an old home in downtown Mobile. The owners have taken exceptional care of this unit, and it truly shows throughout. Step outside to the spacious covered balcony, the perfect place to unwind as the sun dips into the Gulf your own front-row seat to one of Dauphin Island's most spectacular daily displays. Residents and guests enjoy an impressive selection of resort-style amenities, including multiple pools, sauna and steam rooms, a fully equipped fitness center, tennis and pickleball courts, a ping pong area, and a comfortable owner?s lounge. Pet-friendly perks include two dedicated dog park areas, with allowance for up to two pets. Convenience is right at your doorstep with local favorites just across the street grab pizza or wings, enjoy fresh BBQ, treat yourself to ice cream, or browse nearby boutiques and souvenir shops. And of course, the sugar-white sands and gentle Gulf waves are only steps away, making it easy to enjoy beach walks, shell collecting, fishing, or relaxing days in the sun. Built for durability and peace of mind, the complex features solid concrete construction with a stucco exterior, steel studs, EFCO impact-rated windows and doors, a 3-story gated poured-concrete parking deck, and storm-surge flow-through beneath the living units providing both resilience and long-term value. Don't miss your opportunity to own a slice of Gulf-front paradise schedule your showing today! Listing brokerage and agent make no representation to the accuracy of the listing statements. Buyer or buyer's agent to verify all information, including HOA, zoning, local regulations, and deed restrictions.
Active
$425,000
1601 Bienville Blvd APT 420, Dauphin Island, AL 36528
2beds
1,134sqft
Condominium, Residential
Built in 2008
-- sqft lot
$403,100 Zestimate®
$375/sqft
$680/mo HOA
What's special
- 111 days
- 87
- 9
Zillow last checked:
Listing updated:
Listed by:
Wendy Dickerson 251-367-2334,
Roberts Brothers DI Branch
Source: GCMLS,MLS#: 7769886
Facts & features
Interior
Bedrooms & bathrooms
- Bedrooms: 2
- Bathrooms: 2
- Full bathrooms: 2
Heating
- Central, Electric
Cooling
- Ceiling Fan(s), Central Air
Appliances
- Included: Dishwasher, Disposal, Dryer, Electric Range, Electric Water Heater, Microwave, Refrigerator, Washer
- Laundry: Laundry Room
Features
- Double Vanity, High Ceilings 9 ft Main, Tray Ceiling(s), Walk-In Closet(s)
- Flooring: Ceramic Tile, Vinyl
- Windows: Insulated Windows, Storm Shutters
- Basement: None
- Has fireplace: No
- Fireplace features: None
Interior area
- Total structure area: 1,134
- Total interior livable area: 1,134 sqft
Video & virtual tour
Property
Parking
- Total spaces: 2
- Parking features: Attached, Garage, Unassigned
- Attached garage spaces: 2
Accessibility
- Accessibility features: None
Features
- Levels: One
- Patio & porch: Covered
- Exterior features: None
- Pool features: Gunite, Heated, In Ground, Indoor, Salt Water
- Has spa: Yes
- Spa features: Community, Bath
- Fencing: Wrought Iron
- Has view: Yes
- View description: Water
- Has water view: Yes
- Water view: Water
Lot
- Size: 3.02 Acres
Details
- Additional structures: None
- Parcel number: 5301000012065077
Construction
Type & style
- Home type: Condo
- Property subtype: Condominium, Residential
Materials
- Concrete
- Foundation: Concrete Perimeter
- Roof: Concrete
Condition
- Year built: 2008
Utilities & green energy
- Electric: 110 Volts, 220 Volts
- Sewer: Public Sewer
- Water: Public
- Utilities for property: Electricity Available, Sewer Available, Water Available
Green energy
- Energy efficient items: None
Community & HOA
Community
- Features: Dog Park, Fitness Center, Gated, HOA, Meeting Room, Pickleball, Playground, Pool, Sauna, Spa/Hot Tub, Tennis Court(s)
- Subdivision: Holiday Isle Condo
HOA
- Has HOA: Yes
- HOA fee: $680 monthly
Location
- Region: Dauphin Island
Financial & listing details
- Price per square foot: $375/sqft
- Tax assessed value: $347,900
- Annual tax amount: $4,334
- Date on market: 5/12/2026
- Electric utility on property: Yes
- Road surface type: Asphalt
Estimated market value
$403,100
$383,000 - $423,000
$2,181/mo
Price history
| Date | Event | Price |
|---|---|---|
| 5/13/2026 | Listed for sale | $425,000+84.4%$375/sqft |
Source:  GCMLS #7769886 Report a problem GCMLS #7769886 Report a problem | ||
| 8/1/2015 | Listing removed | $230,500+7.2%$203/sqft |
Source: ACP Real Estate, Inc. #215559 Report a problem | ||
| 3/13/2015 | Sold | $215,000-6.7%$190/sqft |
Source: Public Record Report a problem | ||
| 2/6/2015 | Listed for sale | $230,500$203/sqft |
Source: ACP Real Estate, Inc. #215559 Report a problem | ||
Public tax history
| Year | Property taxes | Tax assessment |
|---|---|---|
| 2025 | $4,334 -13.1% | $81,000 -13.1% |
| 2024 | $4,986 +11% | $93,200 +11% |
| 2023 | $4,494 +21% | $84,000 +21% |
| 2022 | $3,713 +33.5% | $69,400 +33.5% |
| 2021 | $2,782 +18.7% | $52,000 +18.7% |
| 2020 | $2,343 | $43,800 |
| 2019 | $2,343 | $43,800 |
| 2018 | $2,343 | $43,800 |
| 2017 | $2,343 | $43,800 |
| 2016 | $2,343 +5% | $43,800 +5% |
| 2013 | $2,232 | $41,720 |
Find assessor info on the county website
Monthly payment
Est. payment
Payment breakdown
Explore the cost of this home by adjusting the details. Changes won't be saved.Climate risks
Neighborhood: 36528
Nearby schools
Schools provided by the listing agent
- Elementary: Dauphin Island
- Middle: Peter F Alba
- High: Alma Bryant
Source: GCMLS. This data may not be complete. We recommend contacting the local school district to confirm school assignments for this home.
- $525,0003 bd2 ba1.4k sqft1601 Bienville Blvd APT 416, Dauphin Island, AL 36528For Sale
- $530,0003 bd2 ba1.4k sqft1601 Bienville Blvd APT 507, Dauphin Island, AL 36528For Sale

- $499,0003 bd2 ba1.5k sqft1601 Bienville Blvd APT 116, Dauphin Island, AL 36528For Sale

- $398,2002 bd2 ba1.2k sqft1601 Bienville Blvd APT 102, Dauphin Island, AL 36528Off Market

Similar homes
- $399,0002 bd2 ba1.1k sqft1601 Bienville Blvd APT 311, Dauphin Island, AL 36528For Sale
 MLS ID #7772192, Daniel Lursen, Alabama Realty, LLC. GCMLS
 - $425,0002 bd2 ba1.1k sqft1601 Bienville Blvd APT 505, Dauphin Island, AL 36528For Sale
 MLS ID #7778900, Sjon Hopkins - Sullivan, Anchor Real Estate. GCMLS
 - $415,0002 bd2 ba1.2k sqft1601 Bienville Blvd APT 503, Dauphin Island, AL 36528For SaleMLS ID #7756430, Wendy Dickerson, Roberts Brothers DI Branch. GCMLS
- $395,0002 bd2 ba1.2k sqft1601 Bienville Blvd APT 221, Dauphin Island, AL 36528For SaleMLS ID #7789368, Andy Sims, Dauphin Island Real Estate. GCMLS
