Welcome to your island escape on Dauphin Island where comfort, character, and coastal living come together beautifully. Step in from the cozy covered porch into a spacious living area that flows effortlessly into the kitchen, creating the perfect setting for entertaining or relaxing. Just off the living room, a charming bedroom retreat features an oversized soaking tub, linen closet, and elegant French doors that bring in natural light and create an open, airy feel. The kitchen is both functional and stylish, offering rich Brazilian hardwood countertops, shiplap accents, crisp white cabinetry, a pantry, and a dedicated storage cabinet for added convenience for your cleaning supplies. The primary suite is impressively sized and thoughtfully designed with a spa-like feel, complete with an approximately 5x5 tiled shower, cedar-lined closet, heated towel rack, and marble countertops. Step directly from the bedroom onto a generous 16x18 porch perfect for entertaining guests or enjoying peaceful island evenings. Downstairs, the 30x11 storage area provides incredible versatility, featuring a full bath and walk-in closet. Currently used as an art studio and storage space, it offers endless possibilities to suit your needs. Outdoor living truly shines here, with beautiful pavers, a hammock, and a fire pit creating the ideal space to unwind or enjoy afternoon naps. Relax on the swings under a cooling fan perfect for those warm island nights. The landscaped yard is a tranquil oasis, filled with fruit trees, fragrant lemongrass, and aloe vera plants. Whether you're seeking a full-time residence, vacation getaway, or investment opportunity, this home offers a laid-back island lifestyle with plenty of charm and flexibility. **Buyer or buyer's agent to verify all information independently; including any zoning or local regulations, and deed restrictions. Listing brokerage and agent make no representation to the accuracy of the listing statements and/or information.
Active
Price cut: $20K (7/24)
$429,900
701 Huitres St, Dauphin Island, AL 36528
2beds
1,297sqft
:
Get pre-qualified$2,585/mo
Single Family Residence, Residential
Built in 2019
0.28 Acres Lot
$415,600 Zestimate®
$331/sqft
$-- HOA
What's special
Shiplap accentsOversized soaking tubCedar-lined closetMarble countertopsHeated towel rackLinen closetCrisp white cabinetry
- 109 days |
- 892 |
- 45 |
Zillow last checked:
Listing updated:
Listed by:
Wendy Dickerson 251-367-2334,
Roberts Brothers DI Branch
Source: GCMLS,MLS#: 7750811
Facts & features
Interior
Bedrooms & bathrooms
- Bedrooms: 2
- Bathrooms: 2
- Full bathrooms: 2
Heating
- Central, Electric
Cooling
- Ceiling Fan(s), Central Air
Appliances
- Included: Dishwasher, Electric Range, Electric Water Heater, Microwave, Refrigerator
- Laundry: In Bathroom
Features
- Double Vanity, High Ceilings 9 ft Main, Walk-In Closet(s)
- Flooring: Vinyl
- Windows: Insulated Windows
- Basement: None
- Has fireplace: No
- Fireplace features: None
Interior area
- Total structure area: 1,297
- Total interior livable area: 1,297 sqft
Video & virtual tour
Property
Parking
- Total spaces: 2
- Parking features: Attached, Carport, Covered, Driveway, Level Driveway
- Carport spaces: 2
- Has uncovered spaces: Yes
Accessibility
- Accessibility features: None
Features
- Levels: One
- Patio & porch: Covered, Deck, Front Porch, Patio, Rear Porch
- Exterior features: Storage
- Pool features: None
- Spa features: None
- Fencing: None
- Has view: Yes
- View description: Other
- Waterfront features: None
Lot
- Size: 0.28 Acres
- Dimensions: 100 x 123 x 100 x 125
- Features: Back Yard, Corner Lot, Cul-De-Sac, Front Yard, Landscaped
Details
- Additional structures: None
- Parcel number: 5201000026095
Construction
Type & style
- Home type: SingleFamily
- Architectural style: Beach House
- Property subtype: Single Family Residence, Residential
Materials
- Vinyl Siding
- Foundation: Pillar/Post/Pier
- Roof: Metal
Condition
- Year built: 2019
Utilities & green energy
- Electric: 110 Volts, 220 Volts
- Sewer: Public Sewer
- Water: Public
- Utilities for property: Electricity Available, Sewer Available
Green energy
- Energy efficient items: None
Community & HOA
Community
- Features: Airport/Runway, Boating, Fishing, Marina, Near Trails/Greenway, Park, Playground, RV / Boat Storage, Sauna
- Subdivision: Bienville So Forney
Location
- Region: Dauphin Island
Financial & listing details
- Price per square foot: $331/sqft
- Tax assessed value: $301,400
- Annual tax amount: $1,371
- Date on market: 4/10/2026
- Electric utility on property: Yes
- Road surface type: Asphalt
Estimated market value
$415,600
$395,000 - $436,000
$5,070/mo
Price history
| Date | Event | Price |
|---|---|---|
| 7/24/2026 | Price change | $429,900-4.4%$331/sqft |
Source:  GCMLS #7750811 Report a problem GCMLS #7750811 Report a problem | ||
| 6/5/2026 | Price change | $449,900-5.3%$347/sqft |
Source: GCMLS #7750811 Report a problem | ||
| 4/10/2026 | Listed for sale | $475,000+1800%$366/sqft |
Source: GCMLS #7750811 Report a problem | ||
| 1/18/2013 | Sold | $25,000$19/sqft |
Source: Public Record Report a problem | ||
Public tax history
| Year | Property taxes | Tax assessment |
|---|---|---|
| 2025 | $1,371 +7.2% | $30,040 +7% |
| 2024 | $1,279 -3.1% | $28,080 +8.3% |
| 2023 | $1,320 +8.8% | $25,920 +8.4% |
| 2022 | $1,213 +7.9% | $23,920 +7.5% |
| 2021 | $1,124 -4.1% | $22,260 +1.6% |
| 2020 | $1,172 +212.9% | $21,900 +212.9% |
| 2019 | $375 | $7,000 +40% |
| 2018 | $375 +40% | $5,000 |
| 2017 | $268 | $5,000 |
| 2016 | $268 -10.7% | $5,000 -10.7% |
| 2013 | $300 | $5,600 |
Find assessor info on the county website
Monthly payment
Est. payment
Payment breakdown
Explore the cost of this home by adjusting the details. Changes won't be saved.Climate risks
Neighborhood: 36528
Nearby schools
GreatSchools rating
- 7/10Dauphin Island Elementary SchoolGrades: K-5Distance: 1.3 mi
- 8/10Peter F Alba Middle SchoolGrades: 6-8Distance: 13.5 mi
- 5/10Alma Bryant High SchoolGrades: 9-12Distance: 17 mi
Schools provided by the listing agent
- Elementary: Dauphin Island
- Middle: Peter F Alba
- High: Alma Bryant
Source: GCMLS. This data may not be complete. We recommend contacting the local school district to confirm school assignments for this home.
- $277,4003 bd1 ba1.3k sqft703 Huitres St, Dauphin Island, AL 36528Off Market
- $66,000-- sqft700 Hunley Pl, Dauphin Island, AL 36528Off Market
- $65,500-- sqft702 Hunley Pl, Dauphin Island, AL 36528Sold
- $65,0000.288 Acres700 Huitres St, Dauphin Island, AL 36528Sold
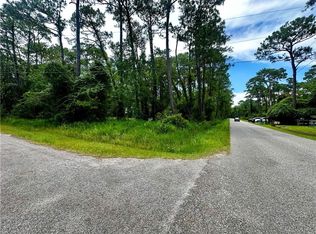
- $3,50010,000 Square Feet15 Huitres St, Dauphin Island, AL 36528Off Market
- $325,9002 bd1 ba1.2k sqft116 Hernando St, Dauphin Island, AL 36528Off Market
- $66,000-- sqft702 Huitres St, Dauphin Island, AL 36528Off Market
- $66,000-- sqft705 Huitres St, Dauphin Island, AL 36528Off Market
A local agent can set up tours, give advice and negotiate with sellers.
Similar homes
- $399,0003 bd2 ba1.1k sqft601 Bienville Blvd, Dauphin Island, AL 36528For Sale
 MLS ID #7786650, Jennifer Francia, Wellhouse Real Estate West LLC. GCMLS
 - $449,0002 bd2 ba960 sqft304 Bienville Blvd, Dauphin Island, AL 36528For Sale
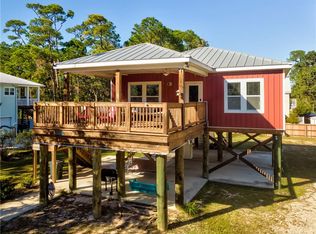 MLS ID #7791917, Doretha Holbert, Dauphin Island Beach Rentals. GCMLS
 - $492,0003 bd3 ba1.5k sqft703 Hunley Pl, Dauphin Island, AL 36528For Sale
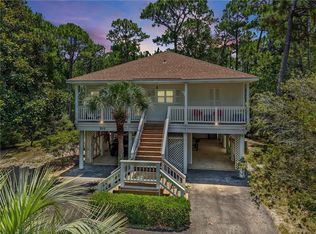 MLS ID #7802054, Christen Boggs, Redeemed Properties GC LLC. GCMLS
 - $385,0003 bd2 ba1.5k sqft716 Itasca Pl, Dauphin Island, AL 36528For Sale
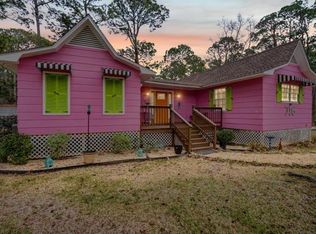 MLS ID #7720824, Chad Nassar, IXL Real Estate LLC. GCMLS
 - $424,9003 bd3 ba1.5k sqft50 Forney Johnston Dr #2C, Dauphin Island, AL 36528For SaleMLS ID #7768687, Gene Fox, Roberts Brothers DI Branch. GCMLS
- $384,0003 bd2 ba1.6k sqft1003 Monberaut Pl, Dauphin Island, AL 36528For SaleMLS ID #7804490, Rachel Hamerlinck, Wellhouse Real Estate West LLC. GCMLS
- $429,0002 bd3 ba1.3k sqft610 Lemoyne Dr #D, Dauphin Island, AL 36528For SaleMLS ID #7752591, Kevin Loper, Roberts Brothers West. GCMLS
- $520,0003 bd2 ba1.4k sqft908 Longfellow Pl, Dauphin Island, AL 36528For SaleMLS ID #7734161, Kennon Henderson, IXL Real Estate LLC. GCMLS
- $425,0002 bd2 ba1.1k sqft1601 Bienville Blvd APT 420, Dauphin Island, AL 36528For SaleMLS ID #7769886, Wendy Dickerson, Roberts Brothers DI Branch. GCMLS
- $449,0002 bd2 ba1.1k sqft1514 Cadillac Ave #2B, Dauphin Island, AL 36528For SaleMLS ID #7797052, Gene Fox, Roberts Brothers DI Branch. GCMLS
- $379,0001 bd1 ba1.2k sqft123 Buchanan St, Dauphin Island, AL 36528For SaleMLS ID #7754454, Grace Tyson, Grace Tyson Real Estate. GCMLS
- $575,0003 bd2 ba1.5k sqft703 Bienville Blvd, Dauphin Island, AL 36528For SaleMLS ID #7793405, Andy Sims, Dauphin Island Real Estate. GCMLS
- $374,9003 bd2 ba1.7k sqft751 Cadillac Ave, Dauphin Island, AL 36528For SaleMLS ID #7794089, Missy Hayes, Bellator Real Estate LLC Mobile. GCMLS
- $489,0003 bd2 ba1.4k sqft710 Alabama Ave, Dauphin Island, AL 36528New ConstructionMLS ID #7807245, Jessica Pugh, Wellhouse Real Estate West LLC. GCMLS
- $415,0002 bd2 ba1.2k sqft1601 Bienville Blvd APT 503, Dauphin Island, AL 36528For SaleMLS ID #7756430, Wendy Dickerson, Roberts Brothers DI Branch. GCMLS
- $325,0002 bd1 ba1k sqft753 Cadillac Ave, Dauphin Island, AL 36528For SaleMLS ID #7801634, Gene Fox, Roberts Brothers DI Branch. GCMLS
- $475,0003 bd3 ba1.6k sqft131 Bienville Blvd, Dauphin Island, AL 36528For SaleMLS ID #7648218, Daniel Lursen, Alabama Realty, LLC. GCMLS
- $399,0002 bd2 ba1.1k sqft1601 Bienville Blvd APT 311, Dauphin Island, AL 36528For SaleMLS ID #7772192, Daniel Lursen, Alabama Realty, LLC. GCMLS
- $345,0003 bd3 ba1.7k sqft816 Cadillac Ave, Dauphin Island, AL 36528For SaleMLS ID #7747946, Daniel Lursen, Alabama Realty, LLC. GCMLS
- $395,0002 bd2 ba1.2k sqft1601 Bienville Blvd APT 221, Dauphin Island, AL 36528For SaleMLS ID #7789368, Andy Sims, Dauphin Island Real Estate. GCMLS
