*More pictures to be added* 703 Bienville Blvd is a thoughtfully maintained Dauphin Island property with meaningful improvements already in place and several valuable extras included with the sale. The house has been updated with fresh interior paint, an extended kitchen bar, granite countertops, added cabinetry, custom pantry shelving, and improved storage throughout. The living area features a shiplap fireplace wall, and each bedroom includes custom closet work that adds function without taking away from the home’s comfortable layout. The primary bathroom was updated in 2025 with tile shower, new valves, and second shower head. The second bathroom includes a frameless shower door and added storage cabinetry. These updates, along with the kitchen improvements and interior finishes, give the home a clean and practical feel that works well for personal use or an amazing vacation spot. The outdoor areas add a great deal to the property. The heated pool connects with the back deck and creates a strong gathering space for guests, family, and friends. The pool setup gives the home an added year round appeal, especially during the cooler parts of the season when a heated pool can make a noticeable difference. Around the property you will find extensive landscaping and drainage improvements, added raised flower beds with soaker hoses, a sand filled sitting area with pavers, and a covered deck on the east side with stairs leading to the backyard. Under the home are two storage areas with shelving, along with added lighting and power outlets. Other exterior improvements include security lighting, Wi-Fi security cameras, Alert 360 door and motion sensors, additional outdoor water spigots, cargo lift with two remotes and wall control, and hurricane window hardware with fitted panels stored in the attic. The majority of the furnishings will convey, along with the outside refrigerator. The sellers will also sign over the title to their 2022 Yamaha four passenger street legal golf cart. The golf cart includes the original hard top, and the extended hard top that is currently installed to cover the rear passengers, as well as a full weather cover to use while driving around on rainy or cold days. Accompanied with the golf cart is a small utility trailer for carrying chairs, coolers, and gear to the beach. With updated living spaces, heated pool, included furnishings, and a street legal golf cart, this property is completely turn key from day one. It is a strong fit for a primary residence, second home, or even as a vacation property on Dauphin Island. Call today to schedule your own private showing to this wonderful property!
Pending
$575,000
703 Bienville Blvd, Dauphin Island, AL 36528
3beds
1,512sqft
Single Family Residence, Residential
Built in 2019
0.34 Acres Lot
$553,400 Zestimate®
$380/sqft
$-- HOA
What's special
Shiplap fireplace wallSecurity lightingWi-fi security camerasFresh interior paintExtensive landscapingAdditional outdoor water spigotsCustom pantry shelving
- 65 days
- 107
- 2
Likely to sell faster than
Zillow last checked:
Listing updated:
Listed by:
Andy Sims 251-689-0171,
Dauphin Island Real Estate
Source: GCMLS,MLS#: 7793405
Facts & features
Interior
Bedrooms & bathrooms
- Bedrooms: 3
- Bathrooms: 2
- Full bathrooms: 2
Heating
- Central, Electric
Cooling
- Ceiling Fan(s), Central Air
Appliances
- Included: Dishwasher, Electric Range, Microwave, Refrigerator
- Laundry: In Bathroom, Laundry Room
Features
- Windows: Insulated Windows, Plantation Shutters, Storm Shutters
- Basement: None
- Has fireplace: Yes
- Fireplace features: Living Room
Interior area
- Total structure area: 1,512
- Total interior livable area: 1,512 sqft
Video & virtual tour
Property
Parking
- Parking features: Drive Under Main Level, Driveway, Level Driveway
- Has uncovered spaces: Yes
Accessibility
- Accessibility features: None
Features
- Levels: One
- Patio & porch: Covered, Deck, Front Porch, Rear Porch, Side Porch
- Exterior features: Garden, Private Yard, Rear Stairs, Storage
- Pool features: Above Ground, Fiberglass, Heated, Salt Water
- Spa features: None
- Fencing: Back Yard,Fenced
- Has view: Yes
- View description: Trees/Woods, Other
- Waterfront features: None
Lot
- Size: 0.34 Acres
- Dimensions: 104 x 145 x 76 x 21 x 158
- Features: Back Yard, Front Yard, Landscaped, Private
Details
- Additional structures: Workshop
- Parcel number: 5201000021163
Construction
Type & style
- Home type: SingleFamily
- Architectural style: Beach House,Cottage
- Property subtype: Single Family Residence, Residential
Materials
- Frame, Vinyl Siding
- Foundation: Concrete Perimeter, Pillar/Post/Pier
- Roof: Metal
Condition
- Year built: 2019
Utilities & green energy
- Electric: 110 Volts, 220 Volts
- Sewer: Public Sewer
- Water: Public
- Utilities for property: Cable Available, Electricity Available, Sewer Available, Water Available
Green energy
- Energy efficient items: None
Community & HOA
Community
- Features: Airport/Runway, Boating, Dog Park, Fishing, Golf, Other
- Subdivision: Bienville So Forney
Location
- Region: Dauphin Island
Financial & listing details
- Price per square foot: $380/sqft
- Tax assessed value: $406,300
- Annual tax amount: $2,104
- Date on market: 6/25/2026
- Electric utility on property: Yes
- Road surface type: Asphalt
Estimated market value
$553,400
$526,000 - $581,000
$3,514/mo
Price history
| Date | Event | Price |
|---|---|---|
| 7/29/2026 | Pending sale | $575,000$380/sqft |
Source:  GCMLS #7793405 Report a problem GCMLS #7793405 Report a problem | ||
| 6/25/2026 | Listed for sale | $575,000+33.7%$380/sqft |
Source: GCMLS #7793405 Report a problem | ||
| 9/2/2021 | Sold | $430,000-2.3%$284/sqft |
Source:  Baldwin Realtors #316831 Report a problem Baldwin Realtors #316831 Report a problem | ||
| 7/8/2021 | Listed for sale | $439,900$291/sqft |
Source: Baldwin Realtors #316831 Report a problem | ||
Public tax history
| Year | Property taxes | Tax assessment |
|---|---|---|
| 2025 | $2,104 +3.7% | $40,580 +7% |
| 2024 | $2,030 -45.3% | $37,940 -45.3% |
| 2023 | $3,709 +27.1% | $69,320 +27.1% |
| 2022 | $2,917 +125.2% | $54,520 +114.1% |
| 2021 | $1,295 -40.3% | $25,460 -37.2% |
| 2020 | $2,170 +479.4% | $40,560 +479.4% |
| 2019 | $375 | $7,000 +40% |
| 2018 | $375 +40% | $5,000 |
| 2017 | $268 | $5,000 |
| 2016 | $268 -10.7% | $5,000 -10.7% |
| 2013 | $300 | $5,600 |
Find assessor info on the county website
Monthly payment
Est. payment
Payment breakdown
Explore the cost of this home by adjusting the details. Changes won't be saved.Climate risks
Neighborhood: 36528
Nearby schools
Schools provided by the listing agent
- Elementary: Dauphin Island
- Middle: Peter F Alba
- High: Alma Bryant
Source: GCMLS. This data may not be complete. We recommend contacting the local school district to confirm school assignments for this home.
Similar homes
- $489,0003 bd2 ba1.5k sqft1415 Ohara Ln, Dauphin Island, AL 36528For Sale
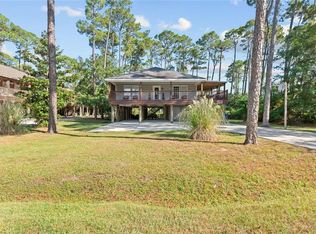 MLS ID #7828062, Lauren Moody, RE/MAX Partners. GCMLS
 - $534,9003 bd2 ba2.1k sqft412 Bienville Blvd, Dauphin Island, AL 36528For Sale
 MLS ID #7815040, Shena Morse, Ty Irby Realty & Development. GCMLS
 - $520,0003 bd2 ba1.4k sqft908 Longfellow Pl, Dauphin Island, AL 36528For Sale
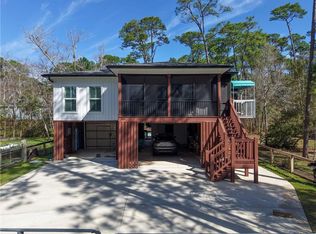 MLS ID #7734161, Kennon Henderson, IXL Real Estate LLC. GCMLS
 - $535,0003 bd2 ba1.4k sqft224 Chenault Ave, Dauphin Island, AL 36528For Sale
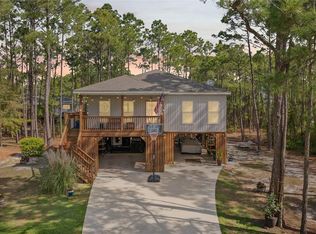 MLS ID #7745840, Amy Busbee, Roberts Brothers West. GCMLS
