Welcome to this stunning 4BR/4BA home on Dauphin Island, the Sunset Capital of Alabama. Custom-built and Gold Fortified, this home offers quality construction and peace of mind with a 25-year roof warranty. Inside, you'll find an open floor plan filled with coastal charm, featuring shiplap accents, quartz countertops, a farmhouse sink, and open shelving perfect for showcasing one-of-a-kind pieces. Each spacious bedroom includes true walk-in closets, offering both comfort and functionality. Step outside to enjoy two expansive 12x40 covered porches one screened ideal for soaking in the fresh air and peaceful sounds of nature, whether you're starting your morning or winding down in the evening. Additional features include a whole-home generator, cargo lift, and generous garage/storage space below. Situated on an oversized 125 x 145 lot at the end of a quiet cul-de-sac, this property offers both privacy and room to relax. Schedule your private showing today and experience all this exceptional home has to offer. **Buyer or buyer's agent to verify all information independently; including any zoning or local regulations, and deed restrictions. Listing brokerage and agent make no representation to the accuracy of the listing statements and/or information.
Active
$625,000
901 La Fayette Pl, Dauphin Island, AL 36528
4beds
1,636sqft
:
Get pre-qualified$3,757/mo
Single Family Residence, Residential
Built in 2023
0.41 Acres Lot
$595,800 Zestimate®
$382/sqft
$-- HOA
What's special
- 96 days |
- 402 |
- 20 |
Zillow last checked:
Listing updated:
Listed by:
Wendy Dickerson 251-367-2334,
Roberts Brothers DI Branch
Source: GCMLS,MLS#: 7760831
Facts & features
Interior
Bedrooms & bathrooms
- Bedrooms: 4
- Bathrooms: 4
- Full bathrooms: 4
Heating
- Central, Electric
Cooling
- Ceiling Fan(s), Central Air
Appliances
- Included: Dishwasher, Dryer, Electric Range, Electric Water Heater, Microwave, Refrigerator, Washer
Features
- High Ceilings 9 ft Main, Walk-In Closet(s)
- Windows: Storm Window(s)
- Basement: None
- Has fireplace: Yes
- Fireplace features: Electric
Interior area
- Total structure area: 1,636
- Total interior livable area: 1,636 sqft
Video & virtual tour
Property
Parking
- Total spaces: 3
- Parking features: Attached, Carport, Covered, Garage, Level Driveway
- Garage spaces: 1
- Carport spaces: 2
- Has uncovered spaces: Yes
Accessibility
- Accessibility features: Stair Lift
Features
- Levels: One
- Patio & porch: Covered, Front Porch, Rear Porch, Screened
- Exterior features: Storage
- Pool features: None
- Spa features: None
- Fencing: None
- Has view: Yes
- View description: Other
- Waterfront features: None
Lot
- Size: 0.41 Acres
- Dimensions: 125 x 145
- Features: Cul-De-Sac
Details
- Additional structures: None
- Parcel number: 5201000022187
Construction
Type & style
- Home type: SingleFamily
- Architectural style: Beach House
- Property subtype: Single Family Residence, Residential
Materials
- Vinyl Siding
- Foundation: Pillar/Post/Pier
- Roof: Shingle
Condition
- Year built: 2023
Utilities & green energy
- Electric: 110 Volts, 220 Volts
- Sewer: Public Sewer
- Water: Public
- Utilities for property: Electricity Available, Sewer Available, Water Available, Other
Green energy
- Energy efficient items: None
Community & HOA
Community
- Features: Airport/Runway, Boating, Fishing, Golf, Marina, Near Trails/Greenway, Park, Playground, RV / Boat Storage, Sidewalks
- Subdivision: Dauphin Island West
Location
- Region: Dauphin Island
Financial & listing details
- Price per square foot: $382/sqft
- Tax assessed value: $566,700
- Annual tax amount: $3,020
- Date on market: 4/28/2026
- Electric utility on property: Yes
- Road surface type: Asphalt
Estimated market value
$595,800
$566,000 - $626,000
$3,175/mo
Price history
| Date | Event | Price |
|---|---|---|
| 4/29/2026 | Listed for sale | $625,000+941.7%$382/sqft |
Source:  GCMLS #7760831 Report a problem GCMLS #7760831 Report a problem | ||
| 7/15/2021 | Sold | $60,000-14.3%$37/sqft |
Source: Public Record Report a problem | ||
| 5/6/2021 | Listed for sale | $70,000+100%$43/sqft |
Source:  RE/Max of Alabama #651939 Report a problem RE/Max of Alabama #651939 Report a problem | ||
| 3/4/2020 | Sold | $35,000-12.5%$21/sqft |
Source: Public Record Report a problem | ||
| 6/14/2019 | Listed for sale | $40,000$24/sqft |
Source: Re/Max Coastal Properties #628839 Report a problem | ||
Public tax history
| Year | Property taxes | Tax assessment |
|---|---|---|
| 2025 | $3,020 +7% | $56,440 +7% |
| 2024 | $2,823 +341.9% | $52,760 +341.9% |
| 2023 | $639 +19.2% | $11,940 +19.2% |
| 2022 | $536 +24.3% | $10,020 +24.3% |
| 2021 | $431 +15.1% | $8,060 +15.1% |
| 2020 | $375 | $7,000 |
| 2019 | $375 | $7,000 +40% |
| 2018 | $375 +40% | $5,000 |
| 2017 | $268 | $5,000 |
| 2016 | $268 -10.7% | $5,000 -10.7% |
| 2013 | $300 | $5,600 |
Find assessor info on the county website
Monthly payment
Est. payment
Payment breakdown
Explore the cost of this home by adjusting the details. Changes won't be saved.Climate risks
Neighborhood: 36528
Nearby schools
GreatSchools rating
- 7/10Dauphin Island Elementary SchoolGrades: K-5Distance: 1 mi
- 8/10Peter F Alba Middle SchoolGrades: 6-8Distance: 13 mi
- 5/10Alma Bryant High SchoolGrades: 9-12Distance: 16.6 mi
Schools provided by the listing agent
- Elementary: Dauphin Island
- Middle: Peter F Alba
- High: Alma Bryant
Source: GCMLS. This data may not be complete. We recommend contacting the local school district to confirm school assignments for this home.
- $420,8004 bd2 ba2.7k sqft903 Lafayette Pl, Dauphin Island, AL 36528Off Market
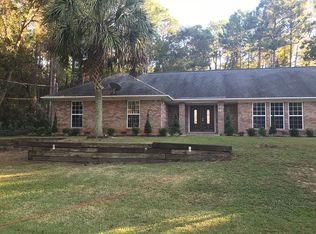
- $487,4004 bd2 ba1.6k sqft902 Lafayette Pl, Dauphin Island, AL 36528Off Market

- $66,000-- sqft900 Laffite Pl, Dauphin Island, AL 36528Off Market
- $248,5003 bd1 ba1.1k sqft811 Indian Pl, Dauphin Island, AL 36528Off Market
- $318,100-- bd1 ba1.5k sqft900 La Fayette Pl, Dauphin Island, AL 36528Off Market
- $--0.287 Acres902 Laffite #41, Dauphin Island, AL 36528Off Market
- $--0.29 Acres902 Laffite, Dauphin Island, AL 36528Off Market
- $66,000-- sqft902 Laffite Pl, Dauphin Island, AL 36528Off Market
A local agent can set up tours, give advice and negotiate with sellers.
Similar homes
- $625,0003 bd3 ba1.9k sqft1303 Chaumont Ave, Dauphin Island, AL 36528For Sale
 MLS ID #7792448, Daniel Lursen, Alabama Realty, LLC. GCMLS
 - $520,0003 bd2 ba1.4k sqft908 Longfellow Pl, Dauphin Island, AL 36528For Sale
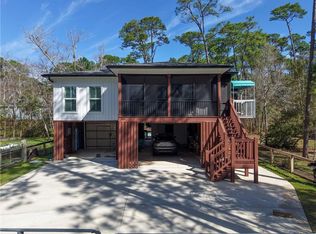 MLS ID #7734161, Kennon Henderson, IXL Real Estate LLC. GCMLS
 - $649,0003 bd2 ba1.3k sqft102 Ponchartrain Ct, Dauphin Island, AL 36528For Sale
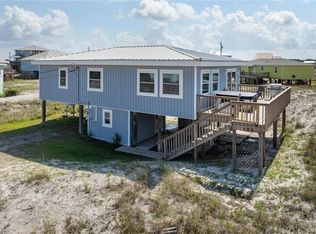 MLS ID #7722575, Daniel Lursen, Alabama Realty, LLC. GCMLS
 - $614,0004 bd2 ba1.9k sqft310 Audubon Pl, Dauphin Island, AL 36528For Sale
 MLS ID #7686105, Daniel Lursen, Alabama Realty, LLC. GCMLS
 - $630,0003 bd2 ba1.6k sqft2222 Bienville Blvd, Dauphin Island, AL 36528For SaleMLS ID #7775574, Andy Sims, Dauphin Island Real Estate. GCMLS
- $599,0003 bd3 ba1.9k sqftMicro Comm, Dauphin Island, AL 36528For Sale
 MLS ID #21458457, Amanda Taylor, Avast Realty- Birmingham. GALMLS
 - $492,0003 bd3 ba1.5k sqft703 Hunley Pl, Dauphin Island, AL 36528For SaleMLS ID #7802054, Christen Boggs, Redeemed Properties GC LLC. GCMLS
- $699,0004 bd2 ba1.8k sqft2024 Bienville Blvd, Dauphin Island, AL 36528For SaleMLS ID #7744366, Daniel Lursen, Alabama Realty, LLC. GCMLS
- $499,0003 bd2 ba1.9k sqft1127 Chaumont Ave, Dauphin Island, AL 36528For SaleMLS ID #7806215, Samantha Siddiqi, Keller Williams Mobile. GCMLS
- $539,0003 bd2 ba1.4k sqft224 Chenault Ave, Dauphin Island, AL 36528For SaleMLS ID #7745840, Amy Busbee, Roberts Brothers West. GCMLS
- $679,9004 bd2 ba1.6k sqft2534 Bienville Blvd, Dauphin Island, AL 36528For SaleMLS ID #7714147, Daniel Lursen, Alabama Realty, LLC. GCMLS
- $649,6743 bd2 ba1.7k sqft2322 Island Shores Dr, Dauphin Island, AL 36528For SaleMLS ID #7708951, Hon Nguyen Beck, Beck Properties Real Estate. GCMLS
- $770,0004 bd3 ba2.3k sqft1325 Chaumont Ave, Dauphin Island, AL 36528For SaleMLS ID #7733921, Matthew White, Wellhouse Real Estate LLC - Mobile. GCMLS
- $675,0004 bd2 ba2.4k sqft2630 Bridgeview Dr, Dauphin Island, AL 36528For SaleMLS ID #7740471, Daniel Lursen, Alabama Realty, LLC. GCMLS
- $649,0003 bd2 ba1.6k sqft105 Strand Ct, Dauphin Island, AL 36528For SaleMLS ID #7786932, Doretha Holbert, Dauphin Island Beach Rentals. GCMLS
- $429,9002 bd2 ba1.2k sqft701 Huitres St, Dauphin Island, AL 36528For SaleMLS ID #7750811, Wendy Dickerson, Roberts Brothers DI Branch. GCMLS
- $399,0003 bd2 ba1.1k sqft601 Bienville Blvd, Dauphin Island, AL 36528For SaleMLS ID #7786650, Jennifer Francia, Wellhouse Real Estate West LLC. GCMLS
- $345,0003 bd3 ba1.7k sqft816 Cadillac Ave, Dauphin Island, AL 36528For SaleMLS ID #7747946, Daniel Lursen, Alabama Realty, LLC. GCMLS
- $549,9003 bd2 ba1.8k sqft107 Portier Ct, Dauphin Island, AL 36528For SaleMLS ID #7791898, Marcus Estes, 1156 Realty LLC. GCMLS
- $895,0004 bd3 ba2.3k sqft166 Orleans Dr, Dauphin Island, AL 36528For SaleMLS ID #7723241, Aleen Grow, Blue Heron Realty. GCMLS
