Welcome to 1416 Ohara Lane on beautiful Dauphin Island! This Gold Fortified, custom-built 3-bedroom, 2.5-bath coastal home offers approximately 1,916±sqft of thoughtfully designed living space with an open floor plan, 12-foot cathedral ceilings in the great room, quartz countertops, stainless steel appliances, and a spacious island perfect for entertaining. The primary suite features a freestanding soaking tub and tiled walk-in shower, while the screened back porch provides the perfect place to relax and enjoy the island breeze. Built with a metal roof and low-maintenance exterior, this home also offers ample covered parking and storage underneath. Located in a short-term rental district, this property is an excellent opportunity for a primary residence, vacation home, or income-producing investment. Walking distance to Dauphin Island's beaches, boat launches, restaurants, and attractions, you'll enjoy the very best of coastal living. listing agent is related to seller
For sale
Price cut: $30K (7/25)
$599,000
1416 Ohara Ln, Dauphin Island, AL 36528
3beds
1,916sqft
:
Get pre-qualified$3,563/mo
Single Family Residence
Built in 2023
10,018 Square Feet Lot
$-- Zestimate®
$313/sqft
$-- HOA
What's special
Metal roofTiled walk-in showerQuartz countertopsOpen floor planStainless steel appliancesLow-maintenance exterior
- 26 days |
- 974 |
- 58 |
Zillow last checked:
Listing updated:
Listed by:
Amanda Taylor 256-276-6393,
Avast Realty- Birmingham
Source: GALMLS,MLS#: 21458457
Facts & features
Interior
Bedrooms & bathrooms
- Bedrooms: 3
- Bathrooms: 3
- Full bathrooms: 2
- 1/2 bathrooms: 1
Rooms
- Room types: Bedroom, Dining Room, Bathroom, Half Bath (ROOM), Kitchen, Master Bathroom, Master Bedroom
Primary bedroom
- Level: First
Bedroom 1
- Level: First
Bedroom 2
- Level: First
Primary bathroom
- Level: First
Bathroom 1
- Level: First
Dining room
- Level: First
Kitchen
- Features: Eat-in Kitchen, Kitchen Island, Pantry
- Level: First
Living room
- Level: First
Basement
- Area: 0
Heating
- Central
Cooling
- Central Air
Appliances
- Included: Dishwasher, Ice Maker, Microwave, Electric Oven, Refrigerator, Stainless Steel Appliance(s), Stove-Electric, Electric Water Heater
- Laundry: Electric Dryer Hookup, Washer Hookup, Main Level, Laundry Closet, Yes
Features
- Recessed Lighting, Cathedral/Vaulted, High Ceilings, Crown Molding, Smooth Ceilings, Soaking Tub, Separate Shower, Tub/Shower Combo, Walk-In Closet(s)
- Flooring: Tile
- Doors: French Doors
- Windows: Window Treatments
- Attic: Pull Down Stairs,Yes
- Has fireplace: No
Interior area
- Total interior livable area: 1,916 sqft
- Finished area above ground: 1,916
- Finished area below ground: 0
Video & virtual tour
Property
Parking
- Total spaces: 6
- Parking features: Boat, Driveway, Off Street, RV Access/Parking
- Carport spaces: 6
- Has uncovered spaces: Yes
Features
- Levels: One
- Stories: 1
- Patio & porch: Covered, Screened, Patio, Porch, Porch Screened, Covered (DECK), Screened (DECK), Deck
- Pool features: None
- Has view: Yes
- View description: None
- Waterfront features: No
Lot
- Size: 10,018 Square Feet
- Features: Interior Lot, Few Trees
Details
- Additional structures: Storage
- Parcel number: 520100023159
- Special conditions: N/A
- Horse amenities: Horse Facilities
Construction
Type & style
- Home type: SingleFamily
- Property subtype: Single Family Residence
Materials
- HardiPlank Type
- Foundation: Slab, Pillar/Post/Pier
Condition
- Year built: 2023
Utilities & green energy
- Sewer: Septic Tank
- Water: Public
Community & HOA
Community
- Features: Street Lights
- Subdivision: None
Location
- Region: Dauphin Island
Financial & listing details
- Price per square foot: $313/sqft
- Tax assessed value: $588,100
- Annual tax amount: $6,269
- Price range: $599K - $599K
- Date on market: 7/9/2026
- Road surface type: Paved
Estimated market value
Not available
Estimated sales range
Not available
Not available
Price history
| Date | Event | Price |
|---|---|---|
| 7/25/2026 | Price change | $599,000-4.8%$313/sqft |
Source:  GALMLS #21458457 Report a problem GALMLS #21458457 Report a problem | ||
| 7/9/2026 | Listed for sale | $629,000+16.1%$328/sqft |
Source: GALMLS #21458457 Report a problem | ||
| 8/28/2023 | Sold | $541,750-8.9%$283/sqft |
Source: Public Record Report a problem | ||
| 7/17/2023 | Pending sale | $595,000$311/sqft |
Source: Roberts Brothers #7151924 Report a problem | ||
| 6/7/2023 | Price change | $595,000-3.3%$311/sqft |
Source:  GCMLS #7151924 Report a problem GCMLS #7151924 Report a problem | ||
| 12/8/2022 | Listed for sale | $615,000+884%$321/sqft |
Source: GCMLS #7151924 Report a problem | ||
| 3/15/2021 | Sold | $62,500-3.8%$33/sqft |
Source: Public Record Report a problem | ||
| 8/14/2020 | Listed for sale | $65,000-13.3%$34/sqft |
Source: RE/MAX Coastal Properties #643711 Report a problem | ||
| 8/17/2004 | Sold | $75,000$39/sqft |
Source: Public Record Report a problem | ||
Public tax history
| Year | Property taxes | Tax assessment |
|---|---|---|
| 2025 | $6,269 +7% | $117,180 +7% |
| 2024 | $5,859 +84.4% | $109,520 +84.4% |
| 2023 | $3,177 +354.7% | $59,380 +354.7% |
| 2022 | $699 +45.1% | $13,060 +45.1% |
| 2021 | $482 | $9,000 |
| 2020 | $482 +36.4% | $9,000 +36.4% |
| 2019 | $353 | $6,600 -17.5% |
| 2018 | $353 -55.9% | $8,000 -46.6% |
| 2017 | $801 | $14,980 |
| 2016 | $801 | $14,980 |
| 2013 | $801 | $14,980 |
Find assessor info on the county website
Monthly payment
Est. payment
Payment breakdown
Explore the cost of this home by adjusting the details. Changes won't be saved.Climate risks
Neighborhood: 36528
Nearby schools
GreatSchools rating
- 7/10Dauphin Island Elementary SchoolGrades: K-5Distance: 0.2 mi
- 8/10Peter F Alba Middle SchoolGrades: 6-8Distance: 12.6 mi
- 5/10Alma Bryant High SchoolGrades: 9-12Distance: 16.1 mi
Schools provided by the listing agent
- Elementary: Dauphin Island
- Middle: Peter Alba
- High: Alma Bryant
Source: GALMLS. This data may not be complete. We recommend contacting the local school district to confirm school assignments for this home.
- $---- sqft1416 Ohara Ln #20, Dauphin Island, AL 36528Off Market
- $249,9992 bd2 ba833 sqft1414 Ohara Ln APT 4, Dauphin Island, AL 36528Pending
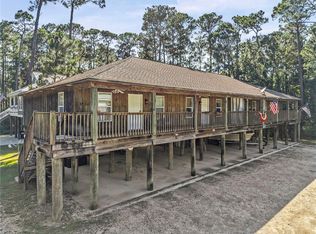
- $226,2002 bd1 ba850 sqft1414 Ohara Ln APT 2, Dauphin Island, AL 36528Off Market
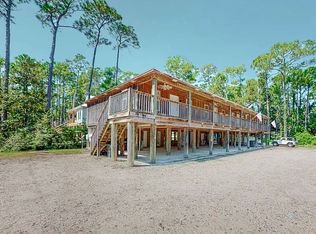
- $231,400-- bd1 ba833 sqft1414 Ohara Ln APT 1, Dauphin Island, AL 36528Off Market
- $231,7002 bd2 ba833 sqft1414 Ohara Ln APT 3, Dauphin Island, AL 36528Off Market
- $559,700-- bd8 ba3.3k sqft1414 Ohara Ln, Dauphin Island, AL 36528Off Market
- $--10,000 Square Feet1418 Ohara Ln, Dauphin Island, AL 36528Off Market
- $255,1002 bd2 ba875 sqft1417 Bienville Blvd #1, Dauphin Island, AL 36528Off Market
A local agent can set up tours, give advice and negotiate with sellers.
Similar homes
- $625,0003 bd3 ba1.9k sqft1303 Chaumont Ave, Dauphin Island, AL 36528For Sale
 MLS ID #7792448, Daniel Lursen, Alabama Realty, LLC. GCMLS
 - $595,0004 bd3 ba2.5k sqft901 Lockenbie Pl, Dauphin Island, AL 36528For Sale
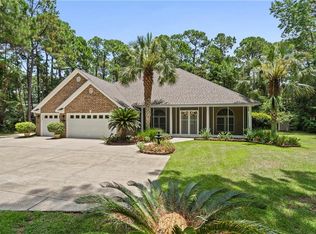 MLS ID #7803873, Melanie Susman, Roberts Brothers TREC. GCMLS
 - $499,0003 bd2 ba1.9k sqft1127 Chaumont Ave, Dauphin Island, AL 36528For Sale
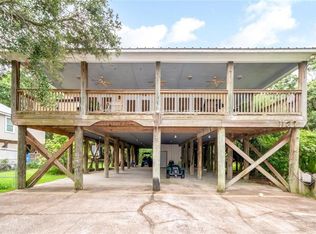 MLS ID #7806215, Samantha Siddiqi, Keller Williams Mobile. GCMLS
 - $625,0004 bd4 ba1.6k sqft901 La Fayette Pl, Dauphin Island, AL 36528For Sale
 MLS ID #7760831, Wendy Dickerson, Roberts Brothers DI Branch. GCMLS
 - $630,0003 bd2 ba1.6k sqft2222 Bienville Blvd, Dauphin Island, AL 36528For SaleMLS ID #7775574, Andy Sims, Dauphin Island Real Estate. GCMLS
- $649,0003 bd2 ba1.3k sqft102 Ponchartrain Ct, Dauphin Island, AL 36528For SaleMLS ID #7722575, Daniel Lursen, Alabama Realty, LLC. GCMLS
- $520,0003 bd2 ba1.4k sqft908 Longfellow Pl, Dauphin Island, AL 36528For SaleMLS ID #7734161, Kennon Henderson, IXL Real Estate LLC. GCMLS
- $539,0003 bd2 ba1.4k sqft224 Chenault Ave, Dauphin Island, AL 36528For SaleMLS ID #7745840, Amy Busbee, Roberts Brothers West. GCMLS
- $649,0003 bd2 ba1.6k sqft105 Strand Ct, Dauphin Island, AL 36528For SaleMLS ID #7786932, Doretha Holbert, Dauphin Island Beach Rentals. GCMLS
- $529,0003 bd2 ba1.4k sqft2005 Cadillac Ave, Dauphin Island, AL 36528For SaleMLS ID #7759560, Jessica Wright, Wellhouse Real Estate LLC - Mobile. GCMLS
- $699,0004 bd2 ba1.8k sqft2024 Bienville Blvd, Dauphin Island, AL 36528For SaleMLS ID #7744366, Daniel Lursen, Alabama Realty, LLC. GCMLS
- $895,0004 bd3 ba2.3k sqft166 Orleans Dr, Dauphin Island, AL 36528For SaleMLS ID #7723241, Aleen Grow, Blue Heron Realty. GCMLS
- $525,0004 bd3 ba1.9k sqft1701 Bienville Blvd #305, Dauphin Island, AL 36528For SaleMLS ID #7719191, Daniel Lursen, Alabama Realty, LLC. GCMLS
- $485,0003 bd3 ba1.5k sqft1701 Bienville Blvd Unit 302, Dauphin Island, AL 36528For SaleMLS ID #7793803, Jennifer Ballard, Bellator Real Estate LLC Mobile. GCMLS
- $420,0002 bd3 ba1.3k sqft620 Lemoyne Dr, Dauphin Island, AL 36528For SaleMLS ID #7815724, Wendy Dickerson, Roberts Brothers DI Branch. GCMLS
- $485,0003 bd3 ba2.1k sqft112 Audubon St, Dauphin Island, AL 36528For SaleMLS ID #7634882, Wendy Dickerson, Roberts Brothers DI Branch. GCMLS
- $449,0002 bd2 ba1.1k sqft1514 Cadillac Ave #2B, Dauphin Island, AL 36528For SaleMLS ID #7797052, Gene Fox, Roberts Brothers DI Branch. GCMLS
- $675,0004 bd2 ba2.4k sqft2630 Bridgeview Dr, Dauphin Island, AL 36528For SaleMLS ID #7740471, Daniel Lursen, Alabama Realty, LLC. GCMLS
- $695,0003 bd4 ba1.9k sqft106 Serigny Ct, Dauphin Island, AL 36528For SaleMLS ID #7725818, Sybil Seaman, Boardwalk Realty. GCMLS
- $475,0003 bd3 ba1.6k sqft131 Bienville Blvd, Dauphin Island, AL 36528For SaleMLS ID #7648218, Daniel Lursen, Alabama Realty, LLC. GCMLS
